We've tightened what earns a Pursue. A home now needs a published valuation, a strategy that still makes money after real running costs and lender stress tests, and no listing problems that would stop a mortgage. You'll see fewer Pursues, and each one has been checked harder.
See how verdicts work5-bedroom detached house · SS7 2FQ
For saleListed 7 days
Opportunity summary
See Archie’s verdict, returns by strategy and what to check before viewing.
About
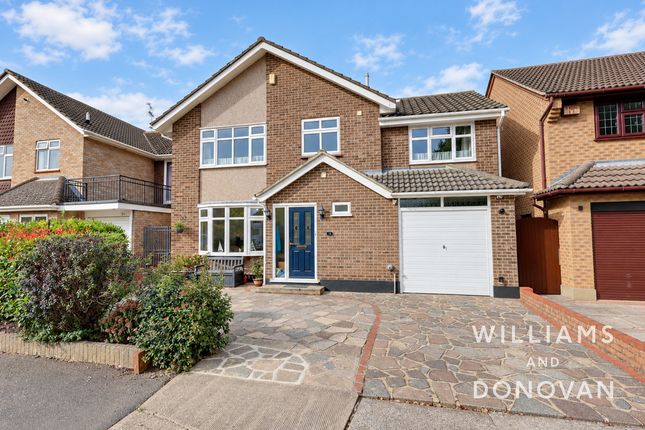
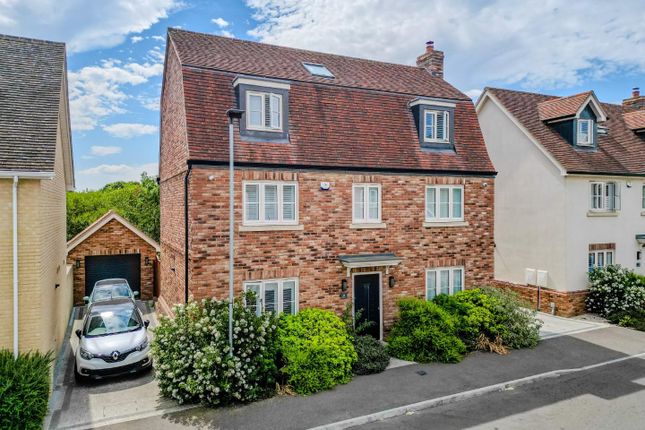
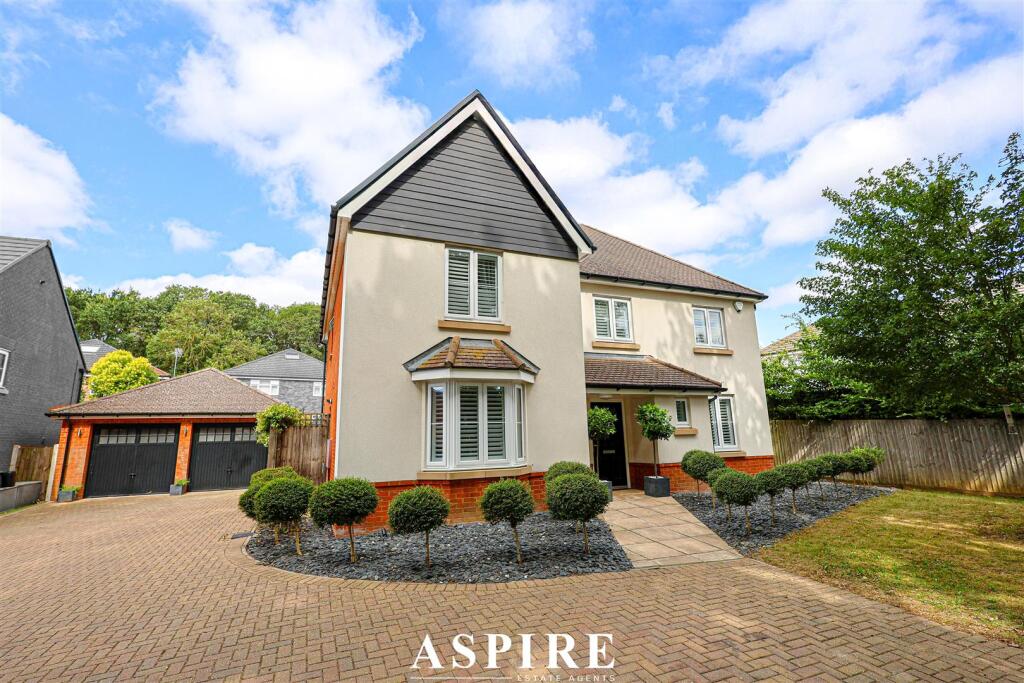
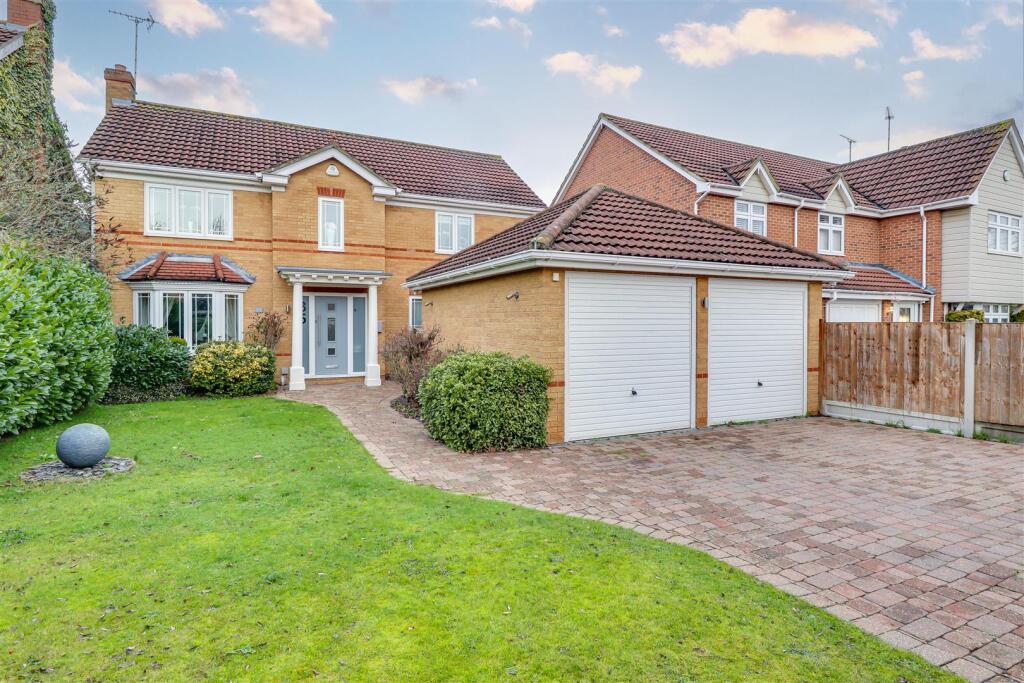
Light, Space and a Leafy Setting A south-facing garden overlooking farmland gives this five-bedroom detached home at Solby Wood an appealing sense of openness.
Arranged across three floors, the accommodation combines connected living spaces with the flexibility a growing family needs.
Made for Everyday Living The entrance hall introduces herringbone-pattern tiled flooring and a glass-balustrade staircase.
Underfloor heating adds comfort throughout the ground floor, while a separate study or playroom provides space away from the main living area.
The lounge, dining area and kitchen flow together, allowing cooking, conversation and relaxation to share one sociable setting.
Bi-fold doors and french doors open onto the garden, inviting summer meals to continue outside.
Quartz worktops, integrated neff appliances and a Quooker tap give the kitchen a practical, refined finish. A matching utility room keeps laundry separate, and a cloakroom completes the ground floor.
Room to Retreat The first-floor master bedroom spans the depth of the house, with windows at either end and extensive fitted furniture.
Two further bedrooms share a Jack and Jill shower room, alongside a separate family bathroom with both bath and shower. Two double bedrooms occupy the top floor, one with an en-suite.
Their separation offers welcome independence for older children or visiting guests. A Southerly Outlook The landscaped garden combines a generous patio, artificial lawn and raised planting.
Two electric awnings provide shade, while the farmland outlook creates an attractive backdrop for entertaining.
A double-length garage with power and lighting provides useful space for storage, hobbies or parking. The driveway directly in front accommodates two cars, adding everyday convenience.
Life in Daws Heath Daws Heath’s wooded landscape brings nature into the rhythm of everyday life.
Little Haven Nature Reserve and Tile Wood offer opportunities to explore local woodland, watch the seasons change and enjoy time outdoors.
Nearby Hadleigh, Thundersley and Rayleigh broaden the choice of shops, cafés and everyday services.
The coast provides another option for weekends, from estuary walks to lunch beside the water in Old Leigh.
For journeys into London, Benfleet station offers c2c services to Fenchurch Street, complementing the area’s balance of green surroundings and wider connections.
Agent’s Note Prospective purchasers are advised that the road on which the property is situated is not adopted or maintained by the local authority.
Buyers should ask their solicitor to confirm the arrangements relating to the road, including any maintenance responsibilities or associated rights and obligations
Value & comps
No previous sales on record.
Returns
Set an offer; the calculator follows it.
We're still gathering serviced-accommodation data for this area.
Archie refurb estimate: a Pro feature
0.0% below asking
This is not financial or investment advice. Prop AI Deals is not authorised by the Financial Conduct Authority (FCA) to provide investment advice.
All investment calculators, property analyses, and AI-generated insights are for informational purposes only. Property investment carries risk and may result in financial loss. All calculations should be independently verified and you should consult with FCA-authorised financial advisers before making any investment decisions.
Past performance does not guarantee future results. Tax implications vary by individual circumstances.
Deal
Properties like this can earn 2–3x BTL yields when converted to HMO, with retrofit costs around £10k/room. Sign in to see the full tier, yield projection, and cost breakdown.
Commercial properties like this can earn 30-50% higher yields when converted to residential under Class MA / Q / P / PA, with prior approval costing ~GBP 96/unit. Sign in to see the recommended route, yield uplift, and cost breakdown.
BRRR-suited properties can recycle 80-100% of investor capital on refi, leaving a high-yielding rental with most of the money out. Sign in to see the refurb cost stack, ARV projection, and refinance maths.
Detached + large garden = sub-division play. Pro tier unlocks the tier badge, plot size, uplift estimate, and regional land benchmark.
Short-lease flats trade at deep discount, but extending under the 1993 Act often costs far less than the discount. Pro tier unlocks the tier badge, premium breakdown, long-lease ARV and arbitrage maths.
See projected short-stay revenue vs a vanilla BTL for this property.
See real sub-let margins (HMO room rates & SA nightly rates) vs the landlord rent.
Area
Agent & docs

FAQ
About Solby Wood, Benfleet
Explore nearby