We've tightened what earns a Pursue. A home now needs a published valuation, a strategy that still makes money after real running costs and lender stress tests, and no listing problems that would stop a mortgage. You'll see fewer Pursues, and each one has been checked harder.
See how verdicts work5-bedroom detached house · BH25 5TW
Sold STCListed 135 days
Opportunity summary
See Archie’s verdict, returns by strategy and what to check before viewing.
About
An exciting opportunity to acquire this wonderful property located in Bashley, just moments from the open forest and a short drive to the coast.
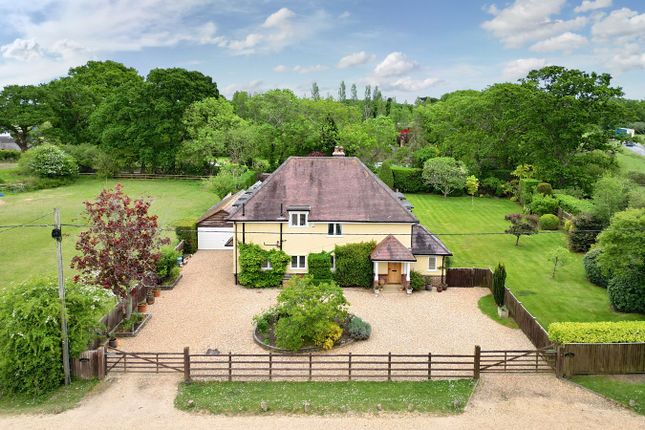
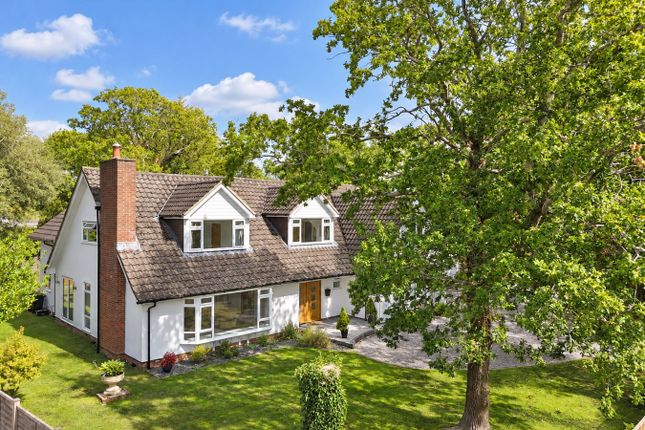
Valesmoor Farm is a special and charming farm house, with four/five bedrooms and spacious reception areas, presented in good order, having been renovated recently.
This delightful home features an array of highlights, including a spacious two bedroom apartment in a separate building within the grounds.
Therefore, Valesmoor Farm could be ideal for multi-generational living or suitable for those seeking a home with potential income. The property is currently operated as a successful holiday let.
The property is situated inside the southern edge of The New Forest, within 1/4 a mile of open forest and just four miles from the coast which offers cliff top walks, beaches, and spectacular views over the Solent and the Isle of Wight.
Local amenities at New Milton are within one mile with schools for all age groups including the renowned Ballard School nearby.
The Georgian coastal town of Lymington is within eight miles where you will find a range of boutique shops, many fine restaurants, excellent sailing facilities, and a thirty-minute car ferry crossing to Yarmouth on the Isle of Wight.
The property is well placed for access to other major towns and cities including Bournemouth (13 miles), Southampton (19 miles) and Winchester (31 miles), with a link to London Waterloo via New Milton (2 hours) or Brockenhurst (1 hour 40 minutes).
A covered porch leads you through the main front door, which intern takes you into a welcoming entrance hall which gives access to all rooms on this floor.
Immediately to the left is an impressive kitchen/dining room, finished to an exacting standard and thoughtfully designed for modern living with both low level and eye level units.
Featuring a central island/breakfast bar, a comprehensive range of integrated appliances and a separate pantry, this space provides the perfect setting for both everyday life and entertaining.
An adjoining utility room offers further practicality along with side access to the rear of the property. A stunning drawing room, with an attractive bay window and panelled walls.
The drawing room enjoys a delightful outlook over the rear garden, creating a comfortable yet refined reception space.
Across the entrance hall is a lovely sitting room with further bay window, allowing for an abundance of natural light and all centred around a feature fireplace.
The sitting room leads directly into a ‘fifth bedroom’, which creates a fantastic element of versatility to the property, allowing alternative use to the room, such as a study.
To the rear, a useful conservatory provides a further reception space, perfectly positioned to relax and take in the surrounding gardens. A large cloakroom completes the ground floor.
Stairs from the main hallway lead to a first-floor landing where the property continues to impress with four well-proportioned double bedrooms.
The principal suite benefits from fitted wardrobes and a stylish en suite, bedroom four sits across the landing and is serviced by a three-piece bathroom.
Further down the landing a single door leads to a separate ‘inner landing’ which gives access to a well-proportioned double bedroom with bay window and inbuilt wardrobe that sits to the rear of the property.
Bedroom three sits to the front of the home which equally boasts inbuilt wardrobes. Both these bedrooms are serviced by a lovely four-piece bathroom.
A superb addition to the property, the self-contained annexe has been recently modernised and offers a well presented first floor two bedroom apartment.
With a spacious living/dining area and contemporary kitchen, it provides excellent flexibility for multi-generational living or income potential.
The annexe also benefits from its own garden area, offering a good degree of privacy. Beneath, there is a double garage with WC, along with a further adjoining garage.
Accessed via wooden electric gates, a sweeping driveway provides extensive parking and a strong sense of arrival.
The property sits within attractive, landscaped grounds, enjoying a high level of privacy alongside open rural views.
The gardens extend to both front and rear, complemented by a well-positioned patio ideal for al fresco dining.
A further benefit of the property is the delightful covered swimming pool complex, alongside an additional outbuilding with shower room, WC and changing facilities.
Tenure: Freehold Council Tax Band: G Energy Performance Ratings Main House: D Current: 68 Potential: 70 The ‘Flat’: D Current: 60 Potential: 69 Services: Mains gas, water and electric Solar PV Panels Heating: Gas central heating Drainage: Private drainage(Cesspit) Property Type: Detached Parking: Private driveway Broadband: Broadband speeds up to 1800 Mbps available at the property.
Mobile Signal/Coverage: No known issues, buyer to check with their provider for further clarity.
Value & comps
No previous sales on record.
Returns
Set an offer; the calculator follows it.
We're still gathering serviced-accommodation data for this area.
Archie refurb estimate: a Pro feature
0.0% below asking
This is not financial or investment advice. Prop AI Deals is not authorised by the Financial Conduct Authority (FCA) to provide investment advice.
All investment calculators, property analyses, and AI-generated insights are for informational purposes only. Property investment carries risk and may result in financial loss. All calculations should be independently verified and you should consult with FCA-authorised financial advisers before making any investment decisions.
Past performance does not guarantee future results. Tax implications vary by individual circumstances.
Deal
Properties like this can earn 2–3x BTL yields when converted to HMO, with retrofit costs around £10k/room. Sign in to see the full tier, yield projection, and cost breakdown.
Commercial properties like this can earn 30-50% higher yields when converted to residential under Class MA / Q / P / PA, with prior approval costing ~GBP 96/unit. Sign in to see the recommended route, yield uplift, and cost breakdown.
BRRR-suited properties can recycle 80-100% of investor capital on refi, leaving a high-yielding rental with most of the money out. Sign in to see the refurb cost stack, ARV projection, and refinance maths.
Detached + large garden = sub-division play. Pro tier unlocks the tier badge, plot size, uplift estimate, and regional land benchmark.
Short-lease flats trade at deep discount, but extending under the 1993 Act often costs far less than the discount. Pro tier unlocks the tier badge, premium breakdown, long-lease ARV and arbitrage maths.
See projected short-stay revenue vs a vanilla BTL for this property.
See real sub-let margins (HMO room rates & SA nightly rates) vs the landlord rent.
Area
Agent & docs

FAQ
About Holmsley Road, New Milton, BH25
Explore nearby