We've tightened what earns a Pursue. A home now needs a published valuation, a strategy that still makes money after real running costs and lender stress tests, and no listing problems that would stop a mortgage. You'll see fewer Pursues, and each one has been checked harder.
See how verdicts work4-bedroom detached house · S8 8DZ
Listing removedListed 435 days
Opportunity summary
See Archie’s verdict, returns by strategy and what to check before viewing.
About
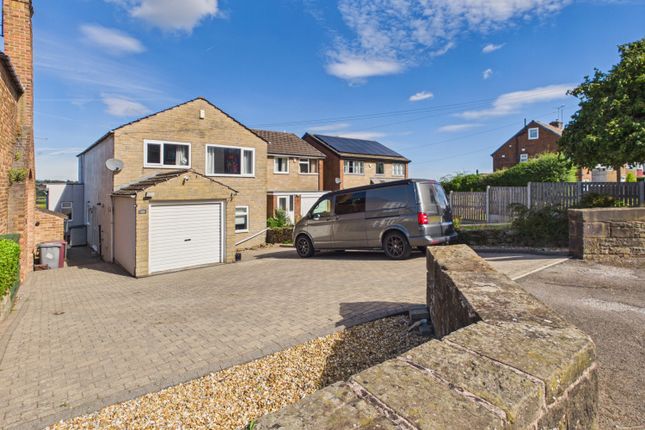
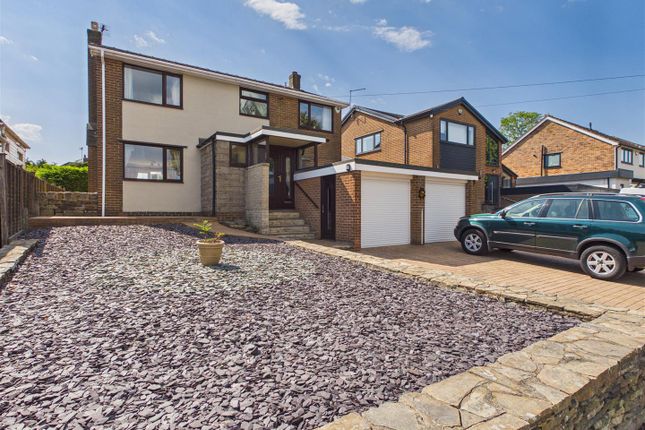
Located in the picturesque area of Jordanthorpe Green, Sheffield, this stunning four-bedroom link-detached house offers a perfect blend of modern living and serene countryside charm.
The property boasts a spacious reception room, ideal for family gatherings or entertaining guests, and is complemented by two well-appointed bathrooms, ensuring comfort and convenience for all residents.
The interior of the home is modern throughout, featuring stylish finishes and ample natural light, creating a warm and inviting atmosphere.
The integral garage provides additional storage or parking options, while the generous driveway accommodates up to five vehicles, making it perfect for families or those who enjoy hosting visitors.
Step outside to discover a beautifully maintained rear garden, fully enclosed for privacy, offering a safe space for children to play or for adults to unwind amidst the tranquil surroundings.
The property is surrounded by fields, providing fantastic views and a peaceful retreat from the hustle and bustle of city life.
Despite its idyllic setting, this home enjoys easy access to both Sheffield city centre and Chesterfield town centre, making it an ideal location for those who wish to enjoy the best of both worlds.
Whether you are looking for a family home or a peaceful retreat, this property is sure to impress. Don’t miss the opportunity to make this beautiful house your new home.
Please be aware that the seller of this property is a connected person/relative of an employee/team member of W T Parker.
Ground Floor - Entrance Hallway - Providing access to the Living Room and First Floor via stairs.
Living Room - 4.78 x 3.23 (15'8" x 10'7") - A spacious living area located to the front of the property.
It has a large double glazed bay window to the front and a smaller double glazed window on the side of the property.
There are also two radiators, a double radiator beneath the bay window and a modern tall radiator to the back wall.
Kitchen Diner - 2.59 x 4.22 (8'5" x 13'10") - A spacious Kitchen Diner located to the rear of the property.
It has tile effect flooring, a double glazed window, double glazed French Doors leading out to the Conservatory and tall modern radiator.
Access is also given to under stair storage and out to the Integral garage.
The Kitchen itself has ample wall and base units incorporating ana ample sized worktop and sink with drainer and mixer tap over.
There is space for a large double cooker with extractor fan over and an integrated dishwasher.
Conservatory - 3.37 x 3.98 (11'0" x 13'0") - The Conservatory is a great addition to the property with wood effect laminate flooring double glazed windows and roof.
There is a double radiator present with electric fire and access is given to the Rear Garden via double glazed French Doors.
Integral Garage - This is extremely spacious with electric roller shutter door and access to the main house alongside a further door out to the Rear Garden.
First Floor - Landing - 3.72 x 1.72 (12'2" x 5'7") - The landing is carpeted and provides access to three of the bedrooms and the main Bathroom.
Bedroom Two - 2.03 x 4.10 (6'7" x 13'5") - A spacious double bedroom located to the rear of the property. It has carpeted flooring and a double glazed window with radiator below.
Bedroom Three - 3.13 x 2.40 (10'3" x 7'10") - A further double bedroom located to the rear of the property with carpeted flooring and double glazed window with radiator below.
Bathroom - 1.72 x 2.40 (5'7" x 7'10") - A spacious bathroom which has tile effect flooring and tiled walls. There is also a double glazed window with obscured glass and chrome heated towel rail.
There is a white three piece suite which includes a low flush WC, pedestal wash basin with storage below and large bath tub with electric shower over.
Bedroom Four - 2.59 x 2.40 (8'5" x 7'10") - A further good sized double bedroom located to the front of the property.
It has carpeted flooring and a large double glazed window located to the front of the property with radiator below.
Second Floor - Bedroom Four - 6.79 x 4.22 (22'3" x 13'10") - An extremely spacious double bedroom with 2 Velux windows and a large double glazed window to the rear with exceptional views.
The bedroom is carpeted and has a radiator beneath the window. There are some large fully integrated wardrobes and access is given to its own En-Suite.
En-Suite - 2.27 x 2.41 (7'5" x 7'10") - A spacious En-Suite with wood effect laminate flooring, part tiled walls and a Velux Window.
There is a chrome heated towel rail and a white shower room suite which includes a low flush WC, wash basin with storage below and large corner shower cubicle.
External - Front - The property is located at the very end of the road and boasts ample parking with a tar mac driveway allowing multiple vehicles to park including access to the integral garage which is suitable for one vehicle.
Rear Garden - The rear garden is a fantastic size and boasts a lawned area with artificial grass which is easy to maintain.
There is then a small patio area which leads to a decking area constructed with train sleepers which look amazing and is perfect for outside dining.
The garden is fully enclosed with a fence all the way around and there is access to a shed that is ideal for storage and down the side of the property.
Value & comps
No previous sales on record.
Returns
Set an offer; the calculator follows it.
We're still gathering serviced-accommodation data for this area.
Archie refurb estimate: a Pro feature
0.0% below asking
This is not financial or investment advice. Prop AI Deals is not authorised by the Financial Conduct Authority (FCA) to provide investment advice.
All investment calculators, property analyses, and AI-generated insights are for informational purposes only. Property investment carries risk and may result in financial loss. All calculations should be independently verified and you should consult with FCA-authorised financial advisers before making any investment decisions.
Past performance does not guarantee future results. Tax implications vary by individual circumstances.
Deal
Properties like this can earn 2–3x BTL yields when converted to HMO, with retrofit costs around £10k/room. Sign in to see the full tier, yield projection, and cost breakdown.
Commercial properties like this can earn 30-50% higher yields when converted to residential under Class MA / Q / P / PA, with prior approval costing ~GBP 96/unit. Sign in to see the recommended route, yield uplift, and cost breakdown.
BRRR-suited properties can recycle 80-100% of investor capital on refi, leaving a high-yielding rental with most of the money out. Sign in to see the refurb cost stack, ARV projection, and refinance maths.
Detached + large garden = sub-division play. Pro tier unlocks the tier badge, plot size, uplift estimate, and regional land benchmark.
Short-lease flats trade at deep discount, but extending under the 1993 Act often costs far less than the discount. Pro tier unlocks the tier badge, premium breakdown, long-lease ARV and arbitrage maths.
See projected short-stay revenue vs a vanilla BTL for this property.
See real sub-let margins (HMO room rates & SA nightly rates) vs the landlord rent.
Area
Agent & docs

FAQ
About Jordanthorpe Green, Sheffield, S8
Explore nearby