4-bedroom house · EX8 2AF
Listing removedListed 115 days
Opportunity summary
See Archie’s verdict, returns by strategy and what to check before viewing.
About
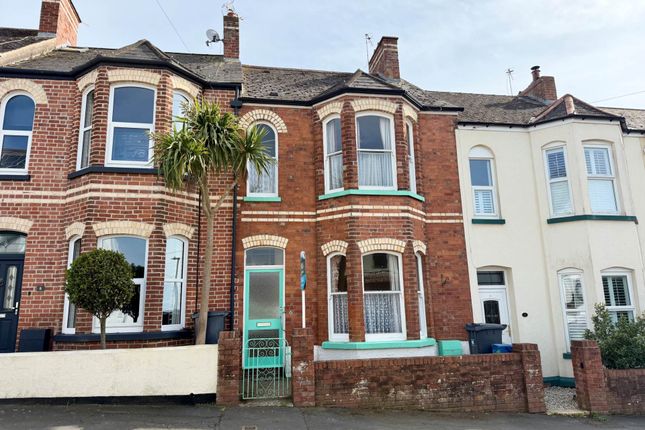
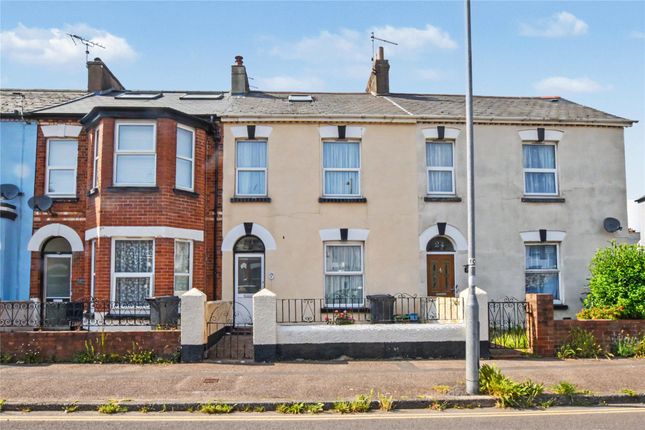
An extremely rare opportunity to acquire an entire Grade ii-listed, four-storey house in need of renovation, with sea views from the upper floors, a private garden and garage, all within walking distance of the town centre and seafront.
• Three substantial reception rooms providing excellent living and entertaining space • Large 17ft kitchen/breakfast room with separate utility room • Four double bedrooms - principal bedroom with far-reaching sea views • Bathroom, shower room & cloakroom • Rear-facing rooms enjoying attractive views towards Holy Trinity Church • Character features including fireplaces, sash windows and high ceilings • Versatile accommodation for guests, dependent relatives, teenagers or home office use • Private enclosed courtyard garden with rear access • Rare large single garage with electric door • No onward chain description: Occupying a prominent position on The Beacon, this handsome period town house offers an exciting opportunity to acquire a substantial home with generous accommodation, sea views and the rare benefit of a large garage, all within a short walk of Exmouth's seafront and town centre.
Offered with no onward chain, the property is now ready for updating and modernisation.
Arranged over four floors, the property retains much of its original character, including sash windows, fireplaces and well-proportioned rooms.
The accommodation includes a spacious dining room, large kitchen/breakfast room, utility room, two impressive first-floor reception rooms and four double bedrooms.
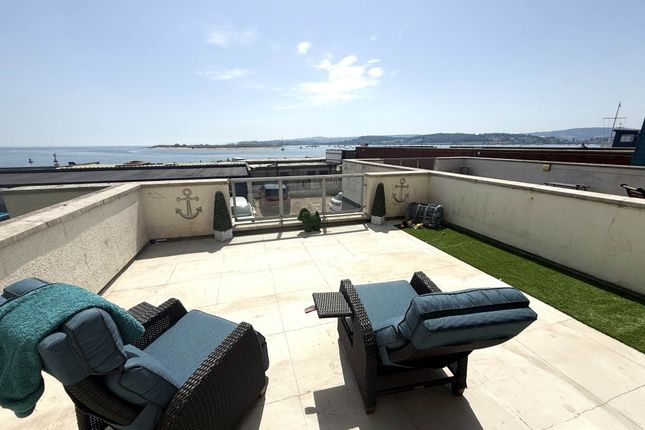
Particularly noteworthy are the elevated views enjoyed from the upper floors.
The principal bedroom benefits from far-reaching views across Exmouth towards Dawlish Warren and along the coastline, while several rear-facing rooms enjoy attractive views towards Holy Trinity Church.
Outside, there is a private courtyard garden with rear access, providing a sheltered and low-maintenance outdoor space.
A standout feature of the property is the substantial garage, accessed directly from Beacon Place via an electric door.
Rarely available within this central location, it offers secure parking for two vehicles along with excellent storage space.
Combining impressive room sizes, period character, sea views and parking, this is a property with enormous potential and an increasingly rare opportunity to create a landmark home in one of Exmouth's most desirable settings.
Location: Situated in one of Exmouth's sought-after residential addresses, just yards from the seafront and Esplanade, The Beacon is an attractive street renowned for its elegant period architecture and distinctive character.
The town of Exmouth boasts over three miles of glorious golden sands and is renowned nationally as a regional centre for water sports activities - especially kitesurfing, sailing & windsurfing.
It is a bustling town with a vibrant shopping centre that also hosts a wide range of leisure and entertainment facilities, including a cinema, sports amenities, M&S food hall, and a range of excellent restaurants.
It is also close to Woodbury Common, an extensive area of open heathland and woodland ideal for walking and riding, it is only 12 miles by road or rail from the Cathedral City of Exeter, with its Intercity railway station, international airport, connection to the M5 motorway and all major shops and facilities.
The accommodation comprises (all measurements are approximate):- ground floor Fanlight entrance door to the... Entrance lobby. Wood flooring. Meter cupboard. Glazed double doors leading to...
Dining room 17' 7" (5.36m) x 17' 2" (5.23m): Large sash window to the front. Wood flooring throughout. Feature fireplace. Built-in storage cupboards. Radiator. Glazed door leading to... Hallway.
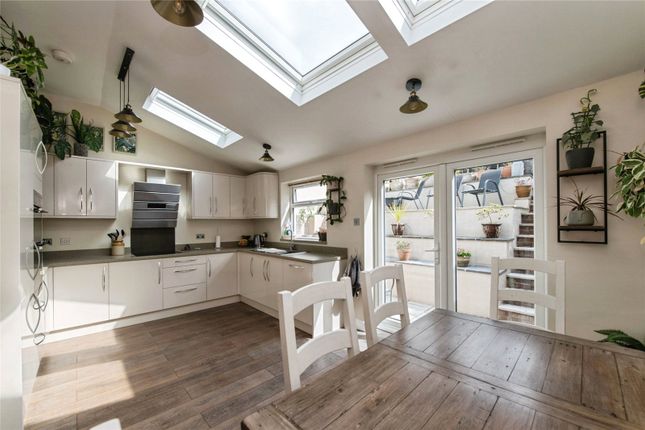
Radiator. Corner cupboard. Secondary glazed window to side. Stairs that lead up and down. Kitchen breakfast room 17' (5.18m) x 12' 1" (3.68m): Large secondary window to rear.
Roll edge worktop surfaces in tiled splashback. Twin circular sinks with mixer tap. Space for cooker, dishwasher and fridge freezer. Cupboards and drawers for storage.
Large double built-in pantry cupboards and matching wall mounted cupboards. Radiator. Utility room 12' 2" (3.71m) x 5' 10" (1.78m): Two windows to side.
Worktops surface with stainless steel sink with drainer and mixer tap. Space for appliances. Radiator. Fitted dresser unit with some glass fronted display cabinets. First floor half landing.
Large secondary glazed window to side. Shower room 12' 2" (3.71m) x 5' 5" (1.65m): Fully tiled walk-in shower with built-in shower unit. Pedestal wash hand basin in tiled splashback. Low level WC.
Bidet. Opaque double glazed window to side. Radiator. Dimplex heater. Main landing. Stairs lead up to the second floor. Door leads off to...
Sitting room 17' 7" (5.36m) x 12' (3.66m): Large secondary glazed sash window to front with window seat and some sea views. Feature open fireplace and heart. Fitted shelving with cupboards beneath.
Picture rail. Two radiators. Archway through to... Drawing room 17' (5.18m) x 12' (3.66m): Large secondary glazed window to rear with views over Holy Trinity Church. Radiator. Picture rail.
Second floor hallway. Secondary glazed window to rear. Doors leading off to...
Bedroom 16' 6" (5.03m) x 15' 1" (4.60m): Secondary glazed window to front with amazing views over Dawlish Warren and down the coastline. Feature fireplace. Fitted wardrobes. Radiator.
Bedroom 16' 7" (5.05m) x 11' 6" (3.51m): Secondary glazed windows to the rear with views over Holy Trinity Church. Wash hand basin. Radiator. Cloakroom. Low level WC. Corner wash hand basin.
Extractor fan. Lower ground floor hallway Corner cupboard. Radiator. Downlighters. Partly glazed door to outside. Built-in understairs cupboard. Doors lead off to...
Bedroom 17' 8" (5.38m) x 14' 2" (4.32m): Secondary glazed window to front. Door to outside. Feature fireplace. Radiator. Built-in wardrobe.
Bedroom 17' (5.18m) x 11' 4" (3.45m): Secondary glazed window to rear. Built-in wardrobes. Built-in storage cupboards. Gas fired boiler.
Bathroom 8' 7" (2.62m) x 5' 4" (1.63m): Corner bath with mixer shower tap in full tiled surround. Low level WC. Pedestal wash hand basin with mixer tap. Fitted mirrored medicine cabinet. Tiled floor.
Continuing walls in full tiled surround. Two opaque double glazed windows. Extractor fan. Downlighters. Radiator. Electric heater.
Outside: To the rear of the property is a hard landscaped patio garden, which is very private with views up towards Holy Trinity Church. Gated rear access out onto the rear lane. Garden store.
Garage 21' 8" (6.60m) x 14' 4" (4.37m): Electric door. Two windows. Power and light. Pedestrian door. Directions: On entering Exmouth, follow the signs towards the town centre along Marine Way.
Take the second exit off the roundabout by Exmouth Train Station and then the first exit at the next roundabout onto Imperial Road.
At the end of the road, take a left on to Alexandra Terrace following the road up the hill and just before the roundabout take a sharp right onto The Beacon and the property is located on the left hand side.
WHAT3WORDS: / //camps.pool.piper tenure: Freehold services: Gas, electric and mains drainage. Council tax: Band G - £4295.45
Value & comps
No previous sales on record.
Returns
Set an offer; the calculator follows it.
We're still gathering serviced-accommodation data for this area.
Archie refurb estimate: a Pro feature
0.0% below asking
This is not financial or investment advice. Prop AI Deals is not authorised by the Financial Conduct Authority (FCA) to provide investment advice.
All investment calculators, property analyses, and AI-generated insights are for informational purposes only. Property investment carries risk and may result in financial loss. All calculations should be independently verified and you should consult with FCA-authorised financial advisers before making any investment decisions.
Past performance does not guarantee future results. Tax implications vary by individual circumstances.
Deal
Properties like this can earn 2–3x BTL yields when converted to HMO, with retrofit costs around £10k/room. Sign in to see the full tier, yield projection, and cost breakdown.
Commercial properties like this can earn 30-50% higher yields when converted to residential under Class MA / Q / P / PA, with prior approval costing ~GBP 96/unit. Sign in to see the recommended route, yield uplift, and cost breakdown.
BRRR-suited properties can recycle 80-100% of investor capital on refi, leaving a high-yielding rental with most of the money out. Sign in to see the refurb cost stack, ARV projection, and refinance maths.
Detached + large garden = sub-division play. Pro tier unlocks the tier badge, plot size, uplift estimate, and regional land benchmark.
Short-lease flats trade at deep discount, but extending under the 1993 Act often costs far less than the discount. Pro tier unlocks the tier badge, premium breakdown, long-lease ARV and arbitrage maths.
See projected short-stay revenue vs a vanilla BTL for this property.
See real sub-let margins (HMO room rates & SA nightly rates) vs the landlord rent.
Area
Agent & docs

FAQ
About 15 The Beacon, Exmouth
Explore nearby