We've tightened what earns a Pursue. A home now needs a published valuation, a strategy that still makes money after real running costs and lender stress tests, and no listing problems that would stop a mortgage. You'll see fewer Pursues, and each one has been checked harder.
See how verdicts work3-bedroom property · GL15 6AN
Listing removedListed 487 days
Opportunity summary
See Archie’s verdict, returns by strategy and what to check before viewing.
About
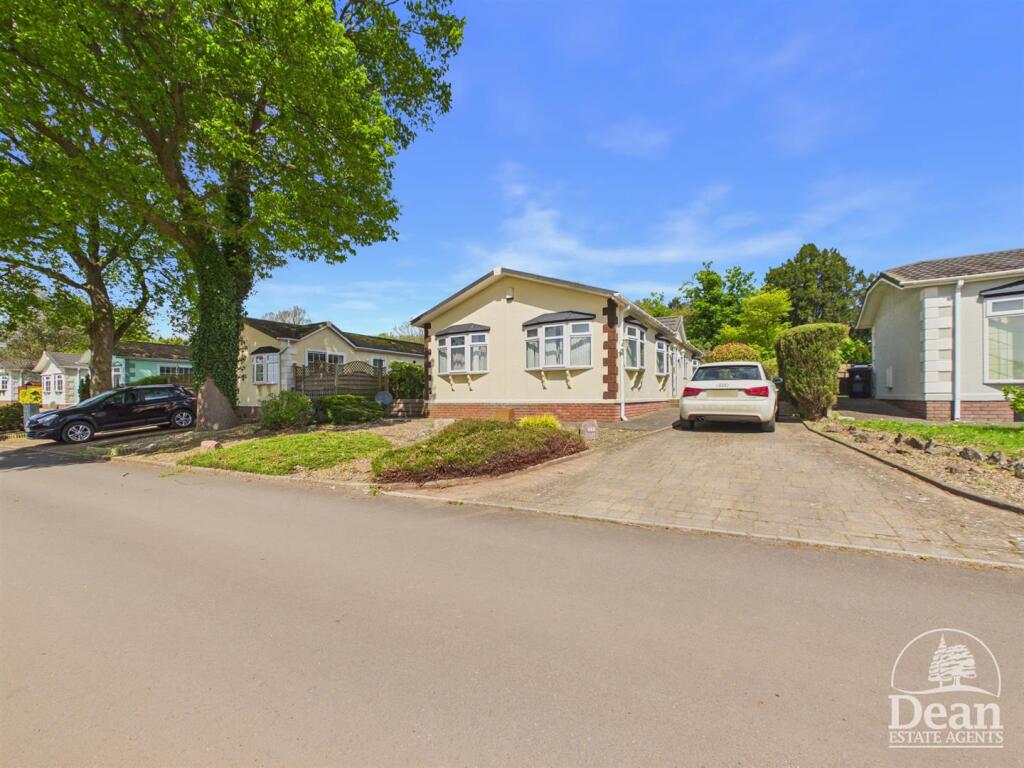
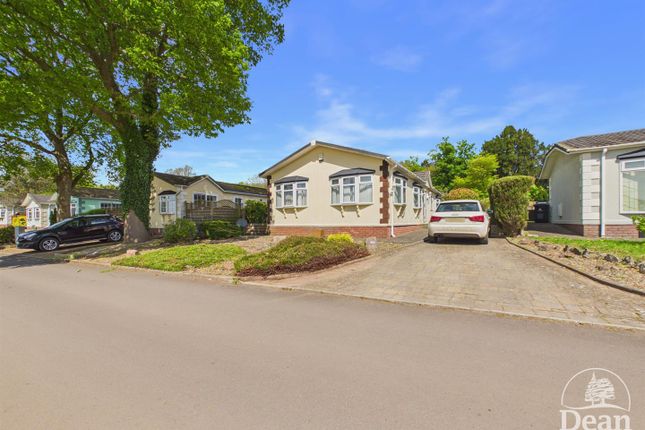
This superb two/three bedroom over 55’s park home offers 12 months full residential living in the tranquil setting of Clanna Country Park.
Enjoy countryside views, a master bedroom with en-suite, a modern kitchen/dining room, and a cosy lounge with fireplace.
With off road parking, wrap around gardens, and a peaceful, community-focused lifestyle, early viewing is highly advised!
Entrance Hallway (1.65m x 1.45m (5'5" x 4'9")) Doors leading to kitchen, lounge and utility area.
Lounge (4.42m x 4.42m (14'06 x 14'06)) Side aspect double glazed upvc window, two rear aspect double glazed upvc window which give lovely countryside views, French doors leading out to the side garden, radiator, power points, fireplace with surround, double doors leading through Kitchen/ Diner (3.68m x 5.92m (12'01 x 19'05)) Kitchen A modern kitchen comprising of wall, drawer and base mounted units, four ring gas hob with extractor fan above, oven and grill, one and a half bowl single drainer stainless steel sink unit with mixer tap above, side aspect double glazed upvc window, power points.
From the hallway, door giving access into: Dining Room Side aspect double glazed upvc window, radiator, power points.
Utility Room (1.52m x 1.45m (5'00 x 4'09)) A range of wall units, space and plumbing for washing machine and tumble dryer, power points, air vents.
Bedroom One (3.81m x 2.90m (12'06 x 9'06)) Side aspect double glazed upvc window, doors giving access into wardrobe space, radiator, power points, door leading into: En-Suite (1.45m x 1.32m (4'09 x 4'04)) Walk in shower unit with shower off the mains, wash hand basin, WC, front aspect double glazed upvc frosted stained glass window, radiator.
Bedroom Two (2.74m x 2.87m (9'00 x 9'05)) Side aspect double glazed upvc window, doors leading into wardrobe space, radiator, power points.
Bedroom Three (1.52m x 2.01m (5'00 x 6'07)) Side aspect double glazed upvc window, storage cupboard, radiator, power points.
Bathroom (1.75m x 1.98m (5'09 x 6'06)) Side aspect double glazed upvc frosted stain glass window, bath with bath taps over and a rainfall shower above, wash hand basin unit with mixer tap, WC, heated towel rail.
Outside To the side of the property there is a driveway which offers parking for 2 vehicles.
There is a wrap around garden which comprises of a patio area, lawned area and a lovely view of the countryside, all enclosed by fencing and walls.
Services Mains water, mains electric, mains drainage, lpg. Mobile Phone Coverage/Broadband Availability It is down to each individual purchaser to make their own enquiries.
However, we have provided a useful link via Rightmove and Zoopla to assist you with the latest information.
In Rightmove, this information can be found under the brochures section, see "Property and Area Information" link.
In Zoopla, this information can be found via the Additional Links section, see "Property and Area Information" link. Water Rates Included in service charge.
Local Authority Council Tax Band: A Forest of Dean District Council, Council Offices, High Street, Coleford, Glos. GL16 8HG. Tenure Leasehold in perpetuity.
This means the property is held on a lease that has no fixed end date, effectively giving buyers the right to occupy the home indefinitely, much like a freehold.
This provides long-term security without the concerns of a typical lease running out or needing renewal, making it a reassuring option for buyers seeking a permanent residence.
Service charge £218 monthly, this includes water, sewage and site upkeep.
Viewings Strictly through the Owners Selling Agent, Steve Gooch, who will be delighted to escort interested applicants to view if required.
Office Opening Hours 8.30am - 7.00pm Monday to Friday, 9.00am - 5.30pm Saturday. Directions From Coleford Town centre, proceed to the traffic lights and turn right signposted Lydney/Chepstow.
Follow along this road for approximately 6 miles, passing through the villages of Sling and Bream, following the signs for Lydney.
Upon reaching Lydney, you will come to a T junction with Tesco opposite you. Turn right signposted to Chepstow and follow this road along passing through the villages of Aylburton and Alvington.
At Robert Colthart Garage turn right signposted Woolaston/Netherend. Continue past the Post Office and turn right signposted Smallbrook.
Continue to the crossroads and continue straight over taking the next left into Clanna Country Park.
Once in the park follow the road and the property can be found tucked away in a quiet corner of the park.
Property Surveys Qualified Chartered Surveyors (with over 20 years experience) available to undertake surveys (to include Mortgage Surveys/RICS Housebuyers Reports/Full Structural Surveys) Awaiting Vendor Approval These details are yet to be approved by the vendor.
Please contact the office for verified details.
Value & comps
No previous sales on record.
Returns
Set an offer; the calculator follows it.
We're still gathering serviced-accommodation data for this area.
Archie refurb estimate: a Pro feature
0.0% below asking
This is not financial or investment advice. Prop AI Deals is not authorised by the Financial Conduct Authority (FCA) to provide investment advice.
All investment calculators, property analyses, and AI-generated insights are for informational purposes only. Property investment carries risk and may result in financial loss. All calculations should be independently verified and you should consult with FCA-authorised financial advisers before making any investment decisions.
Past performance does not guarantee future results. Tax implications vary by individual circumstances.
Deal
Properties like this can earn 2–3x BTL yields when converted to HMO, with retrofit costs around £10k/room. Sign in to see the full tier, yield projection, and cost breakdown.
Commercial properties like this can earn 30-50% higher yields when converted to residential under Class MA / Q / P / PA, with prior approval costing ~GBP 96/unit. Sign in to see the recommended route, yield uplift, and cost breakdown.
BRRR-suited properties can recycle 80-100% of investor capital on refi, leaving a high-yielding rental with most of the money out. Sign in to see the refurb cost stack, ARV projection, and refinance maths.
Detached + large garden = sub-division play. Pro tier unlocks the tier badge, plot size, uplift estimate, and regional land benchmark.
Short-lease flats trade at deep discount, but extending under the 1993 Act often costs far less than the discount. Pro tier unlocks the tier badge, premium breakdown, long-lease ARV and arbitrage maths.
See projected short-stay revenue vs a vanilla BTL for this property.
See real sub-let margins (HMO room rates & SA nightly rates) vs the landlord rent.
Area
Agent & docs

FAQ
About 6, Clanna Park, Lydney
Explore nearby