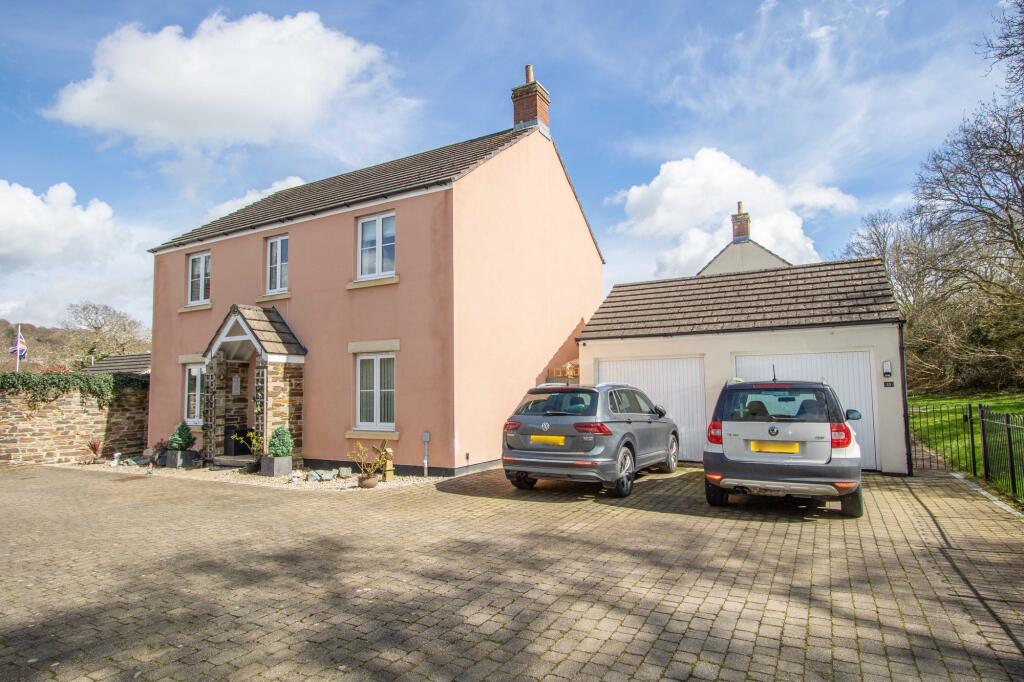
4-bedroom detached house · PL19 9NE
Sold STCListed 142 days
Opportunity summary
See Archie’s verdict, returns by strategy and what to check before viewing.
About
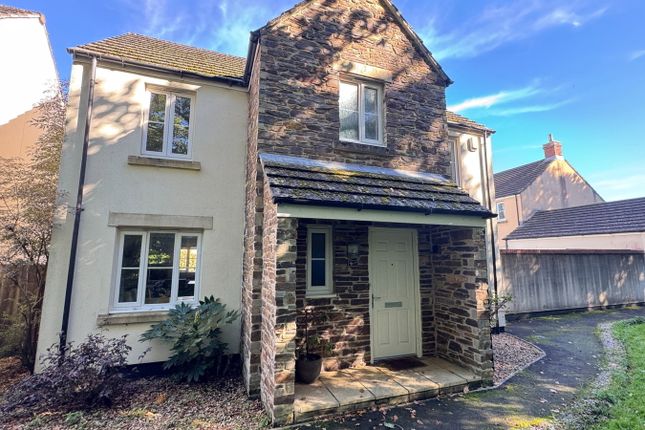
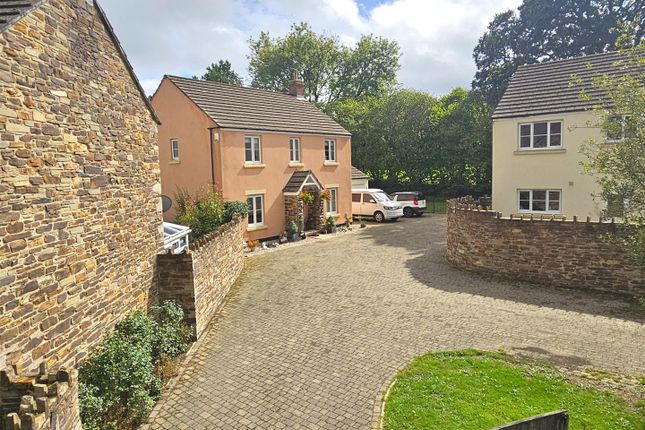
SITUATION AND DESCRIPTION Located in a quiet cul-de-sac position within the peaceful hamlet of Grenofen, conveniently situated between Tavistock and Horrabridge, and within easy commuting distance of Plymouth.
This spacious, detached home offers generous family accommodation arranged over two levels.
In need of some modernisation the accommodation briefly comprises: glazed porch; entrance hall; sitting/dining room with patio doors to sunroom; cloakroom; downstairs study/bedroom four; kitchen with door to utility.
To the first floor are three bedrooms and a family bathroom.
This lovely period property boasts generous room sizes giving a true feeling of space and an abundance of natural light, a fine family home which should appeal to a number of prospective purchasers.
Now expired, the current owners were once granted planning permission to extend. (STP) A large extension could elevate the property further.
Tavistock is a thriving market town adjoining the western edge of the Dartmoor National Park fantastic for walking, cycling, and riding.
This vibrant and friendly town hosts a wealth of restaurants and cafes selling locally produced food.
Enjoy some shopping with the vast range of local independent shops, the bustling pannier market and award-winning farmers’ market.
Primary and secondary education both state and private is well catered for in local schools.
The Meadows located in the centre of the town provides a children’s play area, a bandstand, a sensory garden, tennis courts, bowling club and plenty of open space.
Indeed, Tavistock can claim to have everything adding up to a quality of life which would be hard to rival.
ACCOMMODATION Reference made to any fixture, fittings, appliances, or any of the building services does not imply that they are in working order or have been tested by us.
Purchasers should establish the suitability and working condition of these items and services themselves.
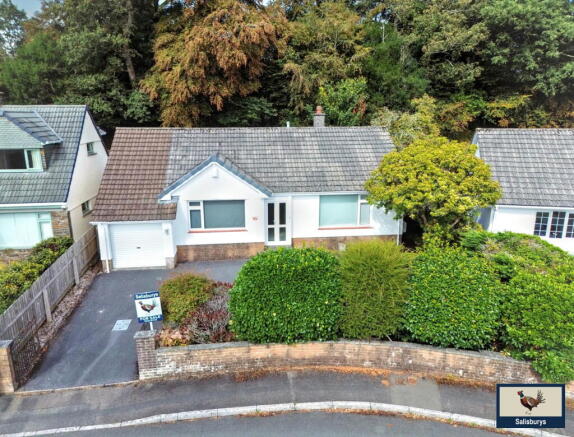
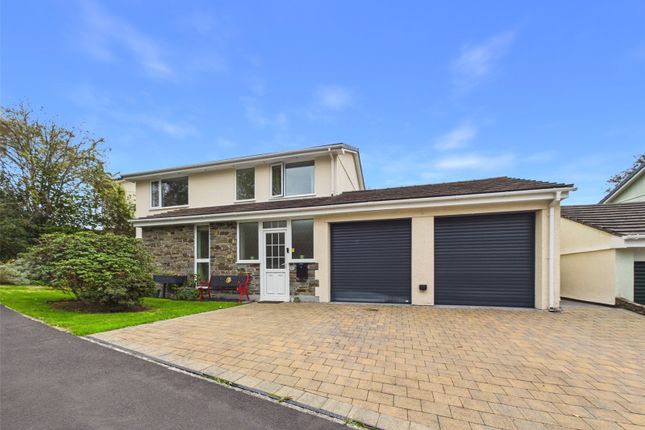
The accommodation, together with approximate room sizes, is as follows: GROUND FLOOR ENTRANCE PORCH ENTRANCE HALL LIVING/ DINING ROOM: 21” x 17'5" (MAX) KITCHEN: 11'2” x 10'10” STUDY/BEDROOM 4: 10'10” x 6'10” CLOAKROOM UTILITY ROOM FIRST FLOOR LANDING MASTER BEDROOM: 17'5" x 11'10" BEDROOM TWO: 11'2 x 10'10” BEDROOM THREE: 11'2" x 8'11" BATHROOM: 9'1" x 8'2" OUTSIDE The property is approached via a tarmac driveway providing ample parking for several vehicles.
There is access to a double garage with an electrically operated roller door, power and light supply and overhead storage.
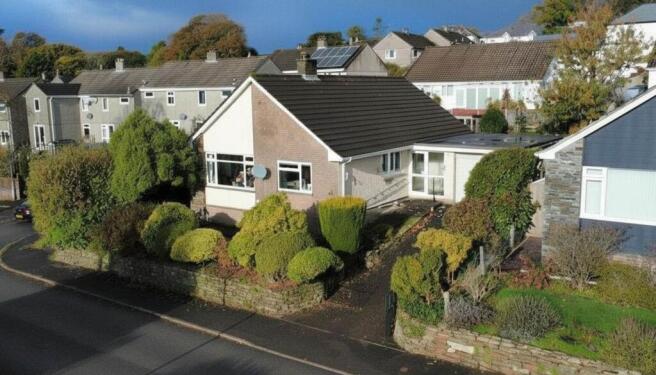
A sizable front garden, lawned and bordered by a stone wall runs next to the driveway providing an attractive welcome. Gated access to a graveled path leads to the rear garden.
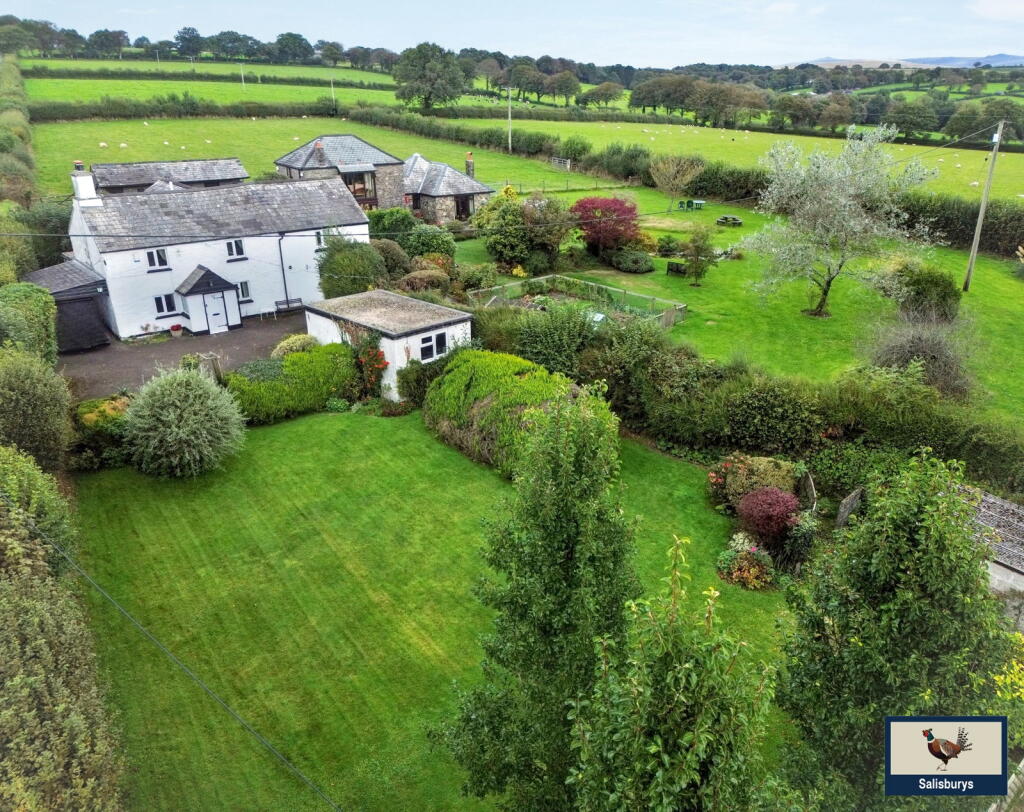
Within the garden there is a useful summer house and shed. Patio doors from the sun room lead to a paved patio area which wraps around the property leading to the garage.
The large lawn is bordered by mature plants and hedges. SERVICES All mains services connected to the property.
VIEWINGS By appointment with MANSBRIDGE BALMENT on OUTGOINGS We understand this property is in band “E” for Council Tax purposes.
DIRECTIONS Leave Tavistock via the A386, heading towards Yelverton and Plymouth. Pass Drake’s Café on the left-hand side and turn next left, towards Horrabridge.
At the T junction, turn left towards Whitchurch. Take the FIRST turning on the left-hand side - Grenofen Close, where you find the property immediately on your left hand side. EPC Rating: C
Value & comps
No previous sales on record.
Returns
Set an offer; the calculator follows it.
We're still gathering serviced-accommodation data for this area.
Archie refurb estimate: a Pro feature
0.0% below asking
This is not financial or investment advice. Prop AI Deals is not authorised by the Financial Conduct Authority (FCA) to provide investment advice.
All investment calculators, property analyses, and AI-generated insights are for informational purposes only. Property investment carries risk and may result in financial loss. All calculations should be independently verified and you should consult with FCA-authorised financial advisers before making any investment decisions.
Past performance does not guarantee future results. Tax implications vary by individual circumstances.
Deal
Properties like this can earn 2–3x BTL yields when converted to HMO, with retrofit costs around £10k/room. Sign in to see the full tier, yield projection, and cost breakdown.
Commercial properties like this can earn 30-50% higher yields when converted to residential under Class MA / Q / P / PA, with prior approval costing ~GBP 96/unit. Sign in to see the recommended route, yield uplift, and cost breakdown.
BRRR-suited properties can recycle 80-100% of investor capital on refi, leaving a high-yielding rental with most of the money out. Sign in to see the refurb cost stack, ARV projection, and refinance maths.
Detached + large garden = sub-division play. Pro tier unlocks the tier badge, plot size, uplift estimate, and regional land benchmark.
Short-lease flats trade at deep discount, but extending under the 1993 Act often costs far less than the discount. Pro tier unlocks the tier badge, premium breakdown, long-lease ARV and arbitrage maths.
See projected short-stay revenue vs a vanilla BTL for this property.
See real sub-let margins (HMO room rates & SA nightly rates) vs the landlord rent.
Area
Agent & docs
FAQ
About Grenofen Close, Grenofen, PL19
Explore nearby