We've tightened what earns a Pursue. A home now needs a published valuation, a strategy that still makes money after real running costs and lender stress tests, and no listing problems that would stop a mortgage. You'll see fewer Pursues, and each one has been checked harder.
See how verdicts work2-bedroom semi-detached house · WR10 3AL
For saleListed 59 days
Opportunity summary
See Archie’s verdict, returns by strategy and what to check before viewing.
About
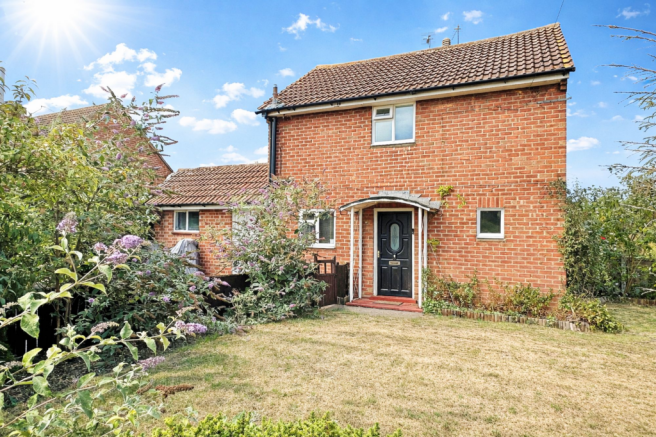
A well-presented two-bedroom end-of-terrace home in the Worcestershire village of Eckington, offered on a Shared Ownership basis with a 40% share available at £120,000, based on a full market value of £300,000.
Offering approximately 652 sq ft of accommodation, the property combines a practical modern layout with a generous lounge/diner, renovated kitchen, two well-proportioned bedrooms and a south-facing rear garden.
Off-street parking, solar pv panels and a boarded loft provide further practical benefits.
The front door opens into a central entrance hall, with stairs rising to the first floor and access to the principal ground-floor rooms.
A useful cloakroom is positioned off the hall and is fitted with a WC and wash basin. The kitchen measures approximately 10'10" x 5'5" (3.31m x 1.65m) and was renovated in 2022.
It is fitted with a range of wood-effect wall and base units with contrasting work surfaces, together with an integrated oven, gas hob and extractor.
There is additional space for freestanding appliances, while a window above the sink provides natural light.
To the rear, the lounge/diner measures approximately 14'8" x 12'7" (4.48m x 3.84m) and provides the principal living and entertaining space.
Its proportions comfortably accommodate both seating and dining furniture, while glazed double doors open directly onto the garden, providing a natural connection between the house and outside.
Upstairs, the landing leads to two bedrooms and the family bathroom.
Bedroom one measures approximately 12'7" x 8'11" (3.84m x 2.73m), while bedroom two measures approximately 12'7" x 8'0" (3.84m x 2.43m), giving both rooms useful proportions.
The arrangement would work equally well for a couple, small household or anyone requiring a separate guest room or home-working space.
The bathroom completes the first-floor accommodation, while a boarded loft provides additional storage.
Outside, the property benefits from off-street parking to the front, with gated access leading around the side of the house to the rear garden.
The enclosed south-facing rear garden has been arranged to provide a combination of lawn, paved seating space and established planting.
Raised planters add further interest, while a garden shed provides useful storage. It also features a covered timber bar area, creating a characterful addition to the outside space.
With room for seating beneath the covered structure, it provides a sociable spot for entertaining, relaxing and enjoying the garden throughout the warmer months.
The property benefits from mains gas central heating and solar pv panels. Further information supplied indicates mains water with a metered supply, mains drainage and fttc broadband.
Shared ownership information The property is offered on a Shared Ownership basis, with a 40% share available at £120,000, based on a full market value of £300,000.
The rent payable on the remaining share is currently £313.40 per month, with a service charge of £33.80 per month (2026/27), giving a current combined monthly rent and service charge of £347.20.
The lease is dated 15 December 2011 with approximately 84 years remaining. It is a Designated Protected Area lease with restricted staircasing and a Section 106 agreement applies.
The original nomination period has ended.
Prospective purchasers remain subject to the relevant Shared Ownership eligibility and affordability requirements and will be required to complete the application process.
Applicants should obtain independent financial and legal advice regarding the Shared Ownership arrangement and terms of the lease.
Location Eckington is a well-established Worcestershire village surrounded by attractive countryside and positioned between Pershore and the Bredon Hill area.
Its village setting provides a quieter environment while remaining within convenient reach of the wider amenities available in nearby Pershore.
Pershore is a Georgian market town offering a broad range of everyday facilities, including supermarkets, independent shops, cafés, restaurants, healthcare and leisure facilities.
The town is also home to Number 8, providing cinema, theatre and community activities.
The surrounding countryside and nearby River Avon provide opportunities for walking and outdoor recreation, while road connections provide access towards Pershore, Evesham, Worcester and the wider Worcestershire area.
Pershore railway station and Worcestershire Parkway provide onward rail connections, with the M5 accessible for travel towards Birmingham, Cheltenham and the wider motorway network.
Property information Property type – 2 bed end house with parking rent per month - £313.40 (2026/27) service charge per month - £33.80 (2026/27) lease type & term – Designated Protected Area lease with restricted staircasing - dated 15/12/11 – 84 years remaining.
S106 – yes, please see local connection cascade details below; Local connection Parish - Eckington (2 weeks until 27/7/26) Surrounding parishes - Defford, Birlingham, Great Comberton, Kemerton, Westmancote, Bredons Norton and Strensham.
(2 weeks until 10/8/26) EPC Rating: C
Value & comps
No previous sales on record.
Returns
Set an offer; the calculator follows it.
We're still gathering serviced-accommodation data for this area.
Archie refurb estimate: a Pro feature
0.0% below asking
This is not financial or investment advice. Prop AI Deals is not authorised by the Financial Conduct Authority (FCA) to provide investment advice.
All investment calculators, property analyses, and AI-generated insights are for informational purposes only. Property investment carries risk and may result in financial loss. All calculations should be independently verified and you should consult with FCA-authorised financial advisers before making any investment decisions.
Past performance does not guarantee future results. Tax implications vary by individual circumstances.
Deal
Properties like this can earn 2–3x BTL yields when converted to HMO, with retrofit costs around £10k/room. Sign in to see the full tier, yield projection, and cost breakdown.
Commercial properties like this can earn 30-50% higher yields when converted to residential under Class MA / Q / P / PA, with prior approval costing ~GBP 96/unit. Sign in to see the recommended route, yield uplift, and cost breakdown.
BRRR-suited properties can recycle 80-100% of investor capital on refi, leaving a high-yielding rental with most of the money out. Sign in to see the refurb cost stack, ARV projection, and refinance maths.
Detached + large garden = sub-division play. Pro tier unlocks the tier badge, plot size, uplift estimate, and regional land benchmark.
Short-lease flats trade at deep discount, but extending under the 1993 Act often costs far less than the discount. Pro tier unlocks the tier badge, premium breakdown, long-lease ARV and arbitrage maths.
See projected short-stay revenue vs a vanilla BTL for this property.
See real sub-let margins (HMO room rates & SA nightly rates) vs the landlord rent.
Area
Agent & docs

FAQ
About 17 Hanford Drive, Pershore
Explore nearby