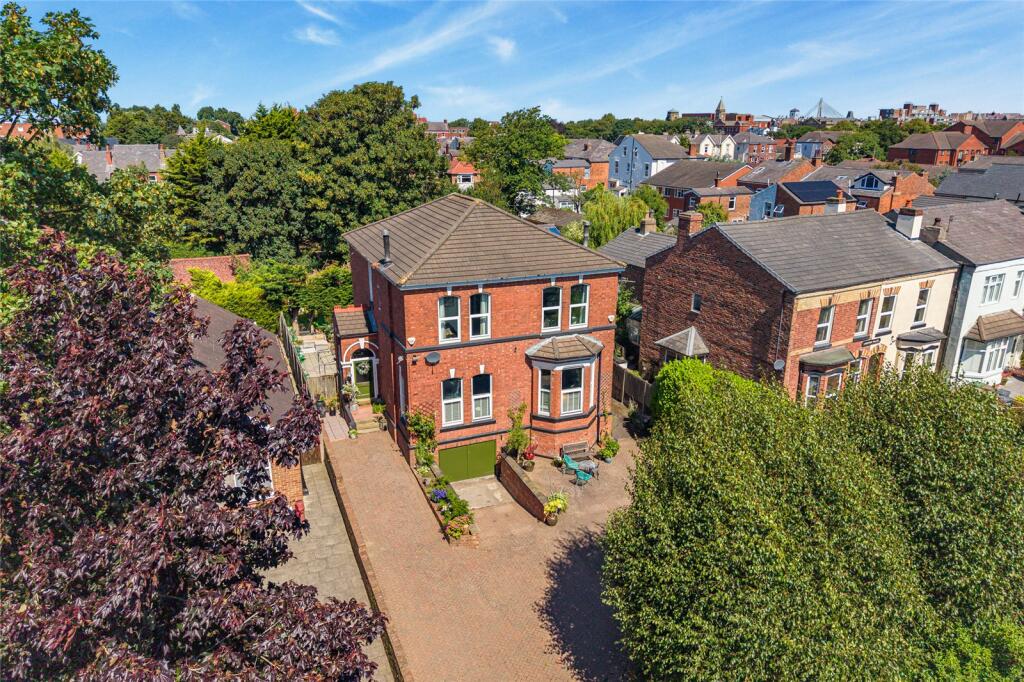
5-bedroom detached house · PR8 4PG
Sold STCListed 71 days
Opportunity summary
See Archie’s verdict, returns by strategy and what to check before viewing.
About
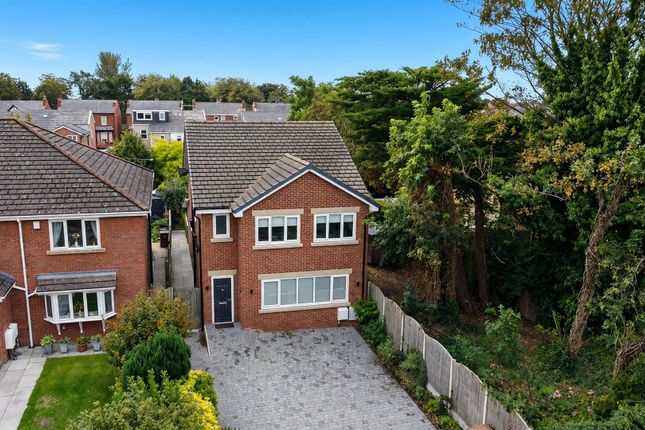
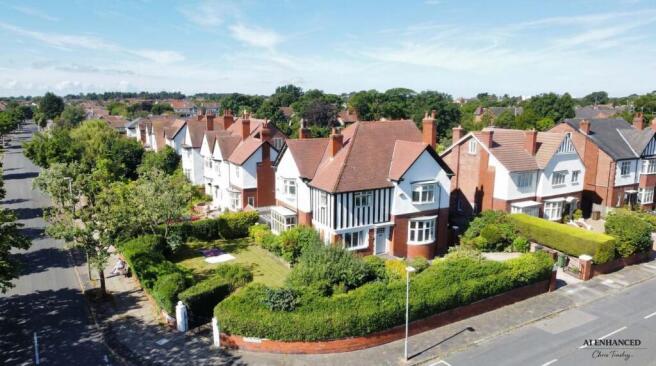
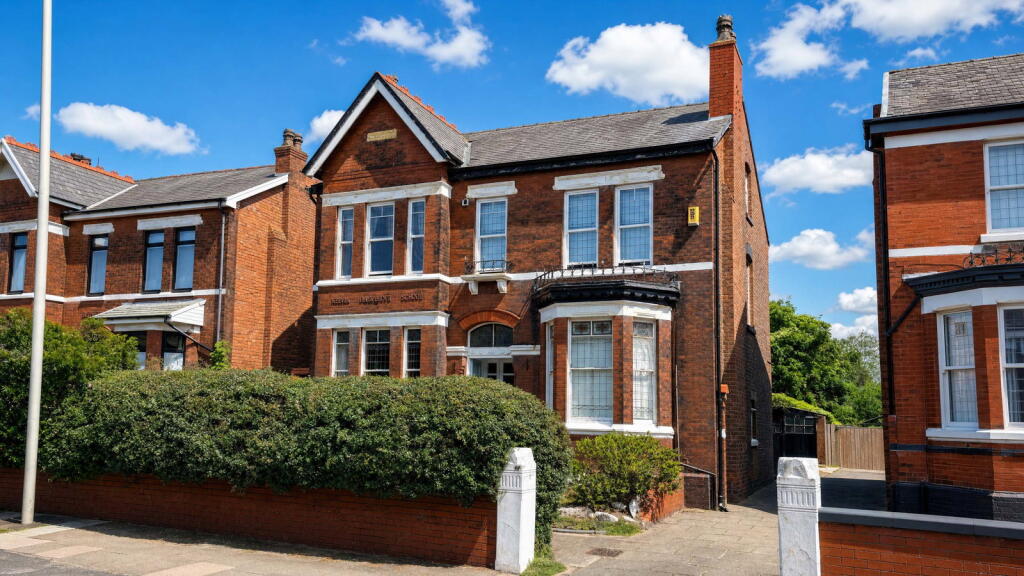
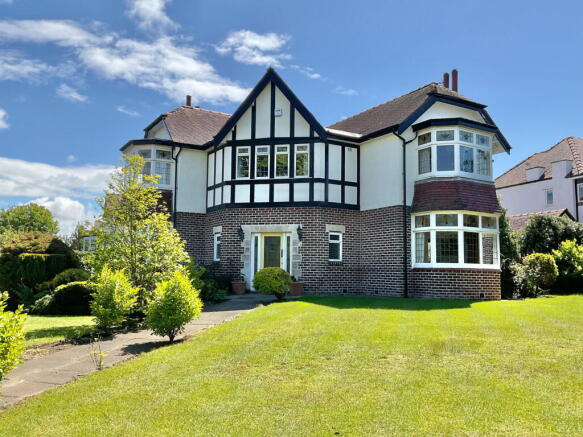
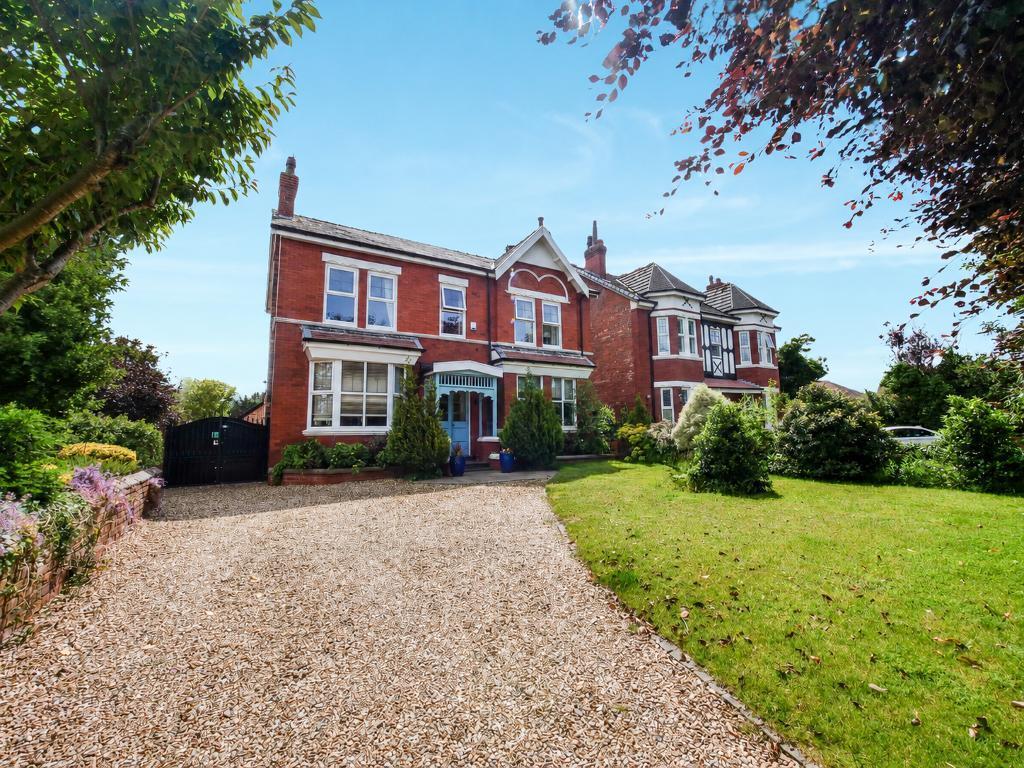
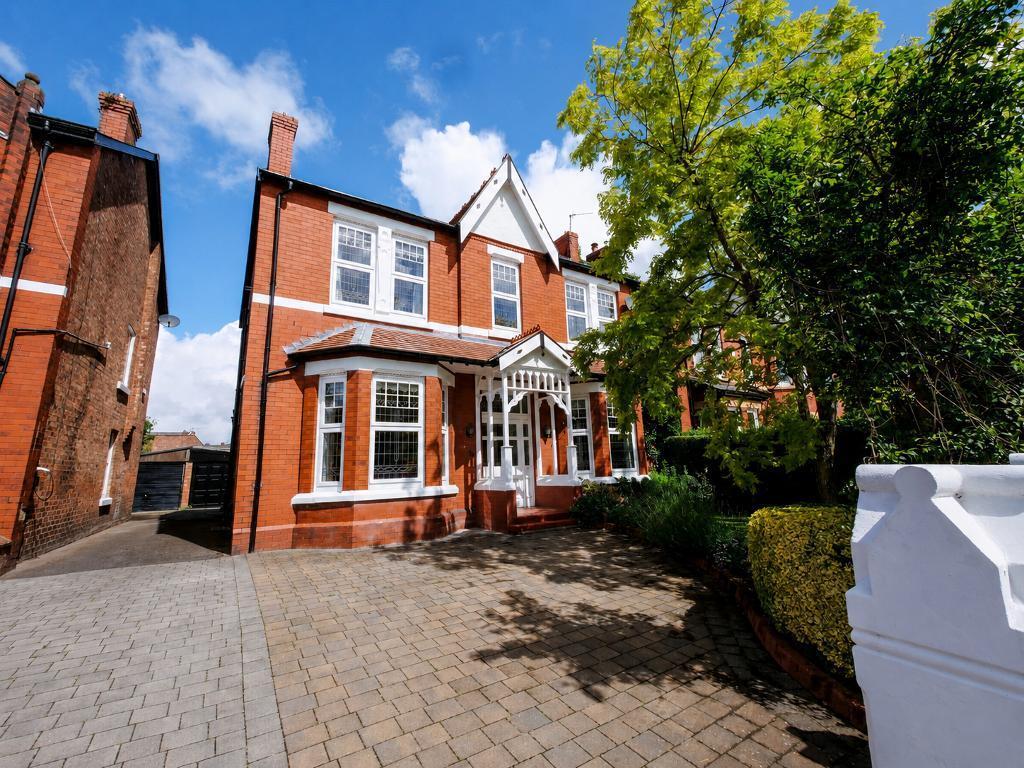
Located on a premier residential road in Birkdale, this five-bedroom detached home offers nearly 2,000 square feet of space that balances classic character with contemporary updates.
The red-brick exterior is set back behind a gated gravel driveway, providing ample off-road parking for multiple vehicles.Inside, the entrance hall features original-style stained-glass door inserts and high ceilings decorated with intricate plaster cornicing and ornate ceiling roses.
The walls are finished with elegant panelling in a soft sage green, a detail that continues up the staircase.
The main lounge is defined by a large arched bay window, where leaded stained-glass details sit above bespoke white shutters.
A traditional fireplace with a classic white mantle serves as a central feature, framed by deep decorative friezes.At the rear, the property opens into a bright, open-plan kitchen and dining area.
The kitchen is fitted with sleek, white cabinetry and a central island designed for both cooking and socialising.
Industrial-style grey radiators and a feature brick-effect wall add a modern edge to the space, while French doors connect the room directly to the garden.
A practical utility room and a stylish ground-floor cloakroom, complete with botanical wallpaper and wainscoting, provide additional convenience for a busy household.The first floor contains five versatile bedrooms, providing flexibility for family use, guest accommodation, or a home office.
The principal bedroom offers a quiet view over the rear garden, and all rooms are served by modern family bathroom facilities.The rear garden features a substantial two-tiered stone-paved patio, offering plenty of space for outdoor dining and seating areas.
Beyond the patio is a well-kept lawn bordered by established greenery.
Ideally located for the independent shops and cafés of Birkdale Village, the property is also within easy reach of the Sefton coastline, championship golf courses, and highly regarded local schools.
Vestibule Double entrance door leading into vestibule with tiled floor and external steps. Original lead light windows. Internal door with original lead light windows and side panel.
Hallway Decorative cornice and ceiling rose, dado rail, gas central heating radiator with cover. Laminate flooring. Understairs meter cupboard.
Lounge Original decorative cornice and ceiling rose, feature arched entrance into splayed bay. Original sash, lead light windows.
Arched Victorian style cast iron fireplace with living flame gas fire and fire surround. Gas central heating radiator. Sitting Room Feature decorative cornice and ceiling rose.
Archway leading to square bay with original sash, lead light windows. Large 19th. Century Georgian style polished steel fireplace with living flame fire insert. Gas central heating radiator.
Open plan Kitchen/Diner Range of modern base, wall and drawer units in modern gloss white. Central island with Hotpoint halogen hob, Smeg extractor and range of base and drawer units.
Further integral fittings include: Miele expresso machine with built-in grinder. Plate warming drawer. Zanussi microwave and electric oven.
Neff fridge, Hisense dishwasher, stainless steel sink with mixer tap. Vertical column radiator, French doors leading onto stone steps to rear patio and garden, single door also leading to patio.
Laminate flooring to compliment hallway. Utility Room Plumbed for washing machines, part self adhesive wall tiles, ample worktop space, butler's sink with mixer tap.
wall cupboards, stairs down to rear patio.
Cloakroom toilet and handbasin, part tongue and groove panelling to dado, central heating radiator, boiler cupboard housing Worcester combo boiler, stained glass window.
Half Landing Feature Window Family Bathroom Modern suite comprising free standing, double ended bath, close coupled toilet, handbasin, wall mounted vanity unit, Walk in shower with waterfall shower head, towel radiator, tiled walls and floor, wall light points.
Shaver point. Main Landing Main Bedroom Gas central heating radiator, original lead light sash windows.
Second Bedroom Splayed bay with original lead light sash windows, wall light points radiator. Third Bedroom Window overlooking rear garden, gas central heating radiator.
Fourth Bedroom Gas central heating radiator. Fifth Bedroom/Study Stunning original coloured, lead light window, gas central heating radiator.
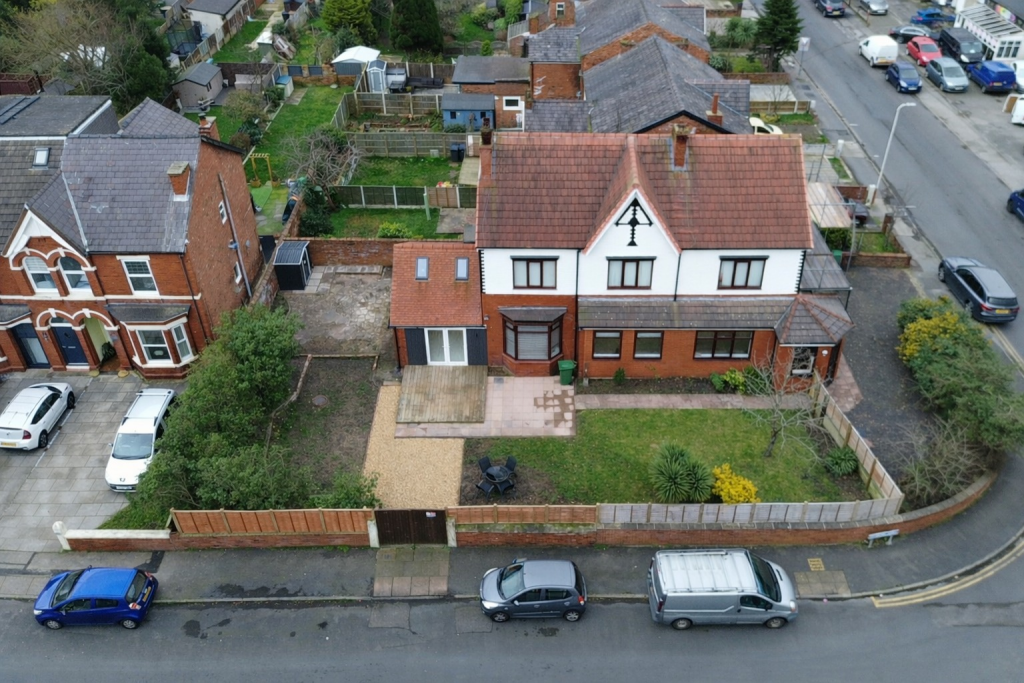
Front garden Double wrought iron gates leading to driveway for several vehicles, corner borders. Side gate to rear garden.
Rear Garden Natural stone steps leading onto extensive patio area, lawned garden, garden room with double entrance doors, established trees.
Value & comps
No previous sales on record.
Returns
Set an offer; the calculator follows it.
We're still gathering serviced-accommodation data for this area.
Archie refurb estimate: a Pro feature
0.0% below asking
This is not financial or investment advice. Prop AI Deals is not authorised by the Financial Conduct Authority (FCA) to provide investment advice.
All investment calculators, property analyses, and AI-generated insights are for informational purposes only. Property investment carries risk and may result in financial loss. All calculations should be independently verified and you should consult with FCA-authorised financial advisors before making any investment decisions.
Past performance does not guarantee future results. Tax implications vary by individual circumstances.
Deal
Properties like this can earn 2–3x BTL yields when converted to HMO, with retrofit costs around £10k/room. Sign in to see the full tier, yield projection, and cost breakdown.
Commercial properties like this can earn 30-50% higher yields when converted to residential under Class MA / Q / P / PA, with prior approval costing ~GBP 96/unit. Sign in to see the recommended route, yield uplift, and cost breakdown.
BRRR-suited properties can recycle 80-100% of investor capital on refi, leaving a high-yielding rental with most of the money out. Sign in to see the refurb cost stack, ARV projection, and refinance maths.
Detached + large garden = sub-division play. Pro tier unlocks the tier badge, plot size, uplift estimate, and regional land benchmark.
Short-lease flats trade at deep discount, but extending under the 1993 Act often costs far less than the discount. Pro tier unlocks the tier badge, premium breakdown, long-lease ARV and arbitrage maths.
See projected short-stay revenue vs a vanilla BTL for this property.
See real sub-let margins (HMO room rates & SA nightly rates) vs the landlord rent.
Area
Agent & docs

FAQ
About Barrett Road, Southport
Explore nearby