We've tightened what earns a Pursue. A home now needs a published valuation, a strategy that still makes money after real running costs and lender stress tests, and no listing problems that would stop a mortgage. You'll see fewer Pursues, and each one has been checked harder.
See how verdicts work5-bedroom detached house · PR8 2NL
Sold STCListed 211 days
Opportunity summary
See Archie’s verdict, returns by strategy and what to check before viewing.
About
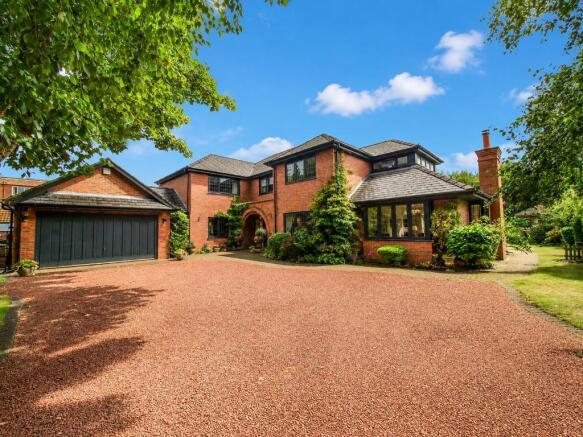
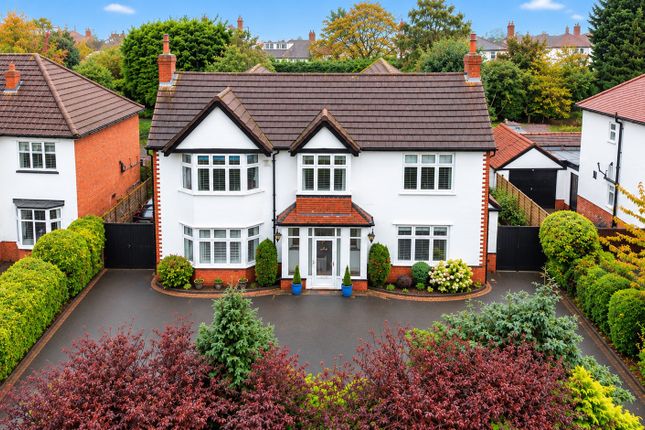
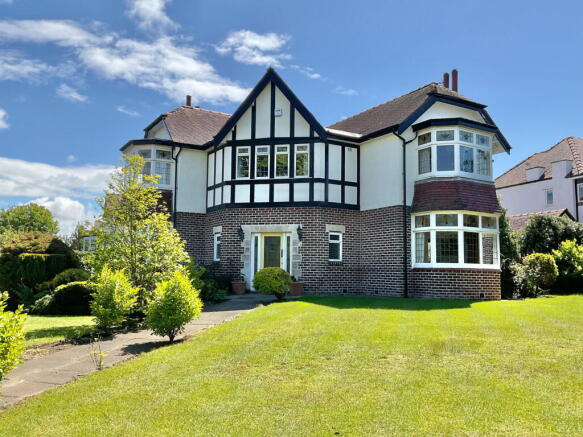
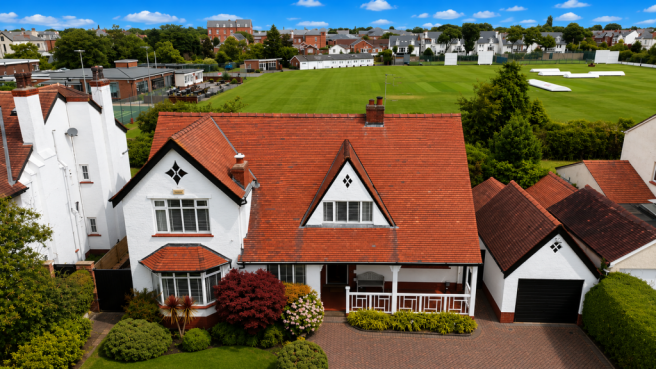
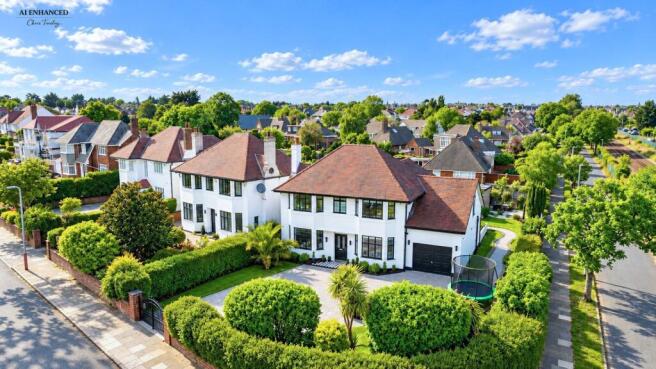
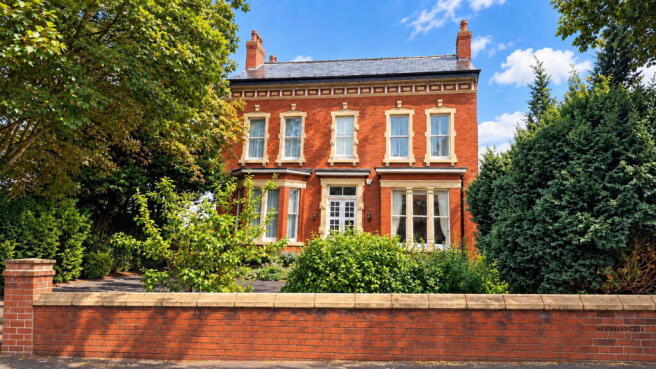
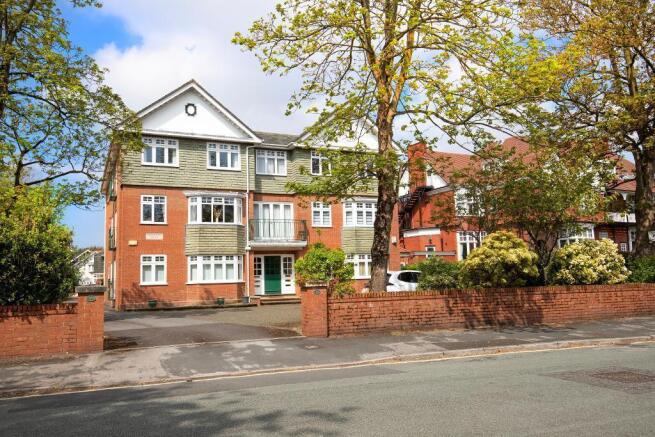
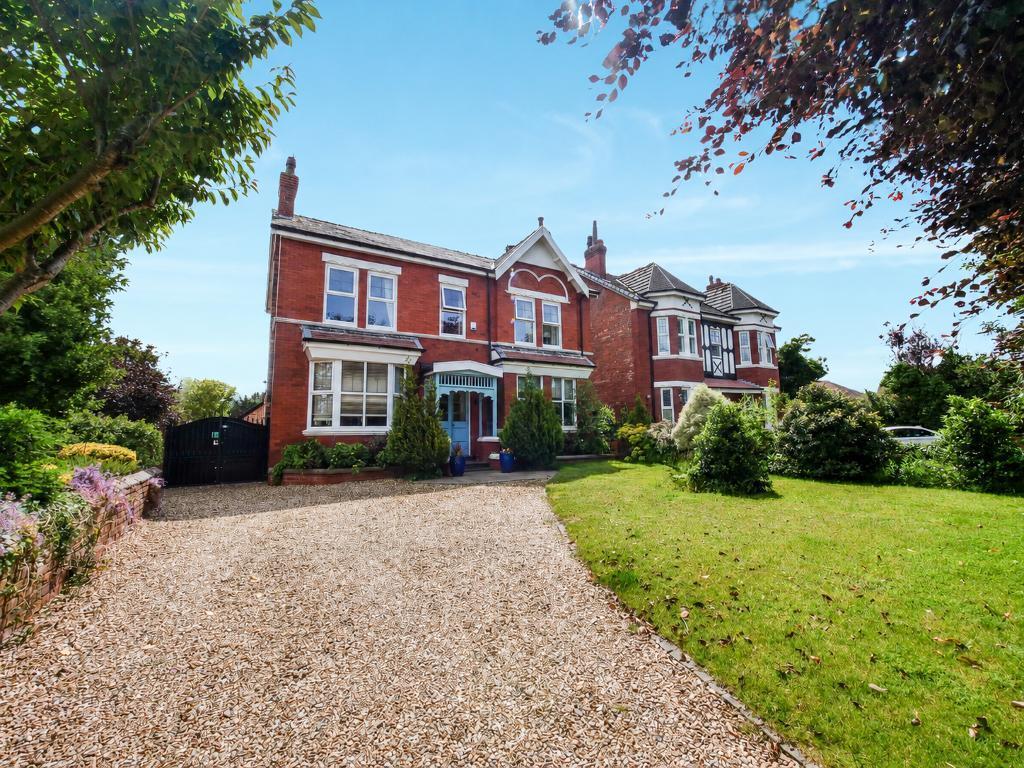
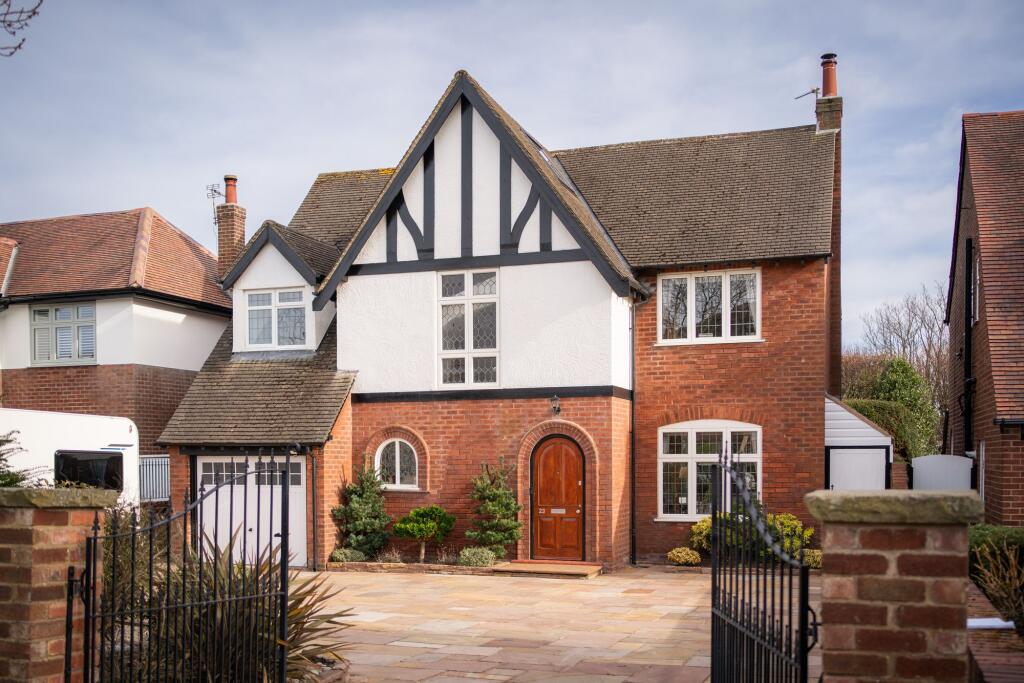
Bailey Estates is delighted to present this breathtaking five-bedroom detached residence,situated on the prestigious Trafalgar Road in Birkdale.
This exquisite home offers an unrivalled blend of contemporary luxury and timeless elegance,positioned just moments from the renowned Royal Birkdale Golf Club With excellent transport links,scenic coastal walks,and an abundance of local amenities,this location is ideal for families and professionals alike.
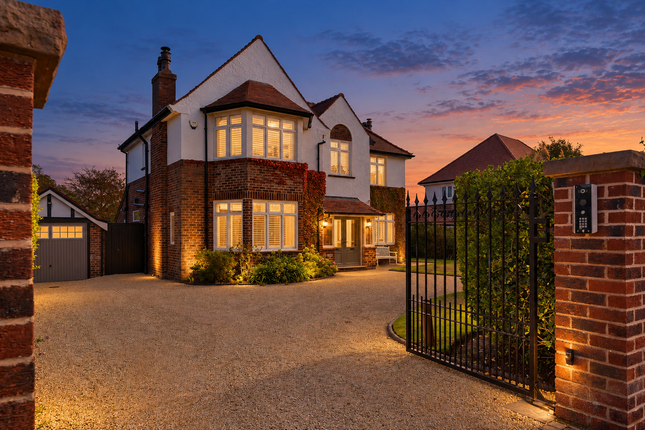
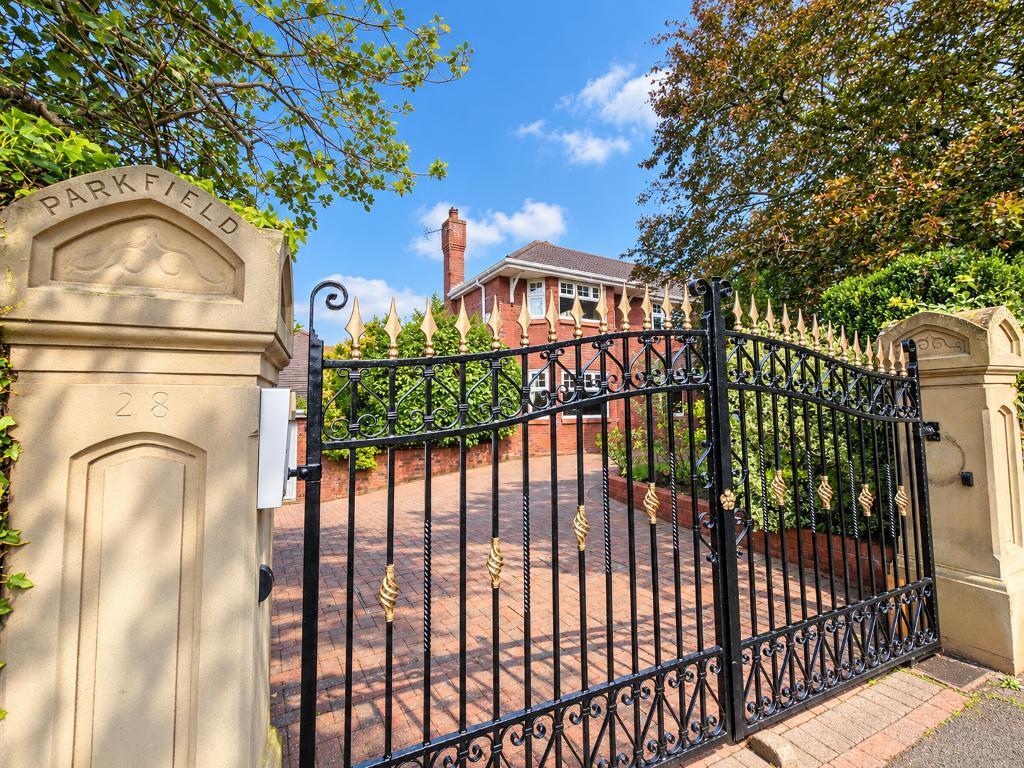
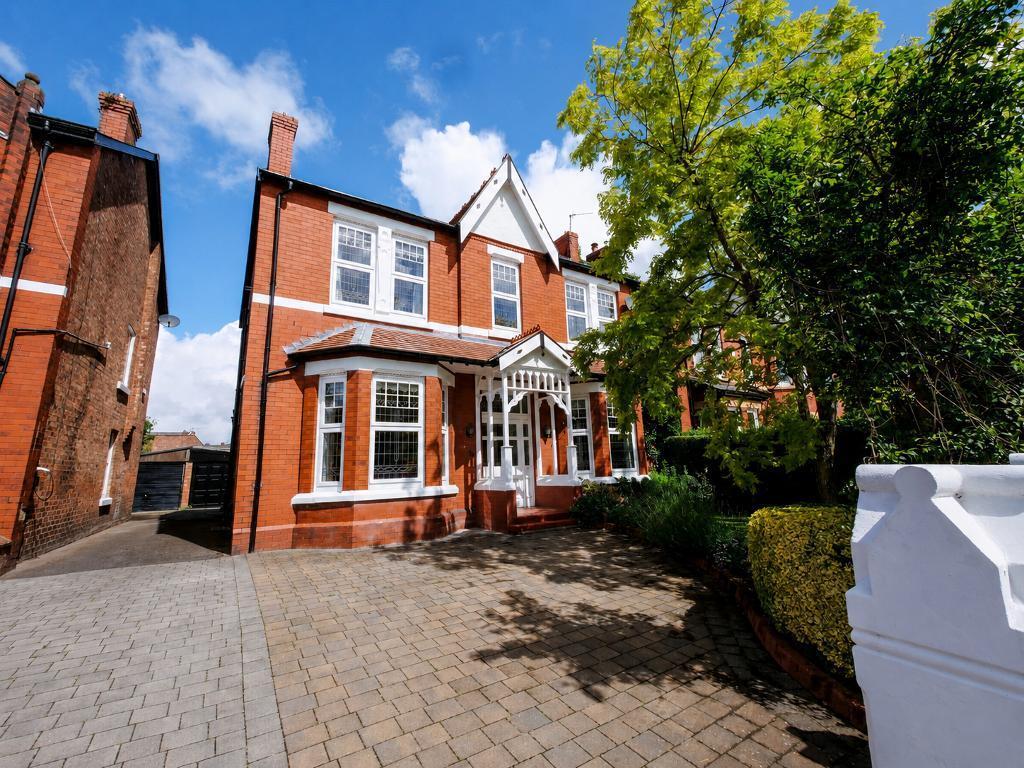
From the moment you arrive,this property captivates with its striking exterior and private,gated entrance.The block-paved driveway, complete with an electric car charging port, sets the tone for the high-specification living that awaits within.
Step inside to a luminous entrance hallway,where floor-to-ceiling glass floods the space with natural light, creating an inviting and airy atmosphere.A set of grand double doors leads directly into the expansive rear sitting and dining area, with patio doors which frame the breathtaking landscaped garden beyond.To the left, a beautifully proportioned lounge enjoys dual-aspect views,with a large front-facing window and rear sliding doors that seamlessly connect the indoors to the outdoors.A contemporary gas fireplace serves as an elegant focal point, adding warmth and sophistication to the space.
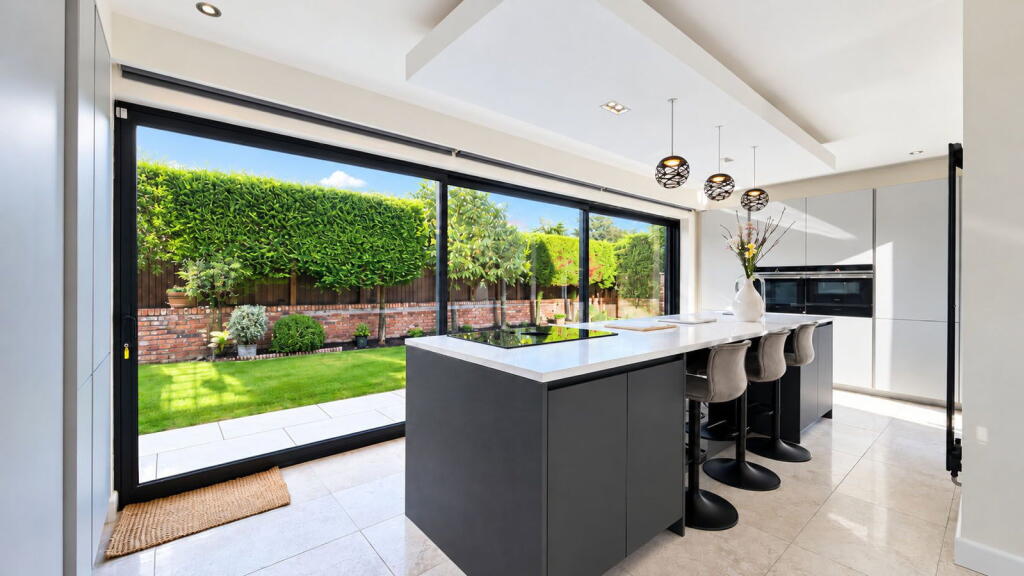
Further along the hallway,you will find a stylish downstairs WC,a well-equipped utility room offering ample storage.Returning to the main living area,the open-plan kitchen,dining,and sitting space is nothing short of spectacular.This stunning kitchen is flooded with natural light from two sets of sliding doors and a large picture window.The sleek, modern design is enhanced by LED ceiling lighting and an array of premium integrated appliances,including two Neff ovens,Neff microwave,plate warmer,full-sized fridge and freezer,induction hob with a sophisticated extractor,dishwasher, and a state-of-the-art boiling and chilled water tap.A discreet door leads to the integral garage and a convenient storage cupboard.
Ascending the staircase to the first floor, with a striking floor-to-ceiling window above the entrance allowing natural light to cascade through the home.A feature light fixture adds a dramatic touch,while a charming seating area on the landing offers a tranquil retreat.
Five generously sized double bedrooms provide exceptional comfort,with four of the five bedrooms enjoying rear-facing views over the magnificent landscaped garden.Two of these benefit from sleek en-suite shower rooms, while the principal suite boasts bespoke fitted wardrobes,a private dressing room, and patio doors that open onto the garden.The stylish family bathroom is fitted with Grohe fixtures,including a contemporary vanity unit,WC,bath with overhead rainfall shower, and a glass screen.
A hidden gem within this home is the expansive loft room.Accessed via a staircase discreetly located behind a door in the fourth bedroom,offers endless potential as an additional bedroom,private retreat,home office,or additional living area.
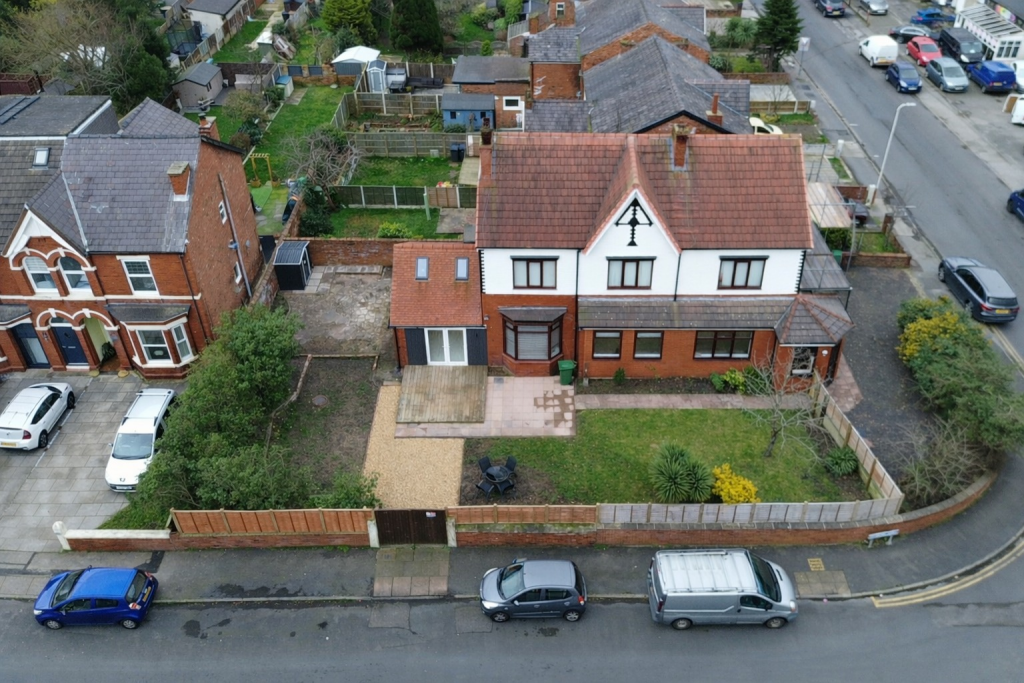
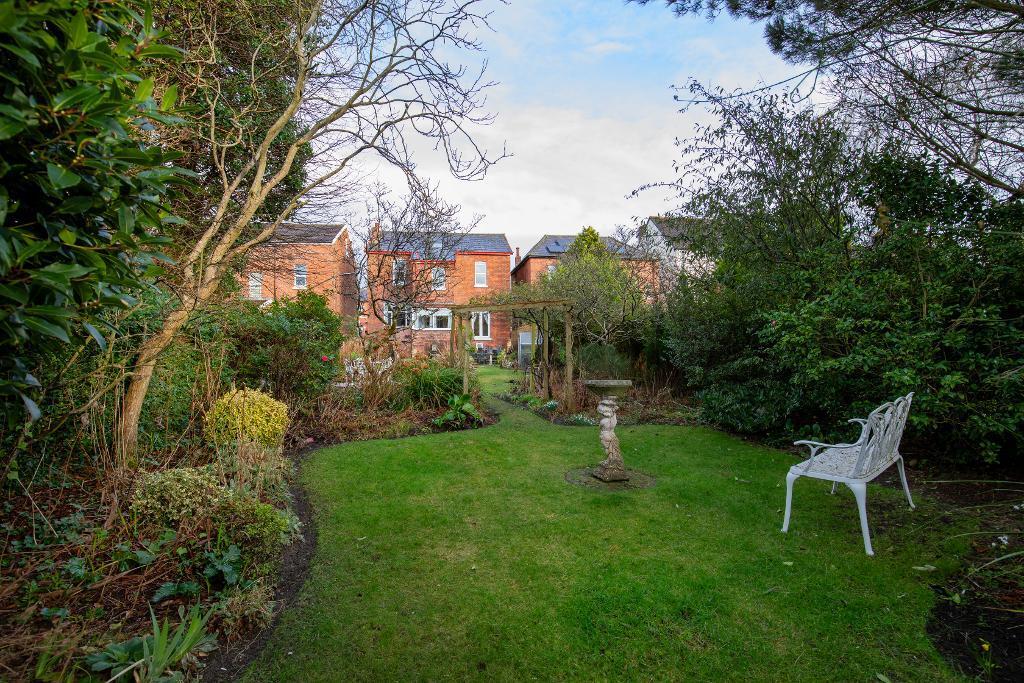
The rear garden is a masterpiece in its own right,a professionally landscaped haven designed for relaxation and entertainment.Featuring layers of exquisite Welsh stone,two serene water fountains,and an expansive central lawn,the outdoor space is a true oasis.At the highest level, a bespoke garden room provides the perfect spot to unwind while taking in the peaceful surroundings.As the garden room has both main electric and water supply it would also be ideal for an outdoor office as both the floor and roof are insulated and the glass is double glazed.
Thoughtfully designed electric sun blinds extend over the patio,offering shade and sophistication on warm summer days.The property also benefits from an array of solar panels located on the rear roof which are linked to a battery storage system.This allows for the efficient capture and storage of solar energy which contributes to a more eco friendly living environment.
Leaving Bailey Estates office, head south on Liverpool Road, at the traffic lights turn right onto Crescent Road.
Continue on Crescent Road over the railway crossing, then continue straight onto Grosvenor Road.
The third left takes you into Trafalgar Road, where this exquisite home is situated approximately 500 yards on the right hand side.
Entrance Hallway 17' 0'' x 18' 4'' (5.2m x 5.6m) (maximum measurements) Living Room 25' 7'' x 13' 11'' (7.8m x 4.25m) Sitting/Dining Room 24' 8'' x 11' 2'' (7.54m x 3.41m) Kitchen 23' 0'' x 14' 9'' (7.03m x 4.51m) WC 3' 11'' x 3' 6'' (1.21m x 1.07m) Utility Room 10' 0'' x 9' 11'' (3.06m x 3.04m) Garage 15' 7'' x 13' 8'' (4.76m x 4.2m) Landing 17' 3'' x 28' 7'' (5.26m x 8.73m) (maximum measurement) Bedroom 1 13' 11'' x 12' 2'' (4.25m x 3.71m) Bedroom 2 14' 10'' x 13' 0'' (4.54m x 3.97m) Bedroom 2 Ensuite 9' 10'' x 4' 2'' (3.02m x 1.29m) Bedroom 3 13' 0'' x 12' 4'' (3.97m x 3.77m) Bedroom 4 13' 0'' x 9' 0'' (3.97m x 2.75m) Bedroom 5 15' 7'' x 14' 9'' (4.76m x 4.51m) Office/Dressing Room 7' 1'' x 6' 0'' (2.18m x 1.85m) Bedroom 5 Ensuite 6' 7'' x 6' 0'' (2.02m x 1.85m) Bathroom 8' 11'' x 6' 0'' (2.72m x 1.85m) Loft Room 40' 2'' x 16' 0'' (12.26m x 4.89m)
Value & comps
No previous sales on record.
Returns
Set an offer; the calculator follows it.
We're still gathering serviced-accommodation data for this area.
Archie refurb estimate: a Pro feature
0.0% below asking
This is not financial or investment advice. Prop AI Deals is not authorised by the Financial Conduct Authority (FCA) to provide investment advice.
All investment calculators, property analyses, and AI-generated insights are for informational purposes only. Property investment carries risk and may result in financial loss. All calculations should be independently verified and you should consult with FCA-authorised financial advisers before making any investment decisions.
Past performance does not guarantee future results. Tax implications vary by individual circumstances.
Deal
Properties like this can earn 2–3x BTL yields when converted to HMO, with retrofit costs around £10k/room. Sign in to see the full tier, yield projection, and cost breakdown.
Commercial properties like this can earn 30-50% higher yields when converted to residential under Class MA / Q / P / PA, with prior approval costing ~GBP 96/unit. Sign in to see the recommended route, yield uplift, and cost breakdown.
BRRR-suited properties can recycle 80-100% of investor capital on refi, leaving a high-yielding rental with most of the money out. Sign in to see the refurb cost stack, ARV projection, and refinance maths.
Detached + large garden = sub-division play. Pro tier unlocks the tier badge, plot size, uplift estimate, and regional land benchmark.
Short-lease flats trade at deep discount, but extending under the 1993 Act often costs far less than the discount. Pro tier unlocks the tier badge, premium breakdown, long-lease ARV and arbitrage maths.
See projected short-stay revenue vs a vanilla BTL for this property.
See real sub-let margins (HMO room rates & SA nightly rates) vs the landlord rent.
Area
Agent & docs
FAQ
About Trafalgar Road, Birkdale, Southport, Merseyside, PR8 2NL
Explore nearby