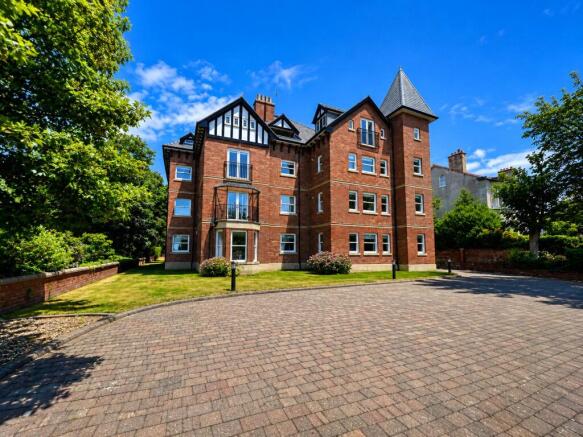
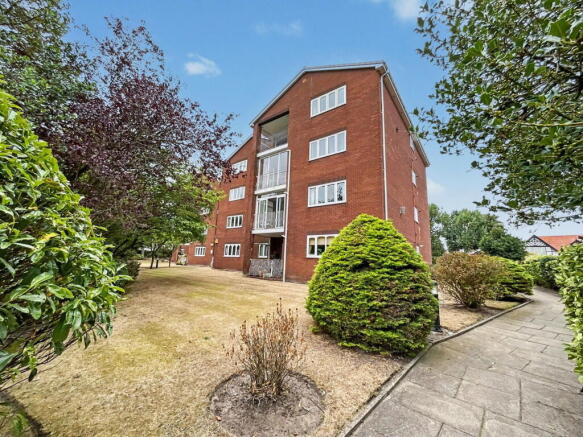
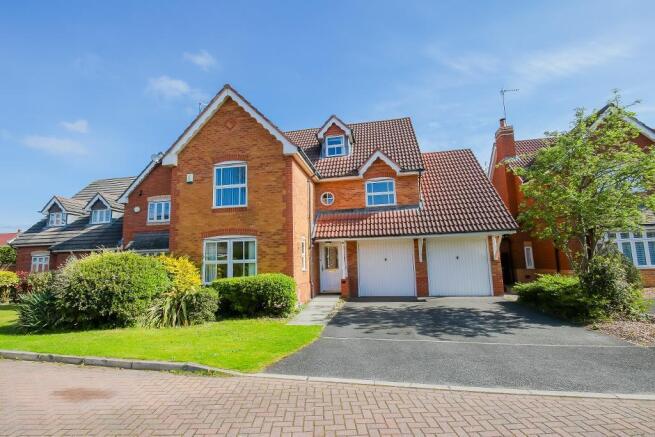
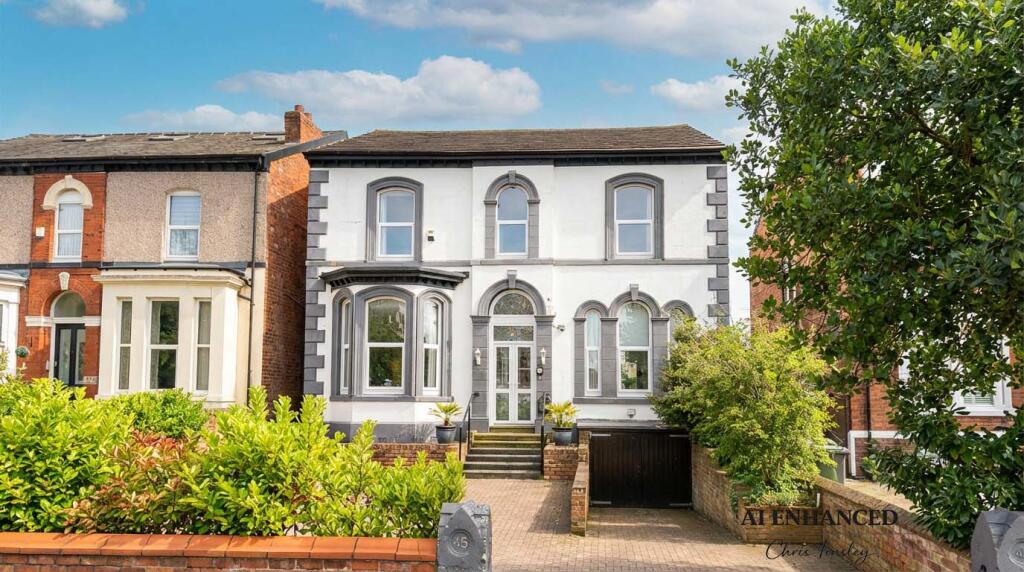
5-bedroom detached house · PR8 2LB
Under offerListed 223 days
Opportunity summary
See Archie’s verdict, returns by strategy and what to check before viewing.
About
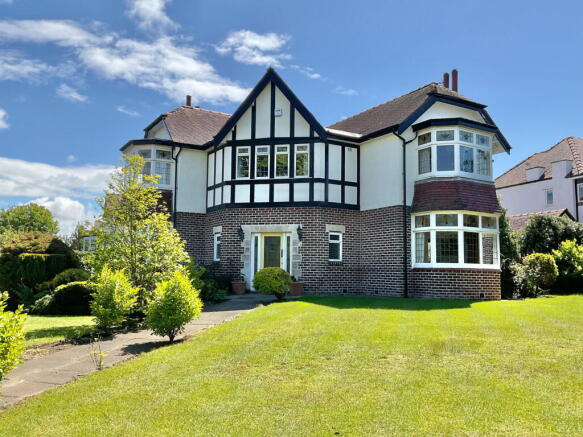
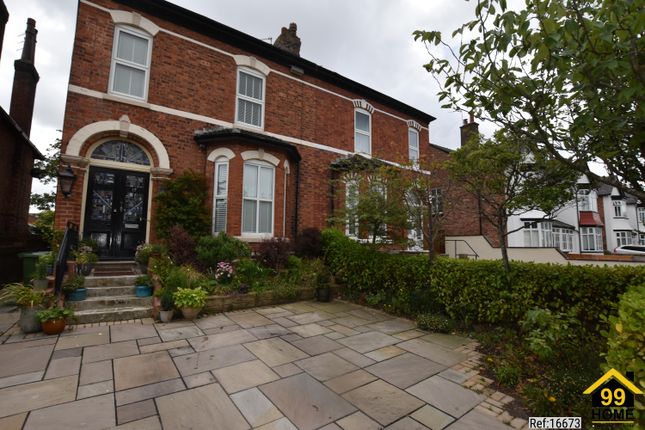
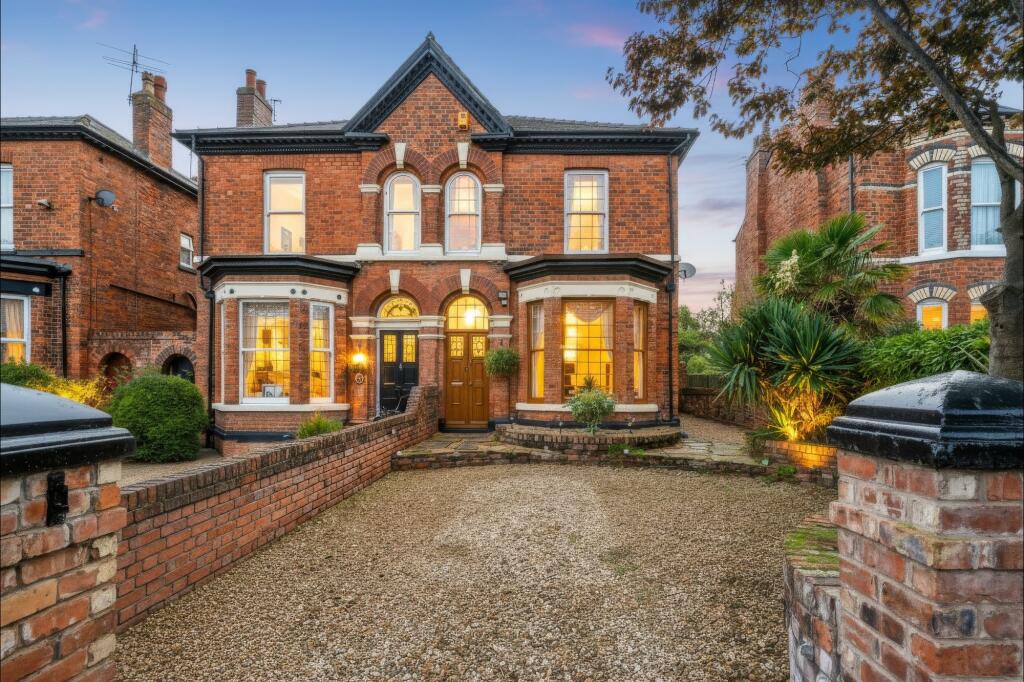
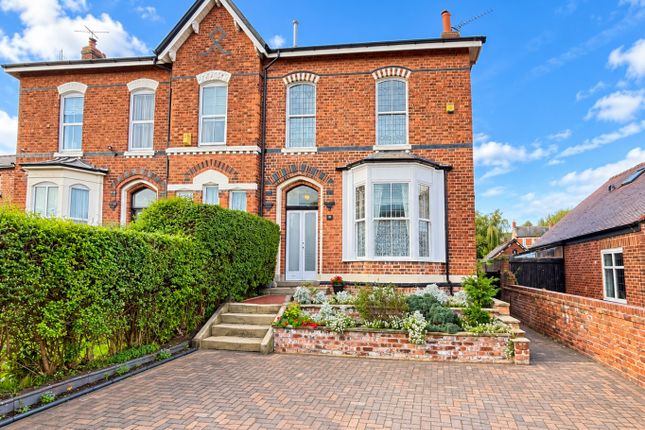
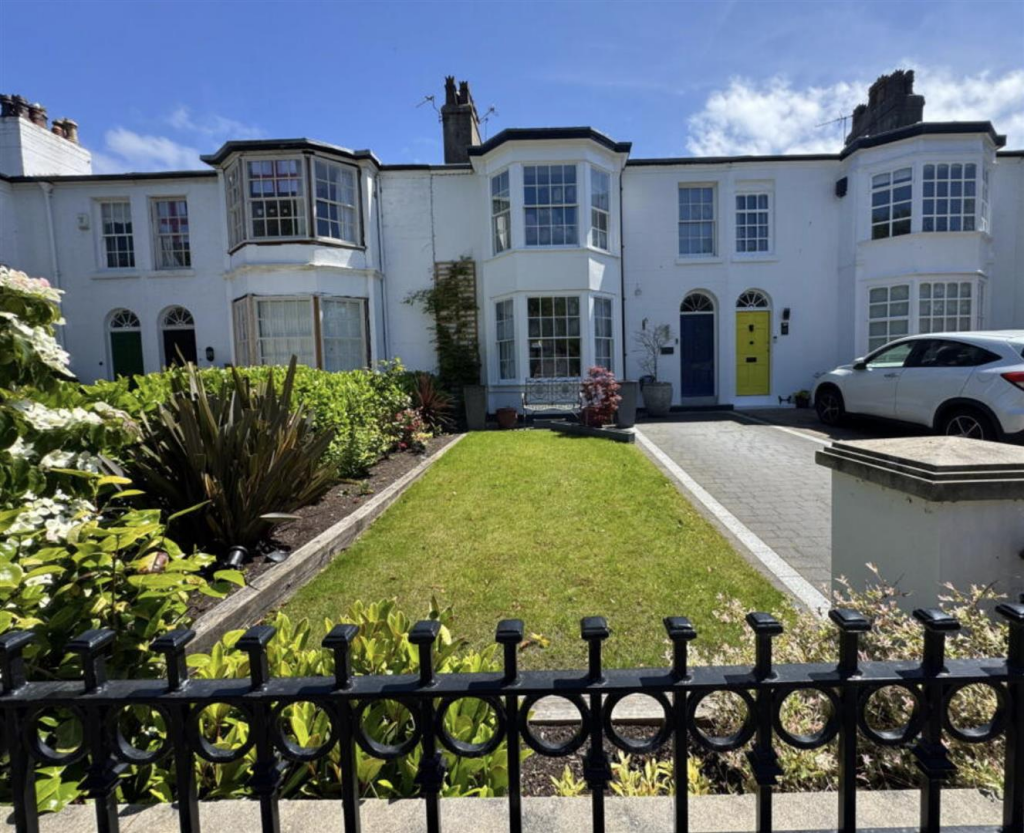
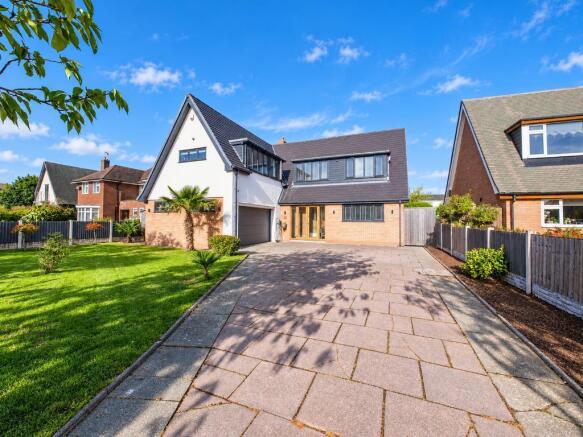
This is a rare opportunity to acquire a substantial three bedroom detached true bungalow with the bonus of an adjoining annexe providing additional multi-purpose accommodation.
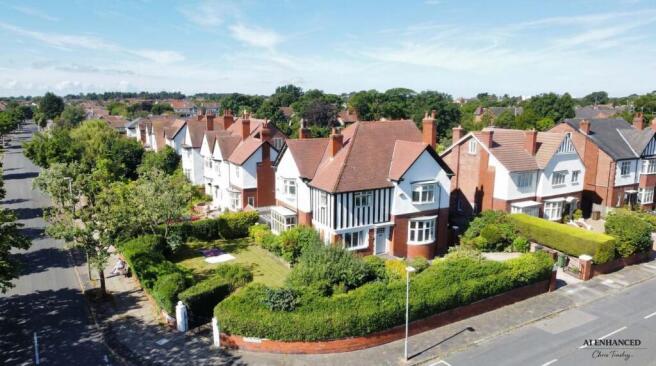
This truly unique gem occupies a highly sought-after position on Westcliffe Road and is only a short distance from the coast, golf courses and vibrant Birkdale Village.
Modernised over the years with solid oak doors and architraves together with quality hard flooring, the home welcomes you with an entrance hall leading to a spacious lounge, a dining room, a breakfast kitchen with modern appliances, three bedrooms, two bathrooms and a carpeted loft.
It has a large annexe with living room, two bedrooms and bathroom suited for use as a home or business office, family or visitor suite, gym or hobbies room.
This generous accommodation now extends to over 1900 square feet.
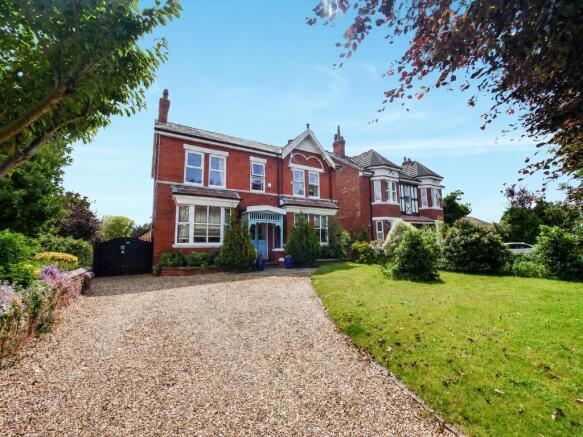
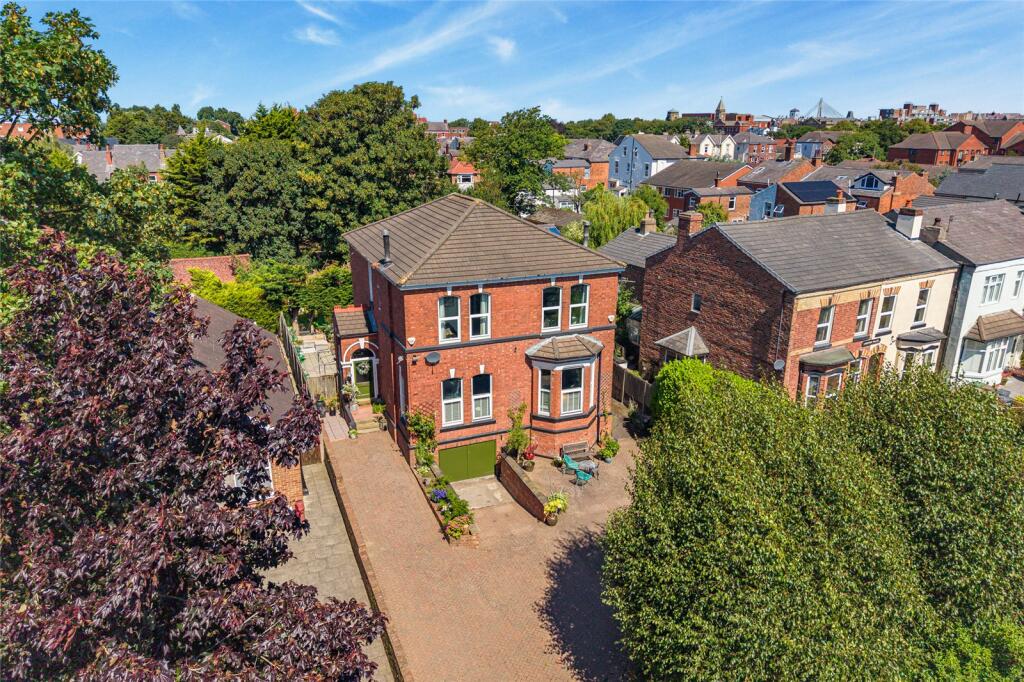
The well-established, low-maintenance gardens, a south-facing summerhouse, gated access, garage, off-road parking for multiple vehicles and its charming ornamental features, make this a truly exceptional Birkdale treasure.
NO CHAIN INVOLVED Entrance Hall UPVC outer door, stained glass and leaded insert windows. Cupboard housing 'Worcester-Bosch’ gas central heating boiler (new 2021). 'Amtico' wood-grain flooring.
The hall has a door to the garage, a door to the annexe and glazed double doors lead to... L Shaped Hall 'Amtico'' wood-grain flooring. Daylight tunnel. Cloaks cupboard. WiFi router.
Access door to the loft. Lounge - 5.79m x 4.09m (19'0" x 13'5") UPVC double-glazed front bay window and side window. 'Amtico' wood-grain flooring.
Oak fireplace with electric coal effect fire and cast-iron/quartz hearth. Wall lights. Wall mounted TV. Glazed double doors lead to...
Dining Room - 3.91m x 3.68m (12'10" x 12'1") UPVC double-glazed front bay window and side window. 'Amtico' wood-grain flooring. Glazed door leads to...
Breakfast Kitchen - 3.61m x 4.75m (11'10" x 15'7") UPVC double-glazed side windows, 1½ bowl inset stainless steel sink with mixer tap and quartz working surfaces.
A range of solid oak cupboards, drawers and wall cupboards. Partial wall tiling above the worktops .Under-unit lighting. Fan heater/cooler.
The high quality 'Neff' appliances include an integral dishwasher, five burner stainless steel gas hob with cooker hood, split level 1½ electric oven, microwave and steam oven. Wall mounted TV.
Recessed spot lighting. 'Karndean' tile effect flooring. Utility Room - 1.78m x 1.57m (5'10" x 5'2") UPVC double-glazed side windows and door to rear gate and garden.
Space and plumbing for washing machine and clothes dryer. Equipment cupboard.
Family Bathroom - 2.77m x 2.36m (9'1" x 7'9") Panelled bath with shower attachment, pedestal wash hand basin, low level WC, step in corner entry shower enclosure with wall mounted and rain head shower and body jets.
Tiled floor. Chrome towel rail. Recessed spot lighting. Daylight tunnel. Bedroom One - 3.51m x 4.17m (11'6" x 13'8") 'Amtico' wood-grain flooring.
UPVC double-glazed double doors with side windows leading to the rear garden. Wall mounted TV. It is used as a lounge and business office at present.
Ensuite Bathroom - 2.64m x 2.69m (8'8" x 8'10") White suite including spa bath with handheld shower, vanity bowl sink unit with cupboards below, low level WC, 'Insignia' shower enclosure with wall mounted and rain head shower and body jets.
Chrome towel rail/radiator. Tiled walls. Recessed spot lighting and daylight tunnel. 'Amtico' wood-grain flooring.
Bedroom Two - 4.47m x 2.97m (14'8" x 9'9") UPVC double-glazed window, built-in high quality wardrobes, dressing table, drawers and bedside pedestals. Fully carpeted. Wall mounted TV.
Bedroom Three - 3.61m x 2.74m (11'10" x 9'0") 'Amtico' wood-grain flooring. UPVC double-glazed window. Built-in wardrobe.
Loft - 8.00m x 2.74m (26'3" x 9'0") An electric-powered drop down ladder provides access to the insulated and carpeted loft area with two double-glazed 'Velux' style windows.
Further boarded storage under eaves. TV signal amplifier. Annexe Living Room - 4.95m x 3.05m (16'3" x 10'0") Open plan living room with kitchen area.
1½ bowl sink unit, base units, quartz working surfaces and integral fridge. Wood-grain laminate flooring, It has two double-glazed 'Velux' style windows.
Bedroom Four - 3.1m x 2.24m (10'2"x 7'4") UPVC double-glazed doors to the rear garden. Built in wardrobe. Bedroom Five - 3.1m x 2.24m (10'2" x 7'4") UPVC double-glazed window. Built in wardrobe.
Shower Room - 1.37m x 2.26m (4'6" x 7'5") Corner entry shower enclosure with 'Triton' electric shower, wash hand basin with cupboard below, low level WC, part wall tiling, chrome towel rail.
Garage – 5.06m x 2.97m (16'7" x 9'9") The garage has a remote-control electric up-and-over roller fibreglass door, work bench, shelving and electric points Outside The bungalow stands in colourful gardens to both the front and rear.
The front garden is extensively paved providing off road parking for several vehicles. There is an ornamental rockery and pond with waterfall surrounded by stone chippings with evergreen shrubs.
The rear garden has an attractive shaped lawn surrounded by a variety of established evergreen shrubs.
Three patio areas allow for optimising the seating position for shade or sun and a timber summer house provides comfortable shelter whatever the weather.
Council Tax Sefton MBC Band F Tenure We have reviewed the Land Registry title and understand the tenure to be Freehold.
This information is provided in good faith and should be verified by the purchaser’s solicitor.
Mobile Phone Signal Check signal strengths by clicking this link: Broadband Check the availability by clicking this link:
Value & comps
No previous sales on record.
Returns
Set an offer; the calculator follows it.
We're still gathering serviced-accommodation data for this area.
Archie refurb estimate: a Pro feature
0.0% below asking
This is not financial or investment advice. Prop AI Deals is not authorised by the Financial Conduct Authority (FCA) to provide investment advice.
All investment calculators, property analyses, and AI-generated insights are for informational purposes only. Property investment carries risk and may result in financial loss. All calculations should be independently verified and you should consult with FCA-authorised financial advisors before making any investment decisions.
Past performance does not guarantee future results. Tax implications vary by individual circumstances.
Deal
Properties like this can earn 2–3x BTL yields when converted to HMO, with retrofit costs around £10k/room. Sign in to see the full tier, yield projection, and cost breakdown.
Commercial properties like this can earn 30-50% higher yields when converted to residential under Class MA / Q / P / PA, with prior approval costing ~GBP 96/unit. Sign in to see the recommended route, yield uplift, and cost breakdown.
BRRR-suited properties can recycle 80-100% of investor capital on refi, leaving a high-yielding rental with most of the money out. Sign in to see the refurb cost stack, ARV projection, and refinance maths.
Detached + large garden = sub-division play. Pro tier unlocks the tier badge, plot size, uplift estimate, and regional land benchmark.
Short-lease flats trade at deep discount, but extending under the 1993 Act often costs far less than the discount. Pro tier unlocks the tier badge, premium breakdown, long-lease ARV and arbitrage maths.
See projected short-stay revenue vs a vanilla BTL for this property.
See real sub-let margins (HMO room rates & SA nightly rates) vs the landlord rent.
Area
Agent & docs

FAQ
About Westcliffe Road, Birkdale, Southport, PR8
Explore nearby