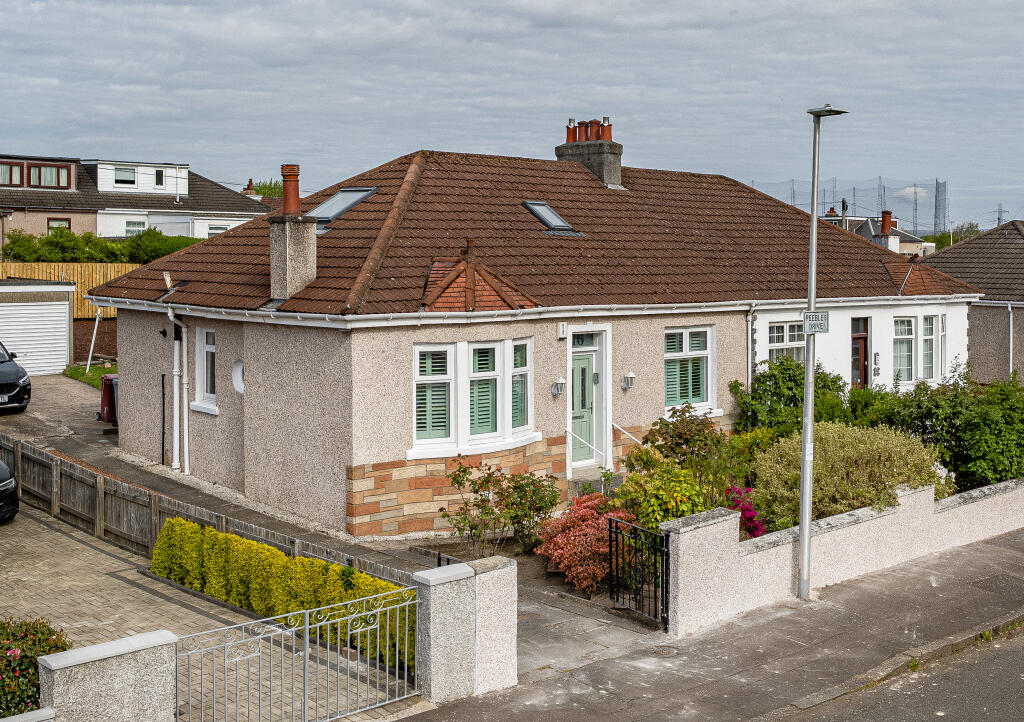
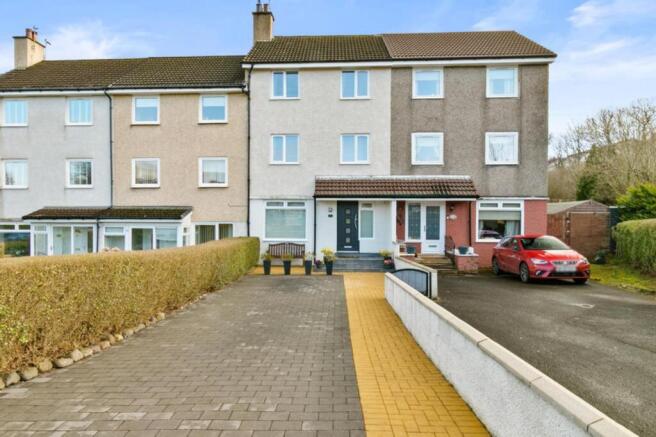
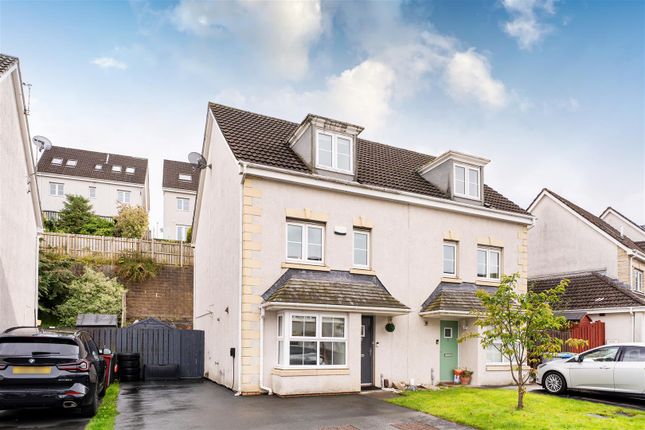
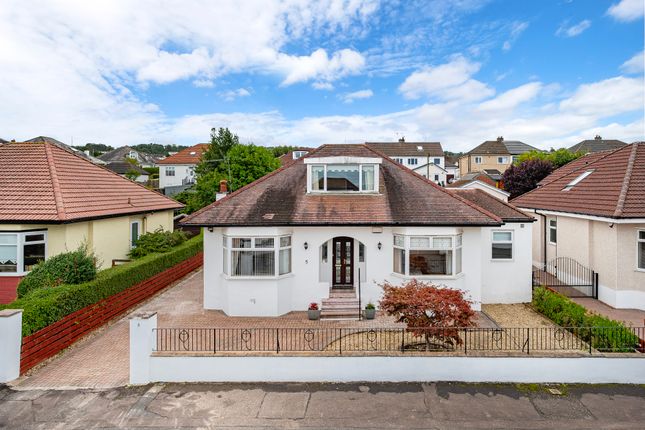
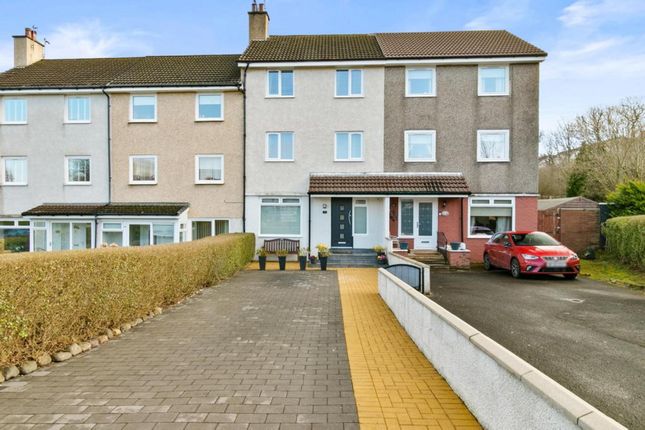
4-bedroom bungalow · G73 4JW
Listing removedListed 120 days
Opportunity summary
See Archie’s verdict, returns by strategy and what to check before viewing.
About
Details Rarely does a property of this calibre come to the market.
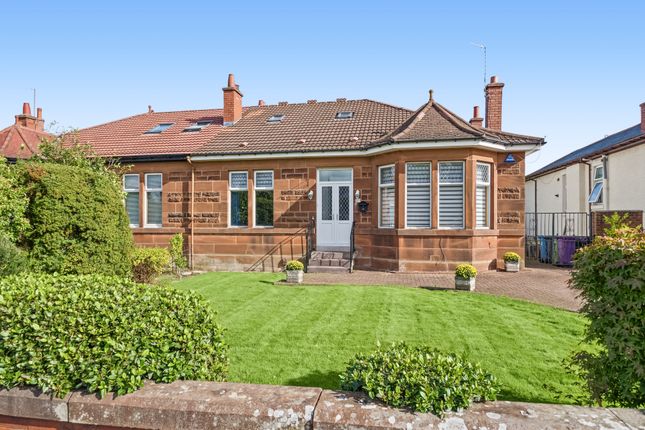
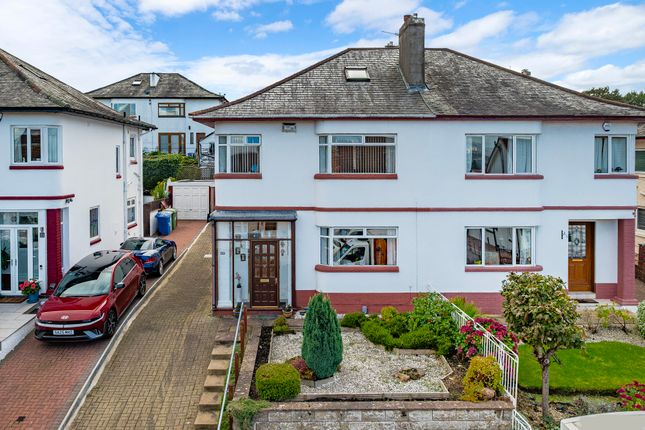
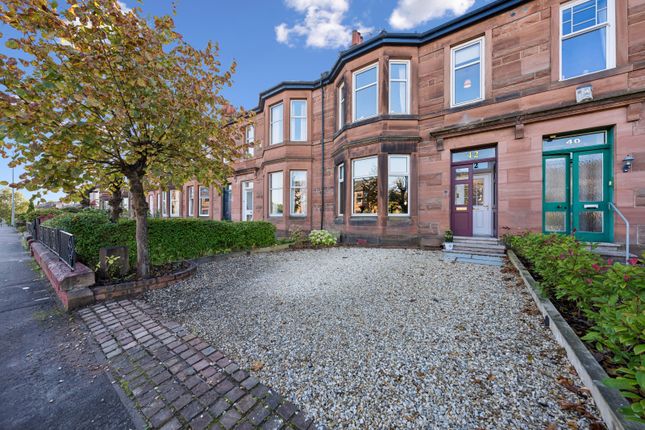
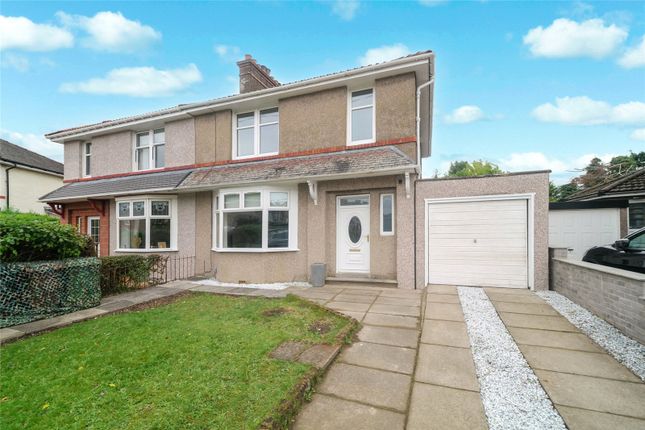
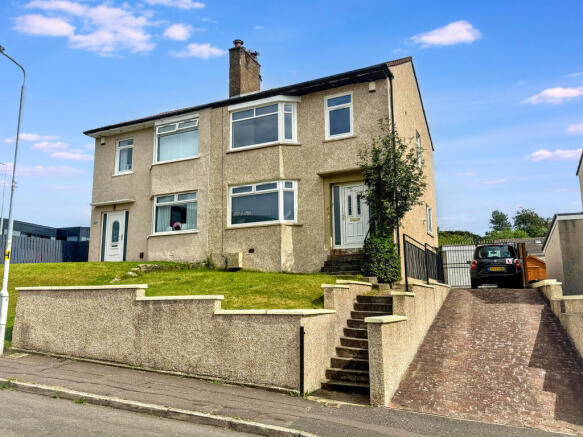
Occupying a substantial corner plot at the junction of Golf Road and Crawfurd Road, within one of Burnside's most prestigious and sought-after residential addresses, 1 Golf Road is an exceptional, double fronted detached bungalow dating from the mid-1930s.
The property has been meticulously upgraded and sympathetically restored in recent years, successfully retaining the character and craftsmanship of its era whilst offering the standard of finish and specification expected of a contemporary family home.
The extensive programme of improvements includes an upgraded wiring and gas-fired central heating system, premium flooring and tasteful contemporary décor throughout.
The kitchen, shower room and bathroom have all been professionally redesigned and fitted to an exacting standard.
Externally, the property has benefited from a replacement roof together with low-maintenance PVC soffits and guttering, while the majority of windows have been replaced with modern double glazing.
Further enhancements include designer-style radiators in selected apartments, a feature log-burning stove within the principal lounge, French doors opening onto an expansive wraparound decked terrace, and significant landscaping works that have transformed the gardens into a series of attractive and highly functional outdoor spaces.
The accommodation is both spacious and highly adaptable, extending to six principal apartments and approximately 156 sq. M. (1,679 sq.
Ft.) of accommodation, in addition to a substantial basement area occupying the footprint of the ground floor.
A broad entrance vestibule leads into an impressive reception hallway featuring a staircase to the upper level, useful understairs storage, two further storage cupboards and access to the principal apartments.
To the front of the property is a magnificent formal lounge, rich in period character and centred around an attractive fireplace with inset log-burning stove.
Distinctive oval stained-glass side windows and a substantial three-section bay window overlooking the front gardens further enhance this impressive room.
Adjacent is a substantial dining room, which offers excellent flexibility and could equally serve as an additional bedroom if required.
To the rear, a comfortable family sitting room provides a more informal living space and benefits from French doors opening directly onto the raised deck.
Undoubtedly the focal point of the home is the impressive dining kitchen, designed with both everyday family living and entertaining in mind.
Fitted with an extensive range of base and wall-mounted units, the kitchen incorporates high-quality integrated appliances and generous dining space, with access to a rear porch leading directly to the garden.
A large rear-facing double bedroom and stylish contemporary shower room complete the ground floor accommodation.
The upper level provides two further spacious double bedrooms together with a well-appointed three-piece family bathroom, accompanied by extensive floored eaves storage.
The overall arrangement offers a highly versatile layout ideally suited to modern family living, guest accommodation or home-working requirements.
Externally, the property is set within meticulously maintained garden grounds enclosed predominantly by perimeter walling, complemented by fencing and mature hedging to the side and rear, providing an excellent degree of privacy and security.
To the rear, a gated driveway provides valuable off-street parking for up to three vehicles.
The landscaped gardens have been thoughtfully designed to balance ease of maintenance with year-round appeal, incorporating lawned areas, established planting, mature shrubs and flowering borders.
Additional practical features include eight external power points, extensive storage beneath the decking and access to a substantial cellar/basement benefiting from power and lighting.
A particular highlight of the property is the exceptional outdoor entertaining space.
A secluded covered pergola provides a peaceful retreat, whilst the expansive wraparound raised deck enjoys elevated views across neighbouring rooftops towards the city skyline, creating an outstanding setting for outdoor dining, entertaining and relaxation.
The property sits within walking distance of shops and amenities on Stonelaw Road.
There are more extensive facilities located nearby on Rutherglen Main Street and further afield at Kings Gate Retail Park which is only a short drive to the southeast.
Recreational pursuits within the general area include well maintained parks, golf courses, gyms and excellent schooling at primary and secondary levels.
There are excellent bus links to the City Centre and Burnside railway station is only a short distance from the property.
There are also excellent road links close by including the M74 link allowing swift access to the surrounding areas and the Central belt motorway network system.
The Energy Performance rating on this property is Band D.
Value & comps
Land Registry doesn’t cover Scotland or Northern Ireland, so previous sales may not be on record.
Returns
Set an offer; the calculator follows it.
Short-let licence or registration needed
We're still gathering serviced-accommodation data for this area.
Archie refurb estimate: a Pro feature
0.0% below asking
This is not financial or investment advice. Prop AI Deals is not authorised by the Financial Conduct Authority (FCA) to provide investment advice.
All investment calculators, property analyses, and AI-generated insights are for informational purposes only. Property investment carries risk and may result in financial loss. All calculations should be independently verified and you should consult with FCA-authorised financial advisers before making any investment decisions.
Past performance does not guarantee future results. Tax implications vary by individual circumstances.
Deal
Properties like this can earn 2–3x BTL yields when converted to HMO, with retrofit costs around £10k/room. Sign in to see the full tier, yield projection, and cost breakdown.
Commercial properties like this can earn 30-50% higher yields when converted to residential under Class MA / Q / P / PA, with prior approval costing ~GBP 96/unit. Sign in to see the recommended route, yield uplift, and cost breakdown.
BRRR-suited properties can recycle 80-100% of investor capital on refi, leaving a high-yielding rental with most of the money out. Sign in to see the refurb cost stack, ARV projection, and refinance maths.
Detached + large garden = sub-division play. Pro tier unlocks the tier badge, plot size, uplift estimate, and regional land benchmark.
Short-lease flats trade at deep discount, but extending under the 1993 Act often costs far less than the discount. Pro tier unlocks the tier badge, premium breakdown, long-lease ARV and arbitrage maths.
See projected short-stay revenue vs a vanilla BTL for this property.
See real sub-let margins (HMO room rates & SA nightly rates) vs the landlord rent.
Area
Agent & docs
FAQ
About 1 Golf Road, Burnside, Glasgow
Explore nearby