4-bedroom bungalow · PE13 5BH
Listing removedListed 596 days
Opportunity summary
See Archie’s verdict, returns by strategy and what to check before viewing.
About
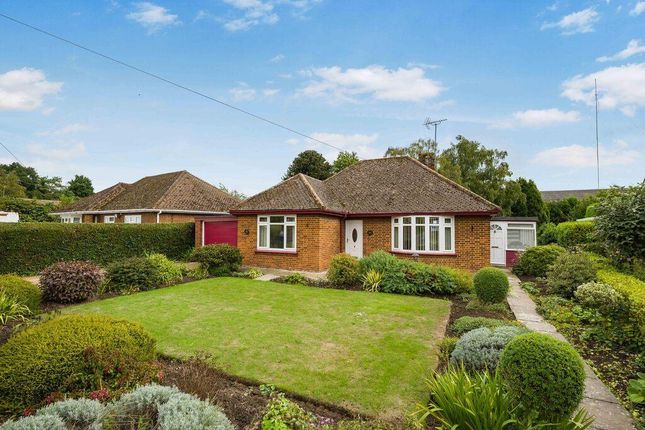
Tucked away in a desirable village location, this charming detached bungalow is a rare find, offering both space and versatility.
Featuring three generous double bedrooms in the main home, plus a fully self-contained one-bedroom annexe (with loft space that gives more potential for extra accommodation), this property is perfect for multi-generational living or those seeking additional rental potential.
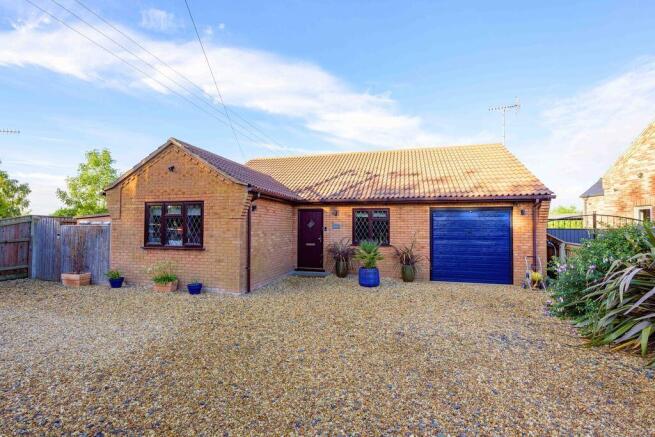
Set on an impressive corner plot just under a quarter of an acre, this home has been freshly redecorated, giving it a crisp and inviting feel.
With ample off-road parking, convenience meets character from the moment you arrive.
The welcoming gravelled frontage not only ensures low-maintenance appeal but also provides plenty of space for multiple vehicles-ideal for homeowners with a growing fleet!
Flower beds brimming with vibrant plants and shrubs add a splash of colour, enhancing the home's kerb appeal.
Step into the tranquil rear garden, a true sanctuary where a mature lawn, flourishing flower beds, and decorative borders create a picturesque outdoor retreat.
Green-fingered enthusiasts will love the dedicated vegetable garden, while three spacious timber sheds offer fantastic storage solutions.
With a plot size nearing a quarter of an acre, the possibilities are endless-whether you're dreaming of alfresco entertaining, expanding the garden, or simply soaking in the peaceful surroundings.
Don't miss this opportunity to make this delightful village home your own! EPC Rating: D Hallway The hallway has doors leading to the bedrooms, bathroom and kitchen/diner.
Bedroom 1 A double bedroom with a radiator and a uPVC double glazed window to the front. A door leads to the en-suite shower room.
Bedroom 2 A double bedroom with a fitted sink, a radiator and uPVC double glazed french doors that open into the rear garden.
Bedroom 3 A double bedroom that has a radiator and a uPVC double glazed window to the front. Bathroom The bathroom has a bath, pedestal hand basin, and low level wc.
The splashbacks are tiled and there is a uPVC double glazed window to the rear.
Kitchen & Dining Area The kitchen and dining area are divided into two separate areas, and there is plenty of space for a table and chairs.
There is a range of fitted base, wall and drawer units and an inset sink set to a work surface.
There is a built-in oven and gas hob, and a uPVC double glazed window and door that goes into the rear garden.
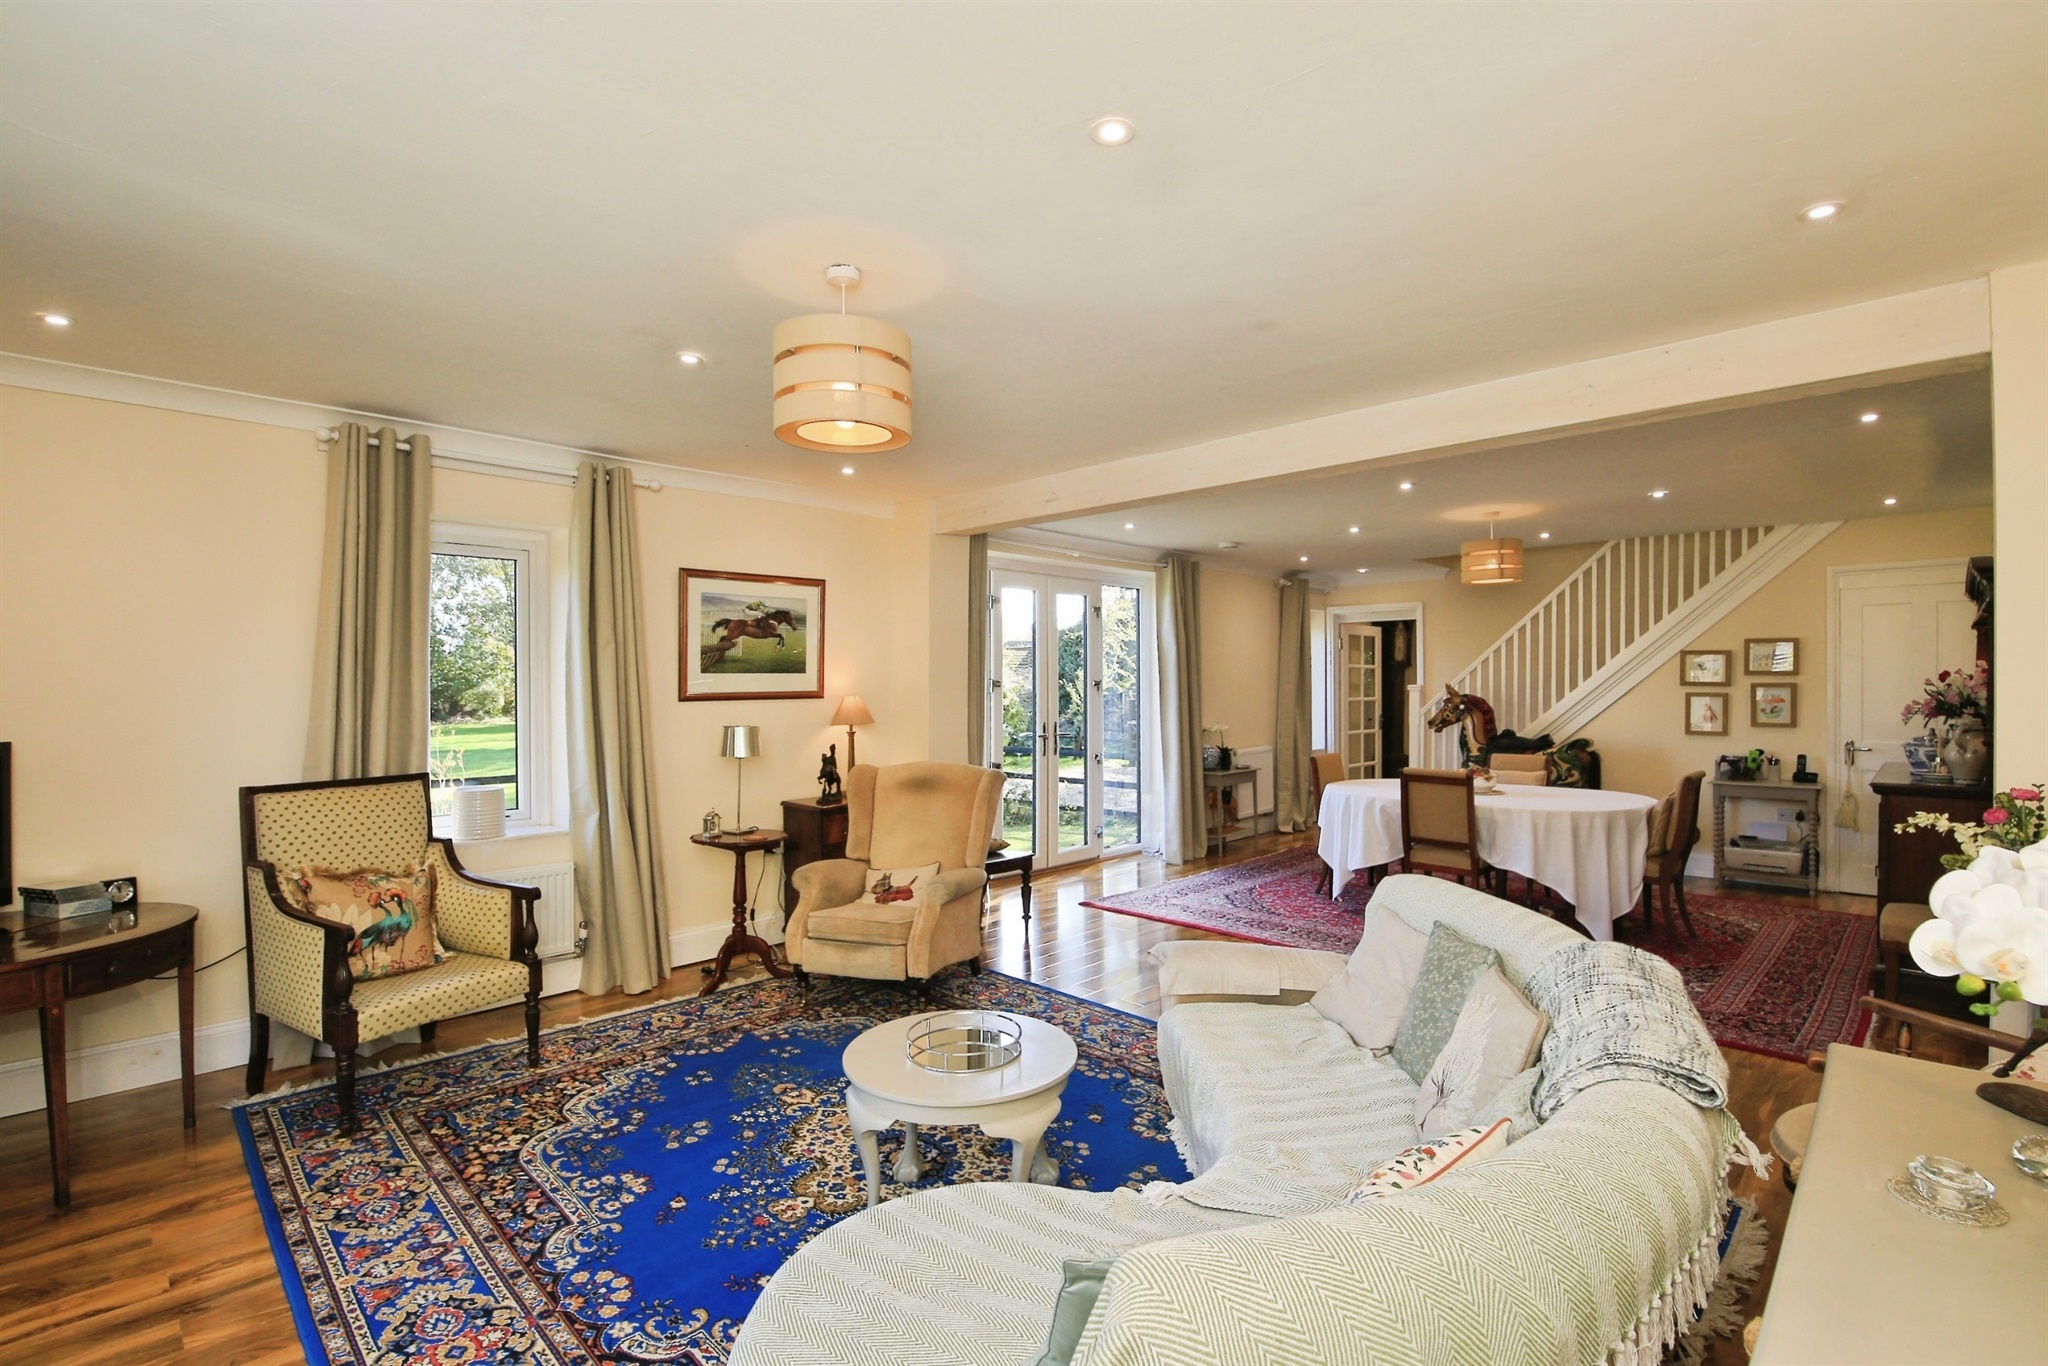
Lounge The lounge is a bright and spacious room with uPVC double glazed windows to the front and side, and sliding patio doors that lead to the office.
Office The office has a uPVC double glazed window and door to the rear. There is a further door that used to be the interconnecting door to the annexe but this has been blocked off now.
It would be straightforward to re-instate this if required. Annexe Kitchen Fitted with a range of base drawer and wall units with a oven, hob and cooker hood.
There is an inset sink set to a work surface and there is a wall mounted gas boiler.
Annexe Lounge The lounge has a radiator and uPVC double glazed windows to the front and side Annexe Bedroom A double room with a radiator and a uPVC double glazed window to the front.
Annexe Bathroom The annexe bathroom has a three piece white suite comprising a wc, pedestal hand basin and a bath. There is also a separate shower cubicle.
The walls and splashbacks are half tiled and there is a uPVC double glazed window to the rear.
Front Garden The frontage has been set with gravel for low maintenance but mainly to give lots of off road parking space for numerous vehicles.
There are flower beds set with a variety of plants and shrubs.
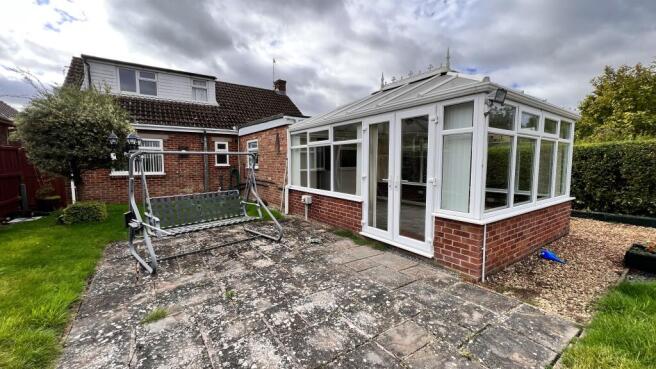
Rear Garden The mature and established rear garden is mainly laid to lawn with a variety of flowers plants and shrubs set to the decorative borders.
There is an area of vegetable garden, an 8'x6' greenhouse and three large timber garden sheds that are included in the sale.
(The workshop has 13amp power and the 12x10 storage shed has lighting) The total plot including the front garden, bungalow and rear garden is just under a quarter of an acre and vehicular access to the rear garden is possible with some minor modifications to the garden.
Value & comps
No previous sales on record.
Returns
Set an offer; the calculator follows it.
We're still gathering serviced-accommodation data for this area.
Archie refurb estimate: a Pro feature
0.0% below asking
This is not financial or investment advice. Prop AI Deals is not authorised by the Financial Conduct Authority (FCA) to provide investment advice.
All investment calculators, property analyses, and AI-generated insights are for informational purposes only. Property investment carries risk and may result in financial loss. All calculations should be independently verified and you should consult with FCA-authorised financial advisors before making any investment decisions.
Past performance does not guarantee future results. Tax implications vary by individual circumstances.
Deal
Properties like this can earn 2–3x BTL yields when converted to HMO, with retrofit costs around £10k/room. Sign in to see the full tier, yield projection, and cost breakdown.
Commercial properties like this can earn 30-50% higher yields when converted to residential under Class MA / Q / P / PA, with prior approval costing ~GBP 96/unit. Sign in to see the recommended route, yield uplift, and cost breakdown.
BRRR-suited properties can recycle 80-100% of investor capital on refi, leaving a high-yielding rental with most of the money out. Sign in to see the refurb cost stack, ARV projection, and refinance maths.
Detached + large garden = sub-division play. Pro tier unlocks the tier badge, plot size, uplift estimate, and regional land benchmark.
Short-lease flats trade at deep discount, but extending under the 1993 Act often costs far less than the discount. Pro tier unlocks the tier badge, premium breakdown, long-lease ARV and arbitrage maths.
See projected short-stay revenue vs a vanilla BTL for this property.
See real sub-let margins (HMO room rates & SA nightly rates) vs the landlord rent.
Area
Agent & docs
FAQ
About 58 Leverington Common, Wisbech
Explore nearby