We've tightened what earns a Pursue. A home now needs a published valuation, a strategy that still makes money after real running costs and lender stress tests, and no listing problems that would stop a mortgage. You'll see fewer Pursues, and each one has been checked harder.
See how verdicts work4-bedroom detached house · NE26 4JZ
For saleListed 36 days
Opportunity summary
See Archie’s verdict, returns by strategy and what to check before viewing.
About
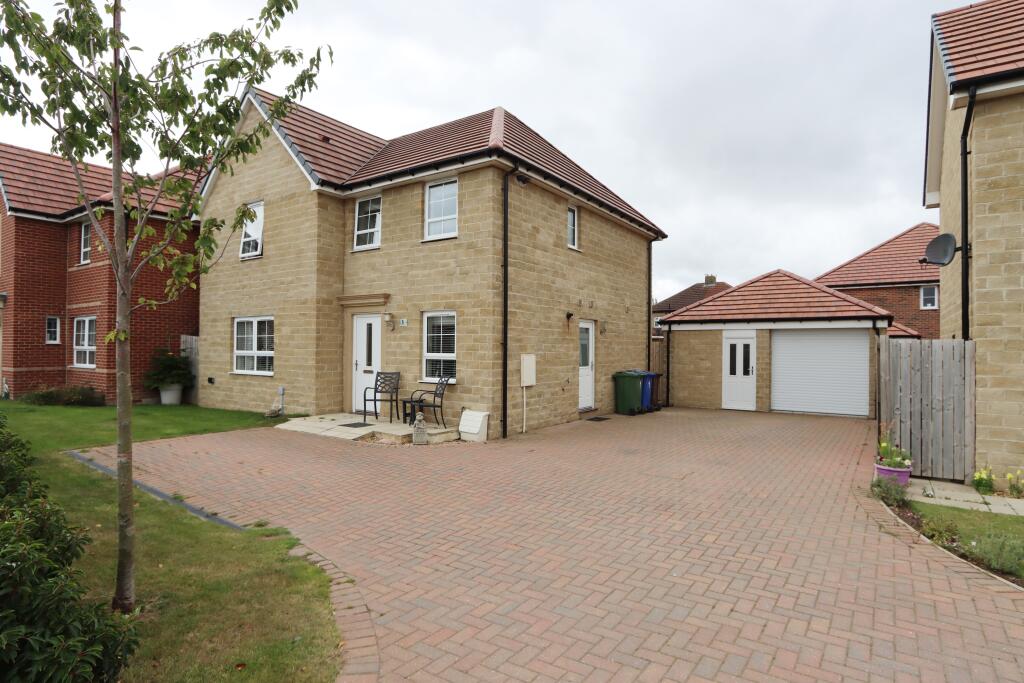
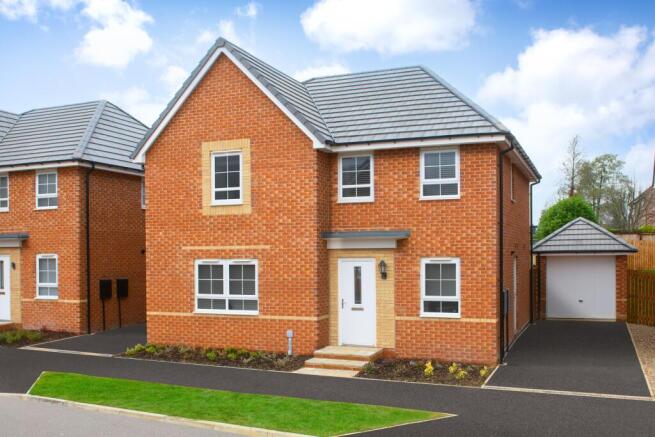
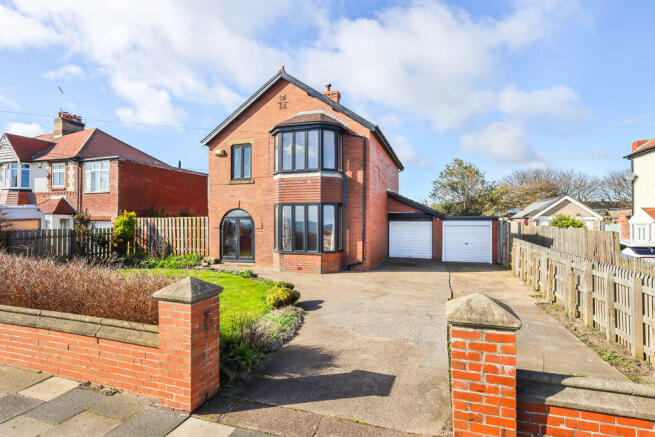
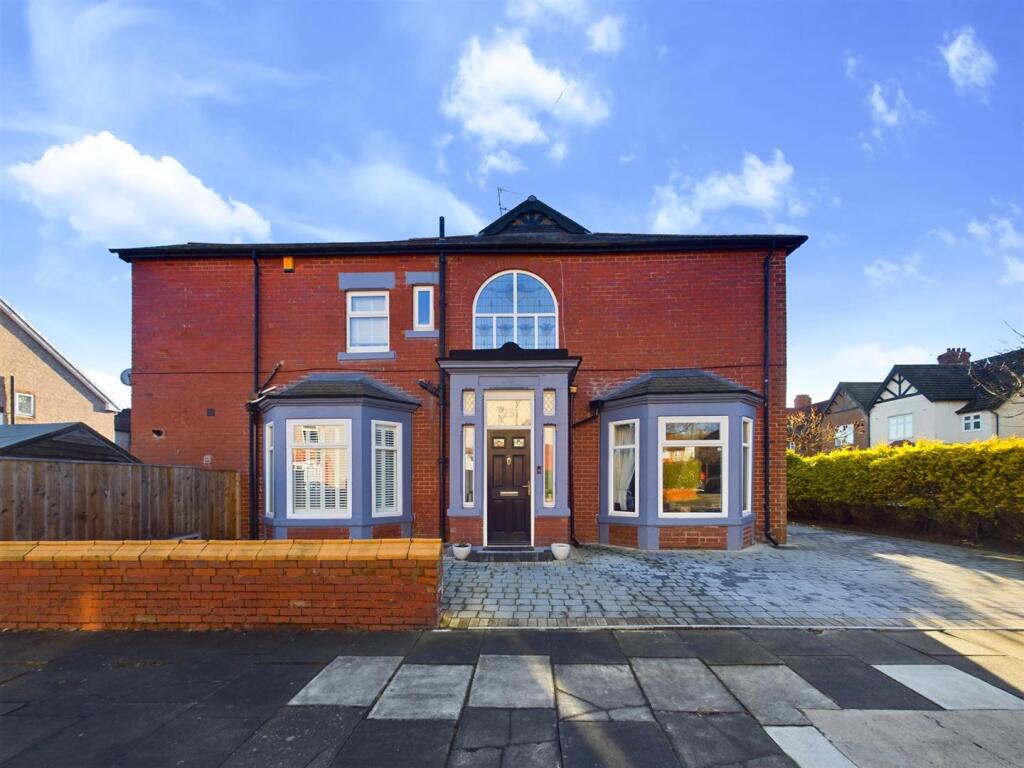
Summary A substantial freehold four-bedroom detached coastal home arranged over three floors, offering superbly flexible family accommodation.
The ground floor features an impressive open-plan kitchen, dining and sitting room, separate utility/laundry room, study, WC and integral garage.
The first floor provides a generous lounge and principal bedroom suite with en-suite and private terrace, while the second floor offers three further bedrooms, bathroom and additional en-suite.
Externally there is a sunny west facing landscaped rear garden, multiple terraces, driveway parking for several cars and wonderful views across the dunes towards the sea.
Additional visitors parking nearby. EPC booked in and will be available soon.
Ground Floor Entrance hallway A bright and welcoming entrance hallway with attractive wood flooring, crisp white décor and a modern vertical radiator.
The space is complemented by a wooden console table and mirror, with decorative lighting creating a warm first impression.
The hallway also provides access to the ground-floor accommodation and staircase to the upper floors.
Ground floor wc/cloaks A stylish ground-floor WC finished in a rich navy colour scheme, complemented by crisp white sanitary ware and chrome fittings.
The room features a wall mounted wash basin, WC, heated towel rail and decorative mirror, with mosaic detailing adding a smart contemporary finish.
Utility room A generous and highly practical utility/laundry room, fitted with a range of contemporary storage units and extensive work surfaces, together with a sink area and useful additional appliance space.
The fridge/freezer and washing machine are located here, keeping the main kitchen uncluttered.
(free standing appliances not included) The room also provides excellent additional storage and preparation space, making it a particularly useful extension of the ground-floor accommodation.
Open plan kitchen/diner/family room 25' 8'' x 22' 10'' (7.84m x 6.97m) A superb open-plan kitchen, dining and family room, creating an impressive social heart to the home with clearly defined areas for cooking, dining and relaxing.
The contemporary kitchen is fitted with a range of sleek wall and base units with extensive granite work surfaces and a substantial central island/breakfast bar.
Integrated appliances include a built-in oven, flush-mounted hob and ceiling-mounted extractor, while underfloor heating serves the kitchen area.
The adjoining dining and family areas provide excellent space for everyday family life and entertaining, with a striking corner log-burning stove creating an attractive focal point.
Wide bi-fold doors open directly onto the west-facing rear garden, allowing plenty of natural light into the room and creating a lovely connection between the indoor and outdoor spaces.
A further side access door also leads outside, adding extra practicality to this already versatile ground-floor living space.
Study 12' 3'' x 6' 5'' (3.75m x 1.98m) A bright and versatile front-facing study/home office, offering an ideal space for working from home, reading or use as a snug.
The room is well presented with a large window providing plenty of natural light and an attractive outlook to the front, together with ample space for both a desk and additional seating.
First Floor Lounge 20' 10'' x 16' 6'' (6.36m x 5.05m) A superb first-floor lounge with generous proportions and a wonderfully light, airy feel.
Large glazed doors and windows span much of the front elevation, drawing in plenty of natural light and framing the open views across the dunes towards the sea.
The room offers ample space for several seating areas, making it ideal for both relaxing and entertaining, while the neutral décor keeps the focus firmly on the outlook.
The elevated position really makes the most of the coastal setting and gives this room a lovely sense of space.
Bedroom one 20' 10'' x 15' 3'' (6.36m x 4.68m) An exceptionally spacious principal bedroom, offering far more than simply sleeping accommodation, with ample room for a dedicated seating and dressing area alongside the bedroom furniture.
The room is beautifully light thanks to the glazed doors, which open onto the private terrace and create a lovely connection with the outdoor space.
The generous proportions give the room a real suite-like feel, further enhanced by its own en-suite bathroom, making this a particularly impressive principal bedroom.
En-suite A spacious and well-appointed principal en-suite bathroom, finished in a light neutral scheme with tiled walls and flooring.
The room features a full-size bath, separate shower enclosure, wall mounted wash basin and WC, together with a chrome heated towel rail and recessed ceiling lighting.
The separate bath and shower give it a particularly practical, luxurious feel and complement the generous proportions of the principal bedroom suite.
Second Floor Bedroom two 20' 10'' x 12' 3'' (6.36m x 3.75m) A particularly spacious front-facing double bedroom with a wonderful elevated outlook across the dunes towards the sea.
The room benefits from a large feature window with fitted shutters, allowing plenty of natural light while making the most of the coastal views.
Generous proportions provide ample space for a large bed together with additional seating, storage or dressing furniture, creating an impressive and versatile second bedroom.
En-suite A bright and neatly presented en-suite shower room serving bedroom two, finished in a light neutral scheme with tiled flooring and part-tiled walls.
The room includes a glazed shower enclosure, wall mounted wash basin and WC, with recessed ceiling lighting completing the clean, contemporary finish.
Bedroom three 15' 7'' x 10' 7'' (4.75m x 3.25m) A generously sized double bedroom with a calm, airy feel and plenty of room for a full range of bedroom furniture.
The room benefits from attractive sloping ceilings, soft neutral décor and a rear-facing window providing good natural light.
There is ample space for a double bed, bedside furniture, wardrobes and additional seating, making this a comfortable and versatile bedroom.
Bedroom four 11' 4'' x 9' 11'' (3.46m x 3.04m) A well-proportioned rear-facing double bedroom with a bright, comfortable feel and attractive sloping ceiling detail.
The room offers space for a double bed together with additional seating or storage furniture, while the rear window provides plenty of natural light and a pleasant open outlook over the surrounding greenery.
Bathroom A bright and well-presented family bathroom finished in a warm neutral tiled scheme.
The room is fitted with a full-size bath, separate shower enclosure with glass screen, wall mounted wash basin and WC.
A large rooflight brings in plenty of natural light, while the sloping ceiling adds character to the space.
Location About Seaton Sluice Seaton Sluice is a charming Northumberland coastal village, ideally positioned between Whitley Bay and Blyth, and known for its sandy beach, dunes, historic harbour and relaxed seaside character.
The area is especially popular with walkers and outdoor enthusiasts, with scenic coastal routes, wildlife-rich dunes and easy access towards Holywell Dene.
The village offers a good range of everyday amenities including cafés, pubs, places to eat, a convenience store, chemist and fish and chip shop, while nearby Seaton Delaval Hall provides a popular local attraction.
For families, there is a well-regarded local school within the village, along with regular bus services towards Whitley Bay, Newcastle and Blyth.
With Seaton Sluice Beach directly across the road, a school close by the property and Whitley Bay, Tynemouth and Blyth all within easy reach, this location combines day-to-day convenience with a genuinely special coastal setting.
Additional Information Important Notice: These particulars are intended to give a fair and accurate description of the property but do not constitute an offer or contract.
All statements contained within these particulars are given in good faith and are believed to be correct at the time of publication, however they should not be relied upon as statements of fact.
Any measurements, floor plans, room descriptions, photographs and descriptions of fixtures, fittings, services, finishes, layout or uses are provided for guidance only and may not be to scale.
Areas shown as rooms or spaces may not meet the legal definition of a habitable room and purchasers must satisfy themselves as to suitability, use, planning status and compliance with Building Regulations.
Photographs may have been enhanced for marketing purposes, including but not limited to lighting, sky replacement and general image clarity.
These enhancements do not materially alter the structure or layout of the property.
We have not tested any services, systems or appliances and no warranty can be given as to their condition or working order.
Prospective purchasers are advised to carry out their own inspections, surveys and legal enquiries prior to exchange of contracts.
Value & comps
No previous sales on record.
Returns
Set an offer; the calculator follows it.
We're still gathering serviced-accommodation data for this area.
Archie refurb estimate: a Pro feature
0.0% below asking
This is not financial or investment advice. Prop AI Deals is not authorised by the Financial Conduct Authority (FCA) to provide investment advice.
All investment calculators, property analyses, and AI-generated insights are for informational purposes only. Property investment carries risk and may result in financial loss. All calculations should be independently verified and you should consult with FCA-authorised financial advisers before making any investment decisions.
Past performance does not guarantee future results. Tax implications vary by individual circumstances.
Deal
Properties like this can earn 2–3x BTL yields when converted to HMO, with retrofit costs around £10k/room. Sign in to see the full tier, yield projection, and cost breakdown.
Commercial properties like this can earn 30-50% higher yields when converted to residential under Class MA / Q / P / PA, with prior approval costing ~GBP 96/unit. Sign in to see the recommended route, yield uplift, and cost breakdown.
BRRR-suited properties can recycle 80-100% of investor capital on refi, leaving a high-yielding rental with most of the money out. Sign in to see the refurb cost stack, ARV projection, and refinance maths.
Detached + large garden = sub-division play. Pro tier unlocks the tier badge, plot size, uplift estimate, and regional land benchmark.
Short-lease flats trade at deep discount, but extending under the 1993 Act often costs far less than the discount. Pro tier unlocks the tier badge, premium breakdown, long-lease ARV and arbitrage maths.
See projected short-stay revenue vs a vanilla BTL for this property.
See real sub-let margins (HMO room rates & SA nightly rates) vs the landlord rent.
Area
Agent & docs

FAQ
About Seafield Mews, Seaton Sluice, Whitley Bay
Explore nearby