We've tightened what earns a Pursue. A home now needs a published valuation, a strategy that still makes money after real running costs and lender stress tests, and no listing problems that would stop a mortgage. You'll see fewer Pursues, and each one has been checked harder.
See how verdicts work5-bedroom house · TA2 8LB
Listing removedListed 108 days
Opportunity summary
See Archie’s verdict, returns by strategy and what to check before viewing.
About
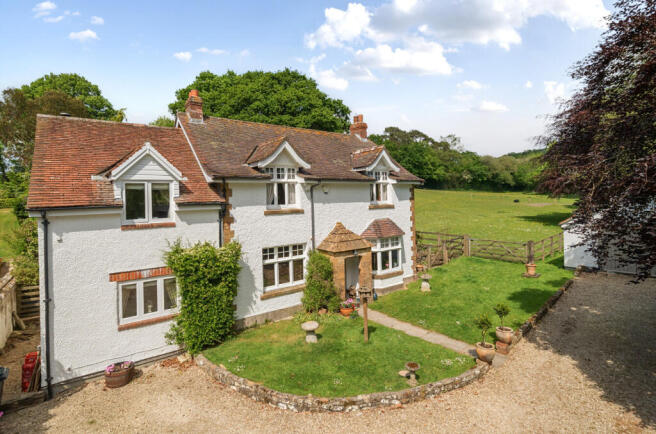
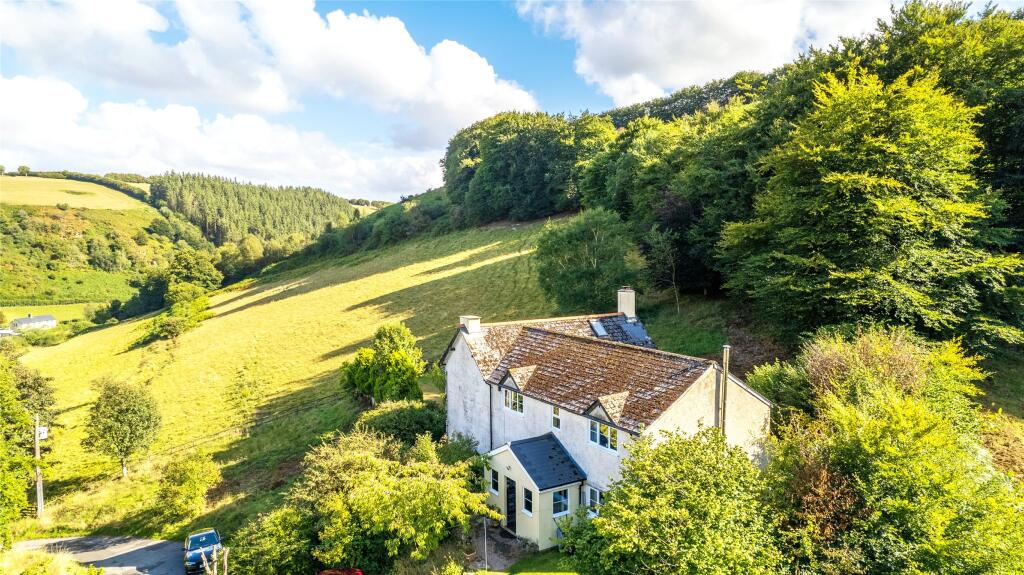
A beautifully presented detached barn conversion in a peaceful yet highly convenient rural position with delightful gardens and views over the surrounding countryside The Property Situated in a peaceful yet highly convenient rural position, Yew Tree Barn forms part of an exclusive collection of converted barns approached via a long driveway from a quiet country lane.
Occupying the final position within the development, the property enjoys an enviable sense of privacy with no passing traffic.
Built of attractive stone elevations beneath a clay tiled roof, the barn has been renovated by the current owners and is presented in immaculate order throughout.
The accommodation is both light-filled and exceptionally versatile, equally suited to modern family life or multi-generational living.
Underfloor heating extends throughout the ground floor, complemented by a newly installed boiler.
A timber and glazed entrance door opens into a welcoming reception hall, immediately conveying the quality and warmth found throughout the house.
Flooded with natural light, the hall features a stone tiled floor that continues seamlessly through much of the ground floor, while the staircase incorporates useful storage and seating beneath.
A hallway leads past a cloakroom and a generously proportioned utility room with loft access, fitted with cabinetry, work surfaces and a sink, together with ample space for laundry appliances, secondary refrigeration and practical storage of coats and boots.
Beyond, lies the heart of the house: a beautifully proportioned open-plan kitchen, dining and living space.
The impressive, vaulted ceiling with exposed roof timbers and characterful exposed stone walls create a wonderful feeling of space, while extensive glazing, including floor-to-ceiling windows, allows natural light to flood the interior.
Double timber and glazed doors open directly onto the south-facing terrace, which provides an ideal setting for outdoor dining and entertaining.
The recently fitted kitchen has been thoughtfully designed around a substantial central island incorporating breakfast bar seating and storage.
There are also a comprehensive range of wall and floor mounted cabinetry and extensive quartz work surfaces, complemented by a Rangemaster cooker with induction hob, integrated appliances and an American-style fridge freezer.
There is ample space for a large dining table, making this an exceptional room for both everyday family life and entertaining on a larger scale.
The sitting area is subtly defined by carpeting underfoot, providing a comfortable seating area centred around a substantial wood-burning stove.
To the opposite side of the reception hall, an inner hallway leads to a particularly adaptable wing of the house, currently arranged as an integral annexe.
One of the main appeals of the house is the flexibility of its accommodation, allowing this section to function independently or as part of one substantial family home.
A door provides privacy to this part of the house, where the hallway gives access to a comfortable sitting room enjoying delightful views over part of the garden.
Adjacent is a well-appointed family bathroom, complete with a freestanding roll-top bath and separate shower.
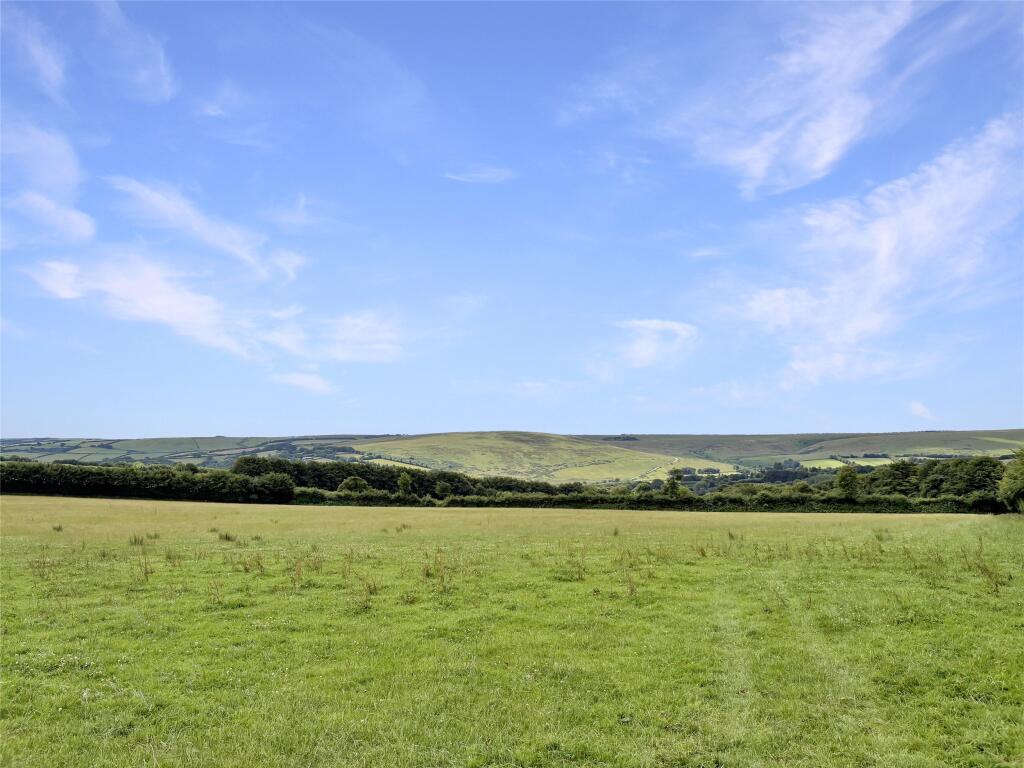
A glazed door opens directly from the hallway onto another part of the garden, where lovely views extend across the surrounding farmland.
At the end of the hallway is a spacious double bedroom with a partly vaulted ceiling.
This room is currently complemented by a well-appointed kitchen, installed to meet the multi-generational requirements of the current owners, although it could equally be adapted to suit a variety of other uses.
On the first floor, a spacious landing, fitted with bespoke bookshelves and a useful cloakroom, gives access to three well-proportioned double bedrooms.
The principal bedroom is particularly generous in size and benefits from a beautifully appointed en suite shower room together with attractive views over the surrounding countryside.
Gardens & grounds Outside, there is ample off-road parking, from which a gravelled path leads through the front garden beneath a charming honeysuckle-clad archway to the front entrance.
The mature gardens extend to just over a third of an acre and have been thoughtfully designed to provide colour and interest throughout the seasons.
Predominantly laid to lawn, they are divided into a number of distinct areas including a productive vegetable garden with raised beds, a wildlife pond and several attractive seating areas from which to enjoy the peaceful surroundings.
Particularly noteworthy is the decked terrace, complete with pergola, power supply and generous space for outdoor seating, barbecuing and al fresco dining, all whilst enjoying delightful views across the surrounding countryside.
Adjoining one end of the barn is a useful open-fronted workshop together with a garden shed, whilst a charming brick-built former privy provides an attractive reminder of the property's agricultural past.
NB: There is an annual service charge of £650.00. Within the curtilage of a Listed Building. Tax Band: F
Value & comps
No previous sales on record.
Returns
Set an offer; the calculator follows it.
We're still gathering serviced-accommodation data for this area.
Archie refurb estimate: a Pro feature
0.0% below asking
This is not financial or investment advice. Prop AI Deals is not authorised by the Financial Conduct Authority (FCA) to provide investment advice.
All investment calculators, property analyses, and AI-generated insights are for informational purposes only. Property investment carries risk and may result in financial loss. All calculations should be independently verified and you should consult with FCA-authorised financial advisers before making any investment decisions.
Past performance does not guarantee future results. Tax implications vary by individual circumstances.
Deal
Properties like this can earn 2–3x BTL yields when converted to HMO, with retrofit costs around £10k/room. Sign in to see the full tier, yield projection, and cost breakdown.
Commercial properties like this can earn 30-50% higher yields when converted to residential under Class MA / Q / P / PA, with prior approval costing ~GBP 96/unit. Sign in to see the recommended route, yield uplift, and cost breakdown.
BRRR-suited properties can recycle 80-100% of investor capital on refi, leaving a high-yielding rental with most of the money out. Sign in to see the refurb cost stack, ARV projection, and refinance maths.
Detached + large garden = sub-division play. Pro tier unlocks the tier badge, plot size, uplift estimate, and regional land benchmark.
Short-lease flats trade at deep discount, but extending under the 1993 Act often costs far less than the discount. Pro tier unlocks the tier badge, premium breakdown, long-lease ARV and arbitrage maths.
See projected short-stay revenue vs a vanilla BTL for this property.
See real sub-let margins (HMO room rates & SA nightly rates) vs the landlord rent.
Area
Agent & docs

FAQ
About Upper Cheddon, Taunton, Somerset, TA2
Explore nearby