We've tightened what earns a Pursue. A home now needs a published valuation, a strategy that still makes money after real running costs and lender stress tests, and no listing problems that would stop a mortgage. You'll see fewer Pursues, and each one has been checked harder.
See how verdicts work3-bedroom house · TA7 9DJ
Listing removedReduced £10k (−4.3%) on 15 AugListed 237 days
Opportunity summary
See Archie’s verdict, returns by strategy and what to check before viewing.
About
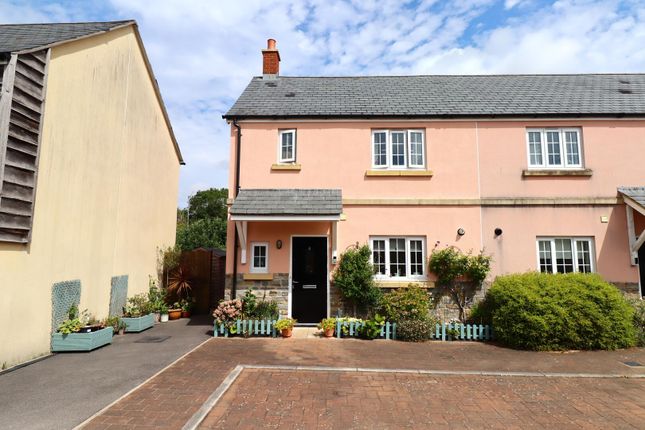
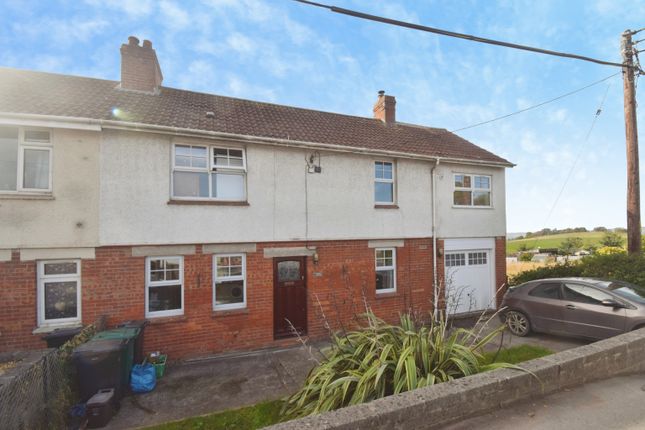
Available with no onward chain and situated in the pretty and well served village of Chilton Polden, this three bedroom cottage is a rare find.
With a spacious front aspect and south west facing Lounge, plus open plan Kitchen/Diner, there is good living space.
Both the Lounge and Dining Room have wood burning stoves, in addition to the electric heating system.
There is good storage throughout the home with a cupboard in the Lounge and in both of the bigger Bedrooms.
To the first floor, Bedroom three is flanked by both of the double Bedrooms and completing the accommodation is the Shower Room.
The corner shower enclosure has an electric shower and there is a heated towel rail. Outside there is a small front garden between the property and the road, with log stores.
To the side is a parking area with steps to the side garden area.
Chilton Polden is a welcoming village which is nicely situated for country walks and gives easy access by car to the neighbouring villages.
Between them, these Polden Villages provide shops, schools, doctor’s surgeries, pubs, coffee shops, a gym, nail bar, a butcher, hairdressers and a cricket club - with a popular and very social pavilion, having views of Glastonbury Tor.
Slightly further afield there is good access to Taunton, Street, Burnham and Bridgwater, as Chilton Polden is placed no more than 30-35 minutes from all of these towns.
Junction 23 of the M5 is just 10 minute drive away. Accommodation Entrance Entrance door, windows to both sides and double doors into the Lounge.
Lounge 13’2” x 14’9” (4.01m x 4.52m) Double glazed window to the front aspect, radiator, wood burning stove, shallow cupboard and stairs to the First Floor.
Kitchen Fitted wall and base units with work surface over, Belfast sink, fitted oven & grill, electric hob with cooker hood over, space and plumbing for washing machine and double glazed window to the rear aspect.
Dining area Double glazed window to the front aspect, radiator and wood burning stove. Landing Access to all rooms, hatch to insulated loft space.
Bedroom one 7’7” x 11’10” (2.33m x 3.61m) With built-in wardrobe space, double glazed window to the front aspect and radiator.
Bedroom two 8’5” x 11’9” (2.57m x 3.59m) Built-in wardrobe space over the stairs, double glazed window to the front aspect and radiator.
Bedroom three 6’11” x 8’8” (2.11m x 2.67m) Double glazed window to the front aspect and radiator.
Shower room Corner shower enclosure, WC, wash basin, heated towel rail and double glazed window to the rear aspect.
Outside Low maintenance garden laid to stone chippings and accessed from the driveway.
To the front, an attractive stone-built wall forms the front boundary and there is space for planters and log stores.
Viewing: By appointment with the vendors’ agents Messrs Charles Dickens, who will be pleased to make the necessary arrangements. Services: Mains electricity, water & drainage. Tenure: Freehold.
Council Tax Band: A. Energy Rating: E (39).
Broadband & Mobile: Information available at important Charles Dickens, their clients and any joint agents state that these details are for general guidance only and accuracy cannot be guaranteed.
They do not constitute any part of any contract. All measurements are approximate and floor plans are to give a general indication only and are not measured accurate drawings.
No guarantees are given with regard to planning permission or fitness for purpose. No apparatus, equipment, fixture or fitting has been tested. Items shown in photographs are not necessarily included.
Purchasers must satisfy themselves on all matters by inspection or otherwise.
Viewings - interested parties are advised to check availability and current situation prior to travelling to see any property.
If the property is leasehold full details and terms of the lease should be sought via your legal representative.
Please also note that some or all of the photographs used to market this property may have been taken with a wide angle lens, solely for the purpose of showing the property to its best advantage.
Value & comps
No previous sales on record.
Returns
Set an offer; the calculator follows it.
We're still gathering serviced-accommodation data for this area.
Archie refurb estimate: a Pro feature
0.0% below asking
This is not financial or investment advice. Prop AI Deals is not authorised by the Financial Conduct Authority (FCA) to provide investment advice.
All investment calculators, property analyses, and AI-generated insights are for informational purposes only. Property investment carries risk and may result in financial loss. All calculations should be independently verified and you should consult with FCA-authorised financial advisers before making any investment decisions.
Past performance does not guarantee future results. Tax implications vary by individual circumstances.
Deal
Properties like this can earn 2–3x BTL yields when converted to HMO, with retrofit costs around £10k/room. Sign in to see the full tier, yield projection, and cost breakdown.
Commercial properties like this can earn 30-50% higher yields when converted to residential under Class MA / Q / P / PA, with prior approval costing ~GBP 96/unit. Sign in to see the recommended route, yield uplift, and cost breakdown.
BRRR-suited properties can recycle 80-100% of investor capital on refi, leaving a high-yielding rental with most of the money out. Sign in to see the refurb cost stack, ARV projection, and refinance maths.
Detached + large garden = sub-division play. Pro tier unlocks the tier badge, plot size, uplift estimate, and regional land benchmark.
Short-lease flats trade at deep discount, but extending under the 1993 Act often costs far less than the discount. Pro tier unlocks the tier badge, premium breakdown, long-lease ARV and arbitrage maths.
See projected short-stay revenue vs a vanilla BTL for this property.
See real sub-let margins (HMO room rates & SA nightly rates) vs the landlord rent.
Area
Agent & docs

FAQ
About 65, Broadway, Chilton Polden, Bridgwater
Explore nearby