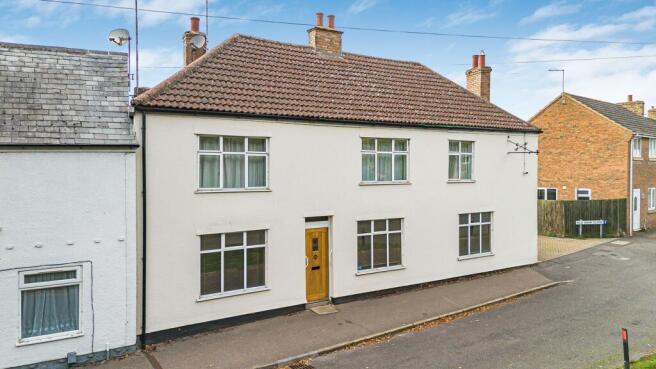
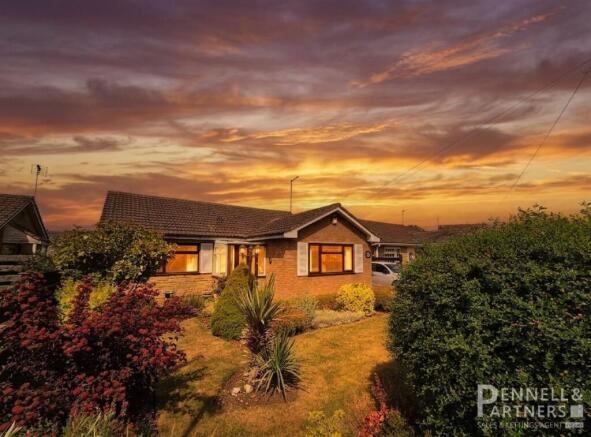
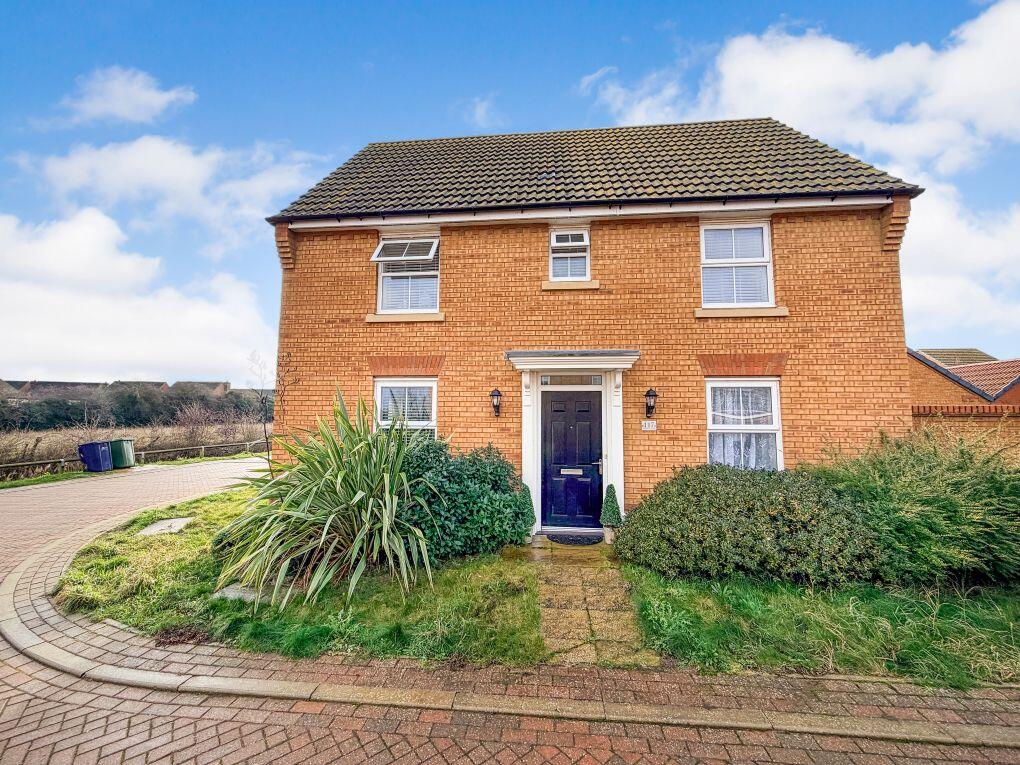
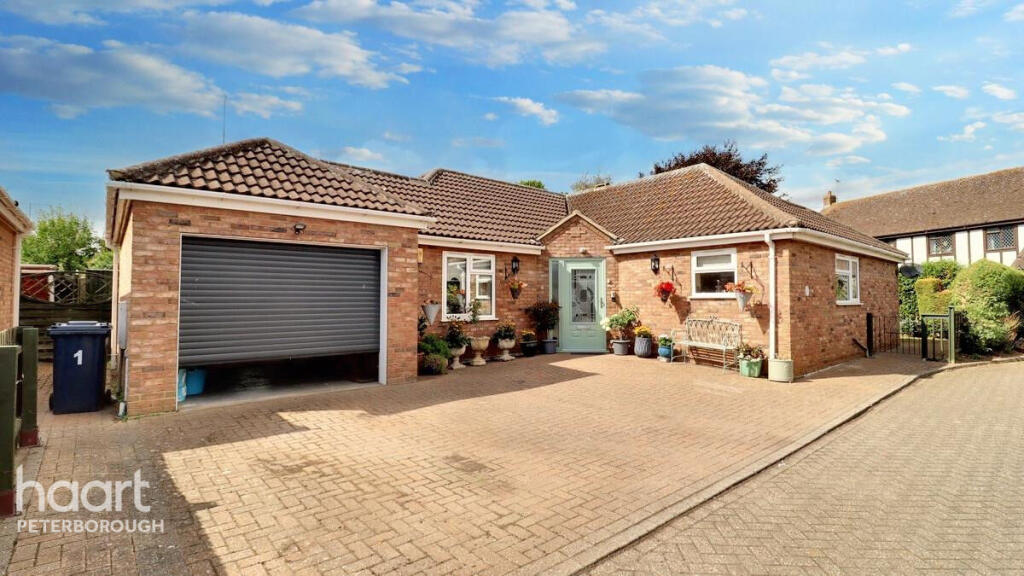
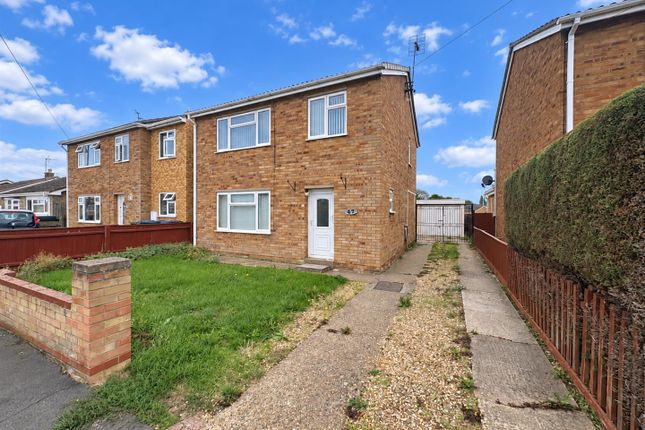
3-bedroom detached house · PE7 1JA
For saleListed 41 days
Opportunity summary
See Archie’s verdict, returns by strategy and what to check before viewing.
About
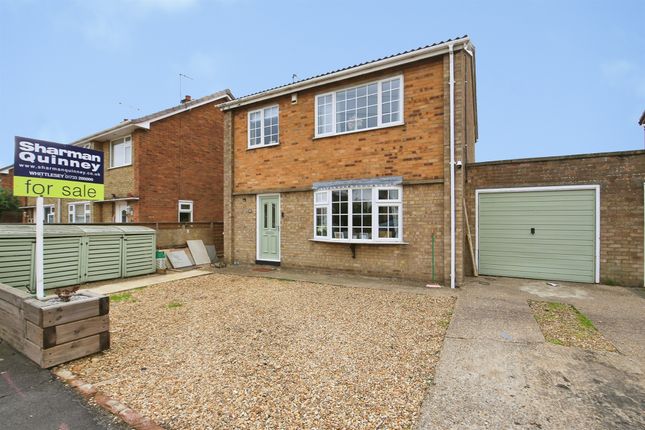
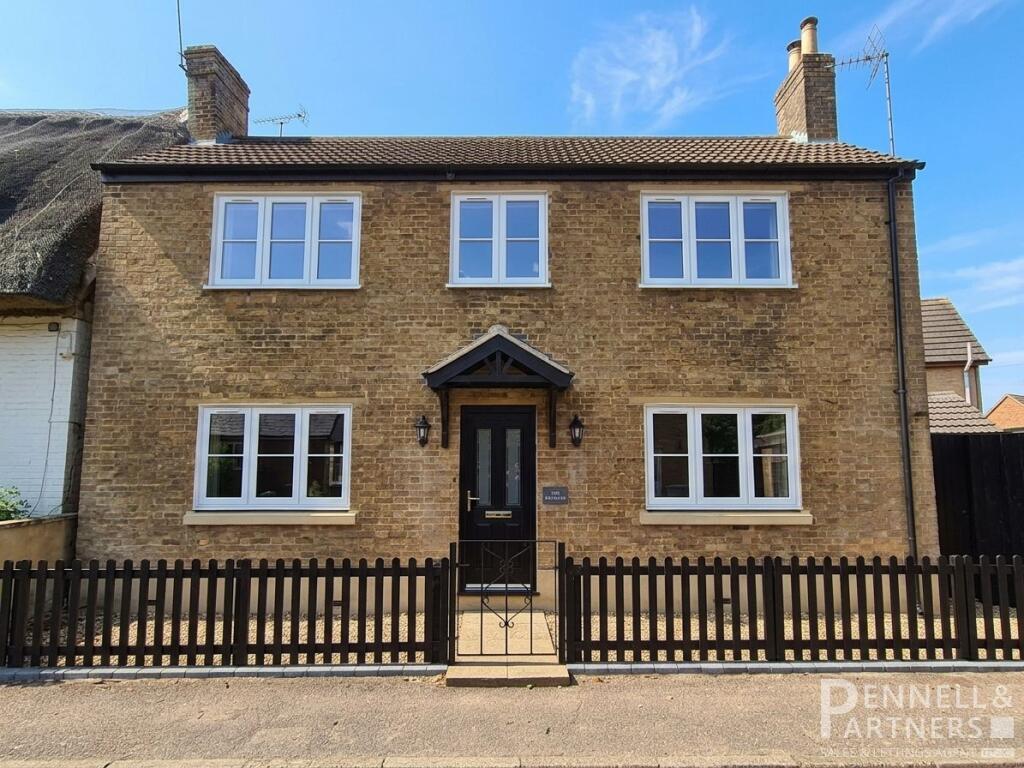
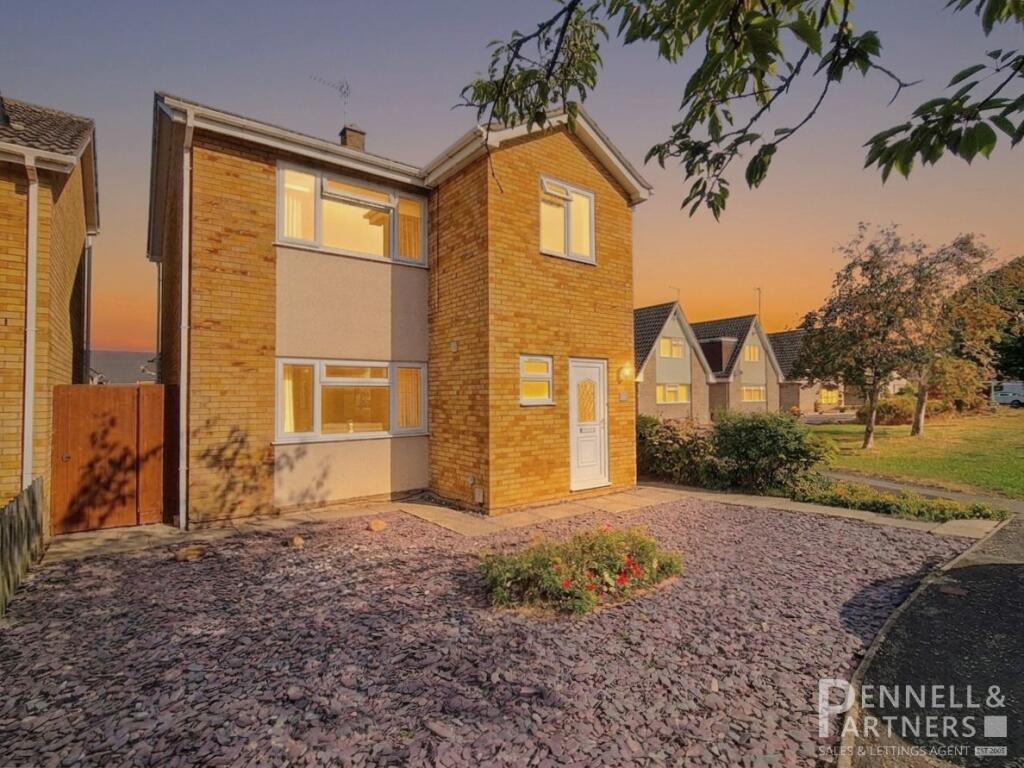
Welcome to Park Lane, where character and modern living come together in this deceptively spacious three-bedroom detached home. From the moment you step inside, the house has a warm and homely feel.
The spacious entrance room is currently used as a dining room and was previously a study/reading nuck/snug. The open wooden staircase divides the room and creates a real feature.
Some people will love it, others may not be so sure, but my goodness, it works. It gives the space personality while separating the reception areas without closing anything off.
The lounge has a working log burner, creating a cosy place to settle down on colder evenings.
It opens through to the impressive kitchen diner, giving the ground floor a sociable, open-plan feel while still providing clearly defined areas.
Measuring over 24 feet long, the kitchen diner is the heart of the home. It includes a central island, integrated appliances and plenty of room for a dining table.
Bi-fold doors open directly onto the enclosed rear garden, making this a brilliant space for family life, entertaining and enjoying the warmer months.
The practical side of the house has not been forgotten.
A generous rear lobby provides access from the garden and connects to a separate utility room and downstairs WC, keeping coats, shoes and laundry away from the main living areas.
The lobby area is probably not a photograph every agent would choose to include, but we think it helps tell the story of how this home actually feels to live in.
When we visited, what really stood out was the amount of usable space throughout, and this is part of that.
It may not be the prettiest room in the house, but it is a genuine, everyday space that works hard for the current owners and we think buyers should see that too.
Upstairs are three well-proportioned bedrooms. The main bedroom measures approximately 13'7" x 10'7", bedroom two approximately 10'8" x 10'6", and bedroom three approximately 13'1" x 8'1".
The four-piece family bathroom is one of the standout rooms and, quite honestly, is to die for.
It has both a freestanding bath and separate shower, creating somewhere you can relax rather than simply rush in and out.
Outside is an enclosed rear garden, accessed directly from the kitchen diner through the bi-fold doors.
Parking is on the street, but the current owners have advised that they have not experienced any difficulty finding a space nearby.
Park Lane Primary and Nursery School is practically on the doorstep, meaning there should be no excuses for being late.
Whittlesey town centre, local amenities and the railway station are also within easy reach. The owners love the home and have no pressing reason to leave.
They simply feel that the time has come to move to a bungalow.
With approximately 1,224 sq ft of accommodation, flexible living space and a kitchen made for bringing everyone together, this is a home that needs to be viewed to be fully appreciated.
Take a look at the photographs and floorplan then contact us to arrange your viewing. Open 6am - 10pm daily.
Disclaimer While every effort is made to ensure the information provided is as accurate as possible including property particulars your conveyancer is legally responsible for ensuring any purchase agreement fully protects your position.
Snug/Entrance Room 3.11m x 4.02m Lounge 2.96m x 4.01m Kitchen/Diner 3.56m x 7.42m Rear Lobby 2.44m x 1.79m Downstairs WC 0.89m x 2.08m Utility 1.43m x 2.08m Main Bedroom 3.22m x 4.13m Bedroom 2 3.19m x 3.24m Bedroom 3 2.47m x 4.0m Bathroom 2.46m x 2.66m Enclosed Rear Garden Not overlooked Parking On street Parking
Value & comps
No previous sales on record.
Returns
Set an offer; the calculator follows it.
We're still gathering serviced-accommodation data for this area.
Archie refurb estimate: a Pro feature
0.0% below asking
This is not financial or investment advice. Prop AI Deals is not authorised by the Financial Conduct Authority (FCA) to provide investment advice.
All investment calculators, property analyses, and AI-generated insights are for informational purposes only. Property investment carries risk and may result in financial loss. All calculations should be independently verified and you should consult with FCA-authorised financial advisors before making any investment decisions.
Past performance does not guarantee future results. Tax implications vary by individual circumstances.
Deal
Properties like this can earn 2–3x BTL yields when converted to HMO, with retrofit costs around £10k/room. Sign in to see the full tier, yield projection, and cost breakdown.
Commercial properties like this can earn 30-50% higher yields when converted to residential under Class MA / Q / P / PA, with prior approval costing ~GBP 96/unit. Sign in to see the recommended route, yield uplift, and cost breakdown.
BRRR-suited properties can recycle 80-100% of investor capital on refi, leaving a high-yielding rental with most of the money out. Sign in to see the refurb cost stack, ARV projection, and refinance maths.
Detached + large garden = sub-division play. Pro tier unlocks the tier badge, plot size, uplift estimate, and regional land benchmark.
Short-lease flats trade at deep discount, but extending under the 1993 Act often costs far less than the discount. Pro tier unlocks the tier badge, premium breakdown, long-lease ARV and arbitrage maths.
See projected short-stay revenue vs a vanilla BTL for this property.
See real sub-let margins (HMO room rates & SA nightly rates) vs the landlord rent.
Area
Agent & docs
FAQ
About Park Lane, Whittlesey, Peterborough, Cambridgeshire
Explore nearby