We've tightened what earns a Pursue. A home now needs a published valuation, a strategy that still makes money after real running costs and lender stress tests, and no listing problems that would stop a mortgage. You'll see fewer Pursues, and each one has been checked harder.
See how verdicts work4-bedroom house · DH2 1TW
Listing removedListed 134 days
Opportunity summary
See Archie’s verdict, returns by strategy and what to check before viewing.
About
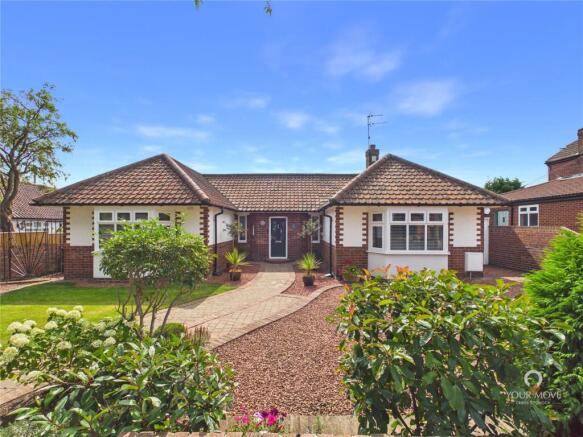
Occupying a highly desirable position, this truly outstanding four-bedroom extended detached family home has been thoughtfully enhanced and beautifully presented, offering an exceptional standard of modern living.
Combining elegant interiors, stylish finishes and superb outdoor entertaining spaces, this impressive residence provides the perfect balance of luxury, comfort and practicality for contemporary family life.
From the moment you arrive, the property immediately creates a striking first impression.
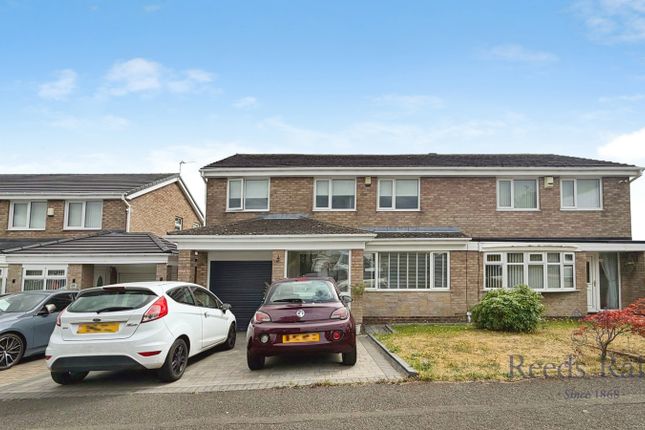
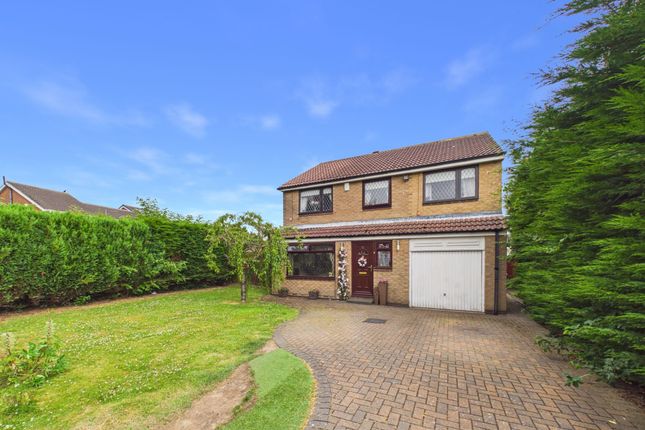
Attractive, well-maintained gardens frame the frontage, while a double-width driveway provides ample off-street parking.
Plantation-style shutters adorn the windows, adding a timeless elegance and enhancing the property's sophisticated aesthetic.
Stepping inside, a welcoming entrance porch leads into the heart of the home, complemented by a convenient ground floor cloakroom/WC.
The beautifully appointed lounge enjoys a prominent front-facing position with an attractive square bay window.
A charming recessed chimney breast houses a log burner-style stove, creating a warm and inviting focal point, while the staircase rises gracefully to the first floor.
The true centrepiece of this remarkable home is the stunning open-plan kitchen and dining space, expertly designed for both everyday family living and entertaining on a grand scale.
The dual-aspect kitchen showcases an extensive range of contemporary units, complemented by attractive work surfaces and an impressive selection of built in cooking appliances.
A substantial central island provides additional preparation space and incorporates a breakfast bar, ideal for casual dining and social gatherings.
Patio doors open directly onto the rear garden, seamlessly connecting indoor and outdoor living.
Flowing effortlessly from the kitchen is the spacious dining area, a beautifully presented space perfect for formal entertaining and family celebrations alike.
Further patio doors provide additional access to the landscaped rear garden.
Bi-folding doors lead through to the versatile family room, a wonderful extension that offers endless possibilities, whether utilised as a second sitting room, playroom, home office, cinema room or hobby space.
Overlooking the garden, with its own patio doors leading outside, this room further enhances the flexibility and appeal of the accommodation.
The first floor continues the home's theme of luxury and generous proportions.
The impressive principal bedroom serves as a private sanctuary, complete with a beautifully designed en-suite bathroom featuring a freestanding bath, walk-in double shower enclosure, twin wash hand basins set within a stylish vanity unit and a concealed cistern WC.
Finished to an exceptional standard, this elegant space offers a true spa-like experience within the comfort of your own home.
A second generously sized double bedroom benefits from its own en-suite shower room, appointed with a shower enclosure, concealed cistern WC and vanity wash basin.
Two further well-proportioned bedrooms provide comfortable accommodation for family members or guests and are served by the equally impressive family bathroom.
Accessed via striking privacy-changing glazed doors, this luxurious bathroom features a freestanding bath, twin vanity wash basins and a concealed cistern WC, creating a stylish and relaxing retreat.
Externally, the property continues to impress. The front garden is attractively landscaped with a neat lawn, established shrubs and decorative planting, enhancing the home's kerb appeal.
To the rear, a substantial enclosed garden has been carefully designed for low-maintenance enjoyment and year-round entertaining.
Predominantly laid with artificial lawn, the garden incorporates a block-paved patio, a further patio seating area and an elevated decked sun terrace.
Together, these outdoor spaces provide a variety of seating and entertaining zones, perfectly suited to al fresco dining, summer gatherings and family relaxation.
Ideally positioned for access to a wide range of local amenities, schools and everyday conveniences, the property also benefits from transport connections.
Nearby Birtley and Chester-le-Street offer an extensive selection of shopping, leisure and recreational facilities, while convenient road links provide commuter access to surrounding centres and further afield.
Finished to an impeccable standard and offering spacious, versatile accommodation coupled with exceptional outdoor living space, this magnificent family home represents a rare opportunity to acquire a property of genuine style and distinction.
Ready to move straight into and enjoy, viewing is essential to fully appreciate everything this outstanding residence has to offer.
Lounge (6.67m x 3.56m) Kitchen (4.89m x 4.82m) Additional Kitchen Area (3.29m x 2.70m) Dining Area (6.64m x 2.86m) Family Room (3.61m x 2.62m) Bedroom One (4.99m x 3.19m) En-Suite (2.86m x 1.86m) Bedroom Two (3.52m x 2.90m) En-Suite (1.56m x 1.29m) Bedroom Three (3.87m x 3.01m) Bedroom Four (2.99m x 2.06m) Bathroom (2.07m x 1.93m) Property Information Local Authority: Durham Flood Risk: This property is listed as currently having a very low risk of flooding although we have not seen any legal written confirmation to be able to confirm this.
Please contact the branch if you have any queries in relation to the flood risk before proceeding to purchase the property.
TV and Broadband: BT, Sky – Basic, Superfast, Ultrafast in the area Mobile Network Coverage: EE, Vodafone, Three, O2 in the area Please note, we have not seen any documentary evidence to be able to confirm the above information and recommend potential purchasers contact the relevant suppliers before proceeding to purchase the property.
Recording Devices Please be aware that some properties may be equipped with CCTV, video doorbells, or other recording devices (including internal audio/video surveillance) for security purposes.
While viewings are conducted in private homes, we ask that all attendees respect that the property owner may choose to monitor or record access to their home.
If you have any concerns regarding this, please speak to a member of our team prior to your appointment.
We have advised all vendors that any recording during viewings should be disclosed and used strictly for personal purposes only, in accordance with data protection and privacy laws.
Value & comps
No previous sales on record.
Returns
Set an offer; the calculator follows it.
We're still gathering serviced-accommodation data for this area.
Archie refurb estimate: a Pro feature
0.0% below asking
This is not financial or investment advice. Prop AI Deals is not authorised by the Financial Conduct Authority (FCA) to provide investment advice.
All investment calculators, property analyses, and AI-generated insights are for informational purposes only. Property investment carries risk and may result in financial loss. All calculations should be independently verified and you should consult with FCA-authorised financial advisers before making any investment decisions.
Past performance does not guarantee future results. Tax implications vary by individual circumstances.
Deal
Properties like this can earn 2–3x BTL yields when converted to HMO, with retrofit costs around £10k/room. Sign in to see the full tier, yield projection, and cost breakdown.
Commercial properties like this can earn 30-50% higher yields when converted to residential under Class MA / Q / P / PA, with prior approval costing ~GBP 96/unit. Sign in to see the recommended route, yield uplift, and cost breakdown.
BRRR-suited properties can recycle 80-100% of investor capital on refi, leaving a high-yielding rental with most of the money out. Sign in to see the refurb cost stack, ARV projection, and refinance maths.
Detached + large garden = sub-division play. Pro tier unlocks the tier badge, plot size, uplift estimate, and regional land benchmark.
Short-lease flats trade at deep discount, but extending under the 1993 Act often costs far less than the discount. Pro tier unlocks the tier badge, premium breakdown, long-lease ARV and arbitrage maths.
See projected short-stay revenue vs a vanilla BTL for this property.
See real sub-let margins (HMO room rates & SA nightly rates) vs the landlord rent.
Area
Agent & docs

FAQ
About 30 Bellerby Drive, Chester Le Street
Explore nearby