4-bedroom house · SS15 4FG
For saleReduced £25k (−3.8%) on 14 OctListed 85 days
Opportunity summary
See Archie’s verdict, returns by strategy and what to check before viewing.
About
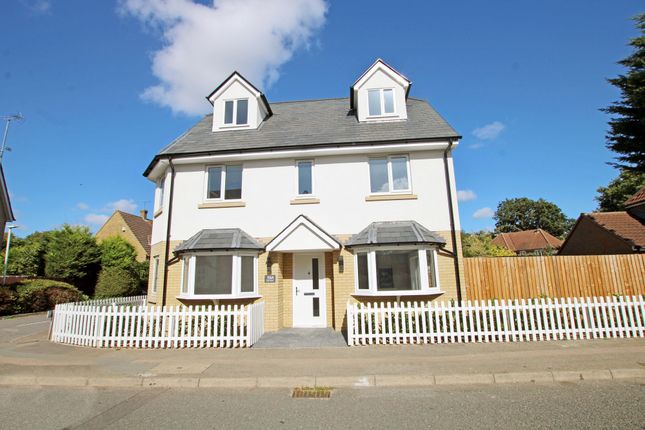
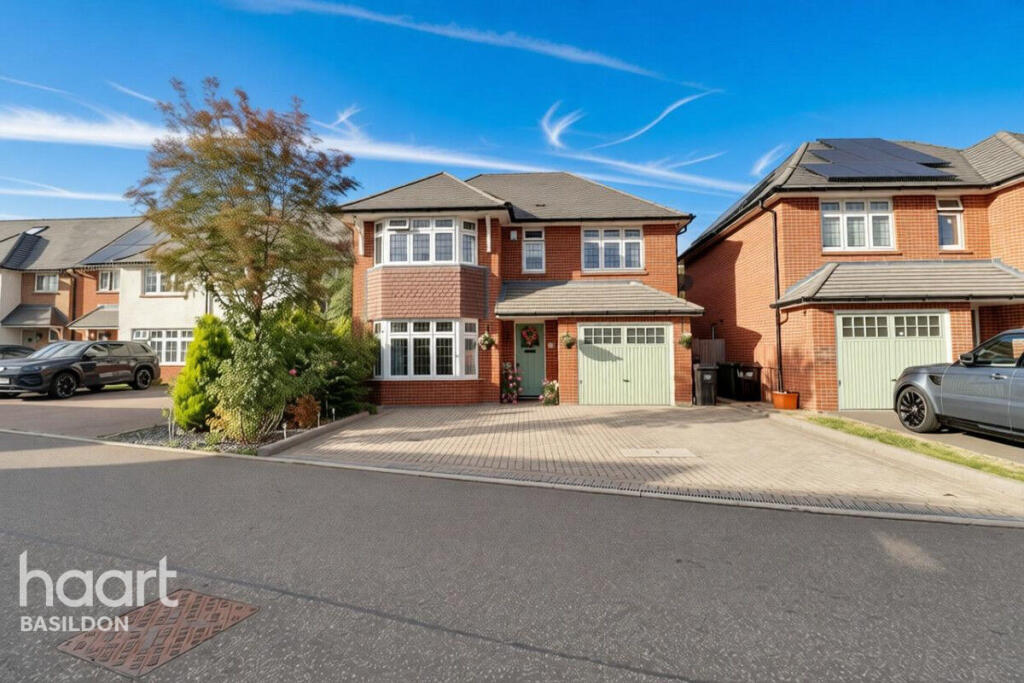
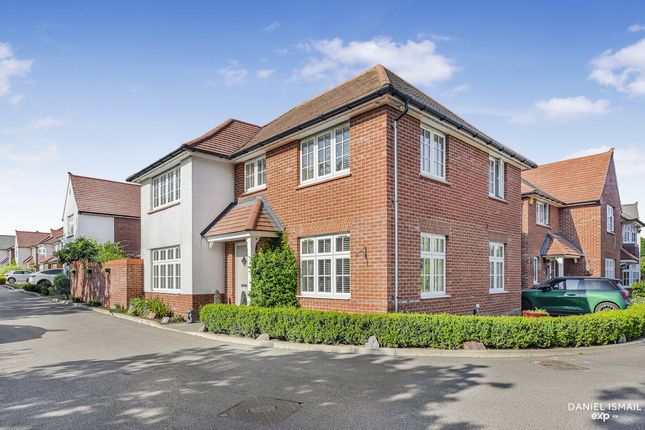
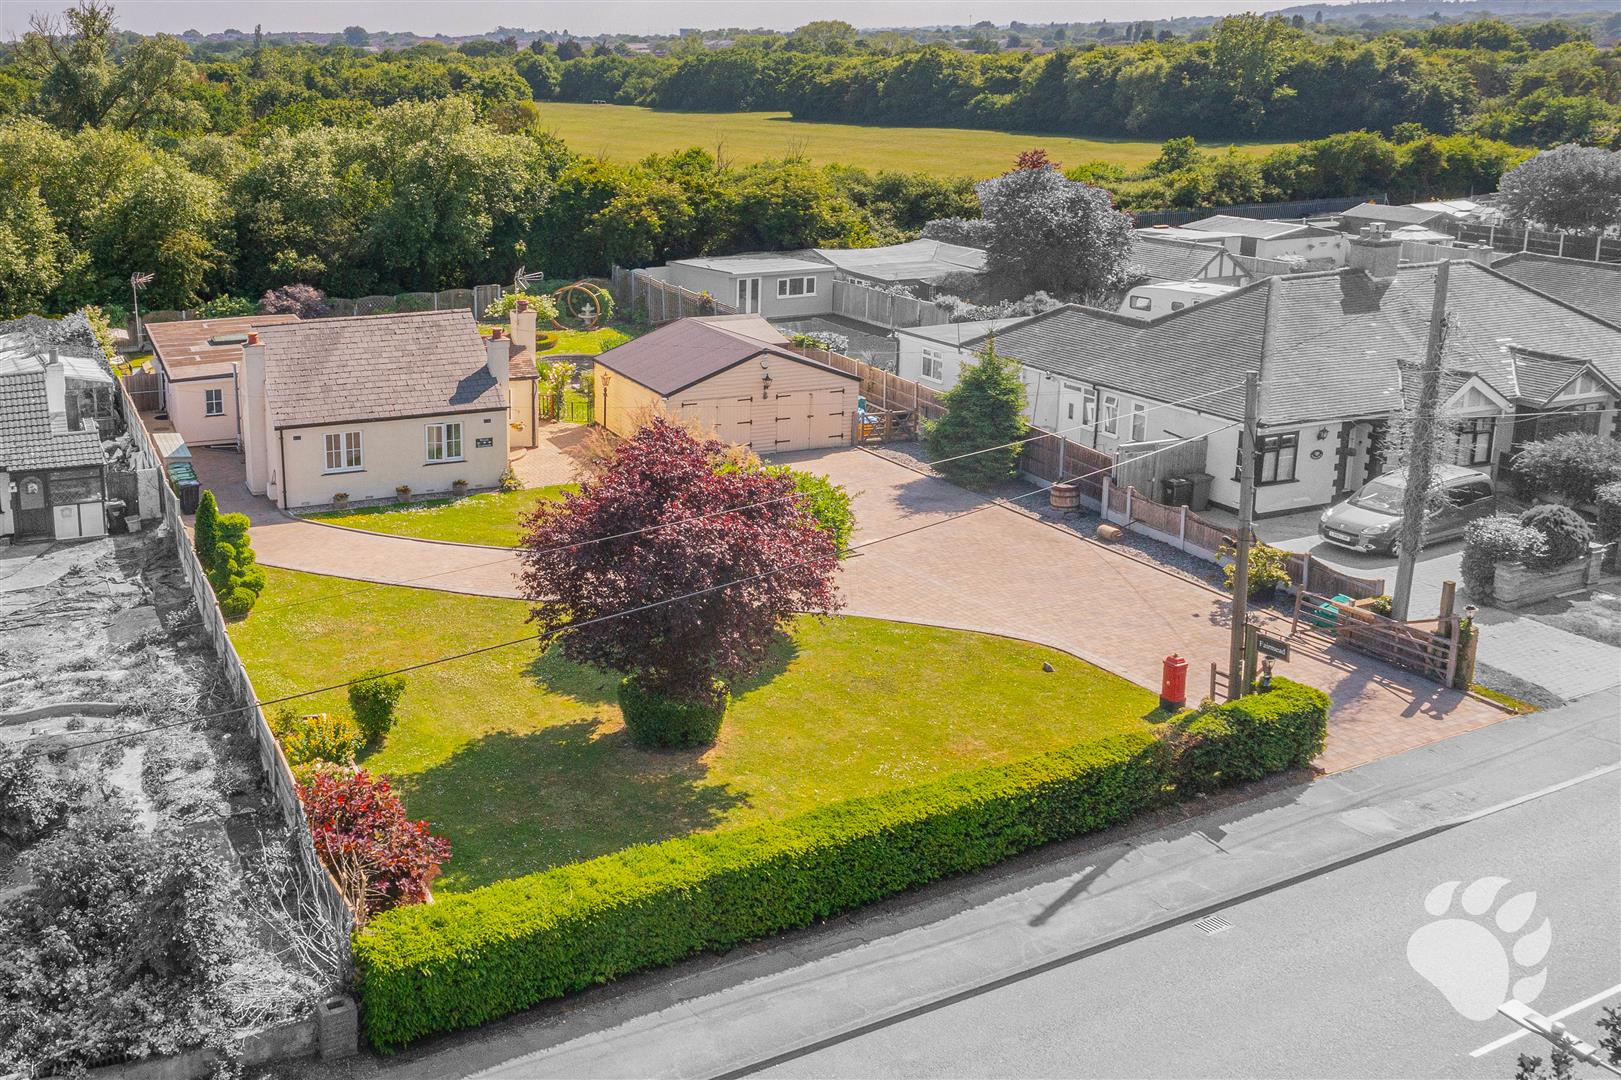
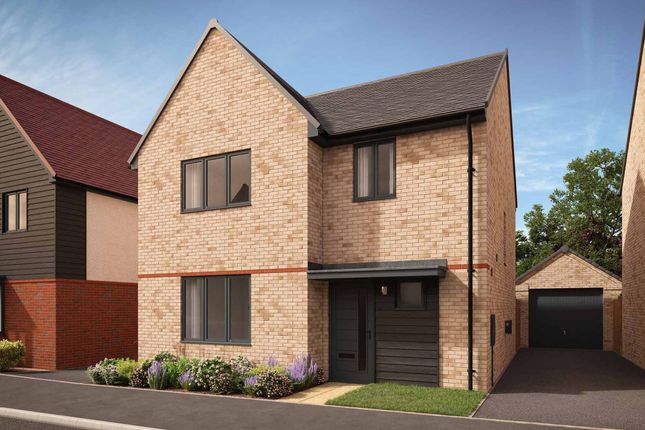
Located in a peaceful cul-de-sac within the sought-after village of Noak Bridge, this beautifully presented four-bedroom detached family home set over three floors offers an exceptional blend of comfort, style, and versatility, perfect for modern family living.
This home is offered with the forward chain complete, ensuring a smooth and swift move for the next owners.
As you step inside, you are greeted by a welcoming hallway with a convenient downstairs cloakroom and stairs to the first floor, complemented by generous understairs storage and impressive part galleried landing with beautiful arched window to the front.
The spacious living room provides a cosy retreat for relaxing evenings with views and access to the garden, while the heart of the home is the open-plan kitchen and dining area, thoughtfully designed with integrated appliances and plenty of storage.
This bright and airy space is ideal for both every-day meals and entertaining, enhanced by French doors that seamlessly connect to the garden.
Upstairs, the first floor boasts a contemporary family bathroom installed in 2024, a master bedroom with its own stylish en suite shower room, a further double bedroom, and an additional room currently fitted with wardrobes to create a walk-in wardrobe - an ideal dressing area or adaptable extra bedroom.
The top floor reveals a large landing perfectly sized for a home office or study space, with loft storage above, and leads to a generously proportioned bedroom featuring eave storage and fitted wardrobes.
The property’s layout is thoughtfully arranged to maximise space and flexibility, allowing each room to be tailored to your family’s needs - whether for bedrooms, a playroom, or working from home.
The low-maintenance, east-facing garden was landscaped in 2020 with artificial grass and a composite decked area illuminated by strip lighting, creating an inviting space for outdoor gatherings.
A standout feature is the stylish outbuilding, constructed in 2025 and currently used as a garden bar with full electric supply, lantern roof for added light, providing a unique spot for entertaining or could be repurposed as a gym or studio.
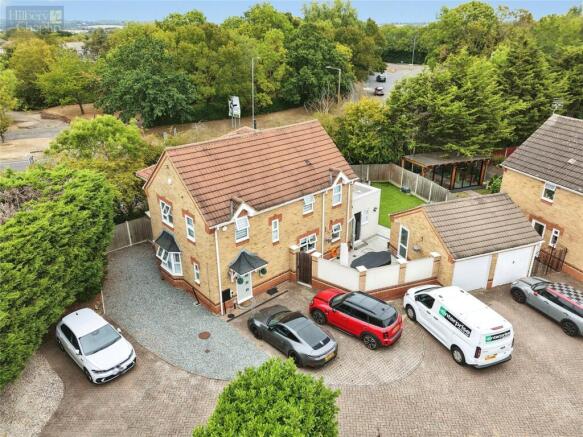
Additional benefits include ample off-road parking and a garage with courtesy access from the garden.
Located in Noak Bridge, renowned for its warm community atmosphere and excellent local amenities including a primary school, village hall, shops, and doctors, this property truly offers the perfect balance of modern convenience and homely charm yet within easy access of the A127 and all thew shopping facilities that brings and an easy drive or bus journey to Basildon, Laindon or even Billericay rail stations taking you to London in approximately 35 -40 minutes.
EPC Rating: C Cloakroom (0.84m x 1.75m) Lounge (4.47m x 3.84m) Kitchen/Diner (6.73m x 2.82m) Bedroom One (3.56m x 2.82m) En - Suite (1.73m x 1.88m) Bedroom Two (2.97m x 2.84m) Bedroom Three (2.84m x 2.97m) Currently used as a dressing room Shower Room (1.88m x 1.96m) Bedroom Four (2.84m x 2.24m) Outbuilding (2.79m x 5.89m) Parking - Driveway Parking - Garage Disclaimer Pali 48 Limited (trading as Tyler Estates) and its representatives are not authorised to provide property assurances.
These particulars do not constitute an offer or contract, and no responsibility is accepted for their accuracy. All measurements, areas, and distances are approximate.
Guidance materials (text, photos, plans) are for illustrative purposes and may not be comprehensive.
It should not be assumed that the property has all the necessary planning, building regulations, or other consents.
Services and facilities have not been tested; prospective buyers must verify all information through inspection. Leasehold charges should be verified via legal representation.
Anti-Money Laundering (aml) Checks A non-refundable fee of £48 (inc. VAT) per party is required for mandatory aml checks (covering data collection and monitoring).
This fee must be paid to Tyler Estates and all checks completed before an offer can be formally accepted.
Value & comps
No previous sales on record.
Returns
Set an offer; the calculator follows it.
We're still gathering serviced-accommodation data for this area.
Archie refurb estimate: a Pro feature
0.0% below asking
This is not financial or investment advice. Prop AI Deals is not authorised by the Financial Conduct Authority (FCA) to provide investment advice.
All investment calculators, property analyses, and AI-generated insights are for informational purposes only. Property investment carries risk and may result in financial loss. All calculations should be independently verified and you should consult with FCA-authorised financial advisors before making any investment decisions.
Past performance does not guarantee future results. Tax implications vary by individual circumstances.
Deal
Properties like this can earn 2–3x BTL yields when converted to HMO, with retrofit costs around £10k/room. Sign in to see the full tier, yield projection, and cost breakdown.
Commercial properties like this can earn 30-50% higher yields when converted to residential under Class MA / Q / P / PA, with prior approval costing ~GBP 96/unit. Sign in to see the recommended route, yield uplift, and cost breakdown.
BRRR-suited properties can recycle 80-100% of investor capital on refi, leaving a high-yielding rental with most of the money out. Sign in to see the refurb cost stack, ARV projection, and refinance maths.
Detached + large garden = sub-division play. Pro tier unlocks the tier badge, plot size, uplift estimate, and regional land benchmark.
Short-lease flats trade at deep discount, but extending under the 1993 Act often costs far less than the discount. Pro tier unlocks the tier badge, premium breakdown, long-lease ARV and arbitrage maths.
See projected short-stay revenue vs a vanilla BTL for this property.
See real sub-let margins (HMO room rates & SA nightly rates) vs the landlord rent.
Area
Agent & docs
FAQ
About 9 Calvinia Close, Basildon
Explore nearby