4-bedroom detached house · SS15 4BW
For saleListed 415 days
Opportunity summary
See Archie’s verdict, returns by strategy and what to check before viewing.
About
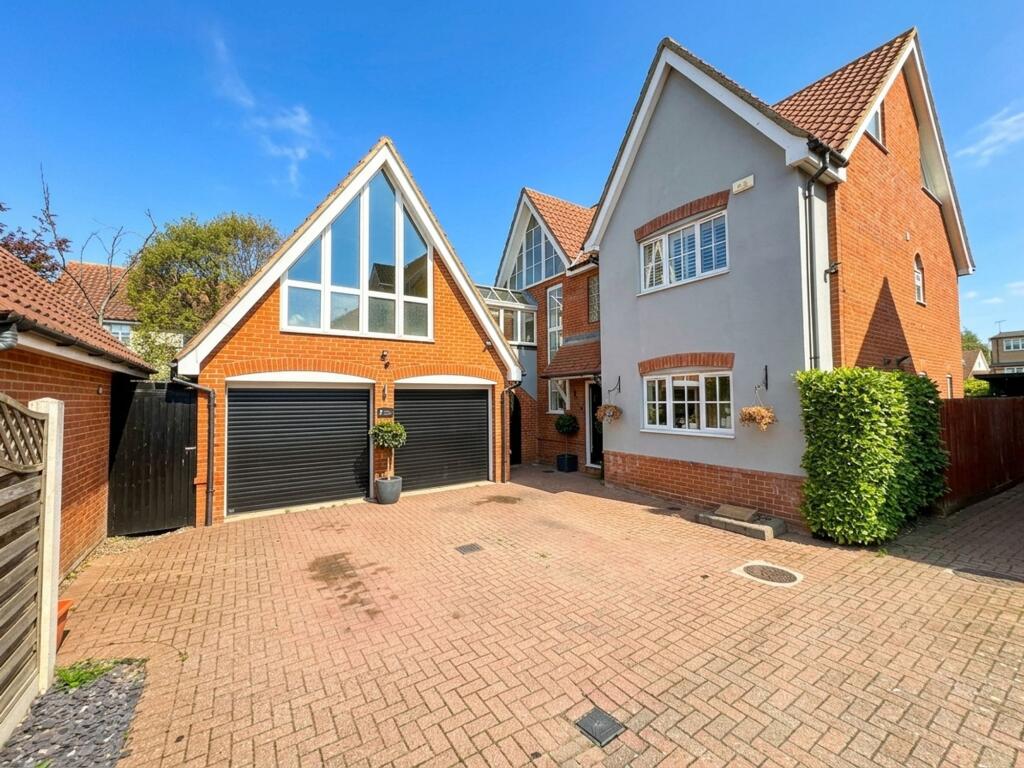
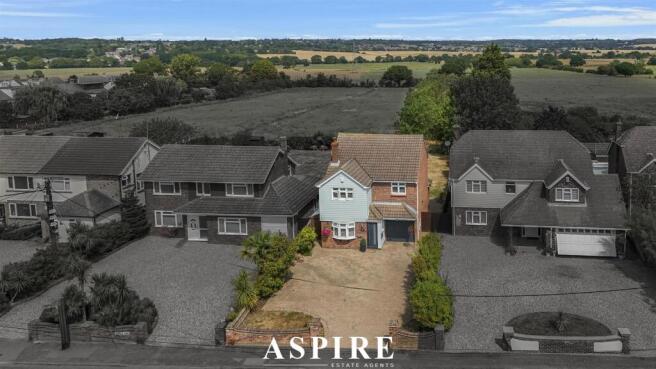
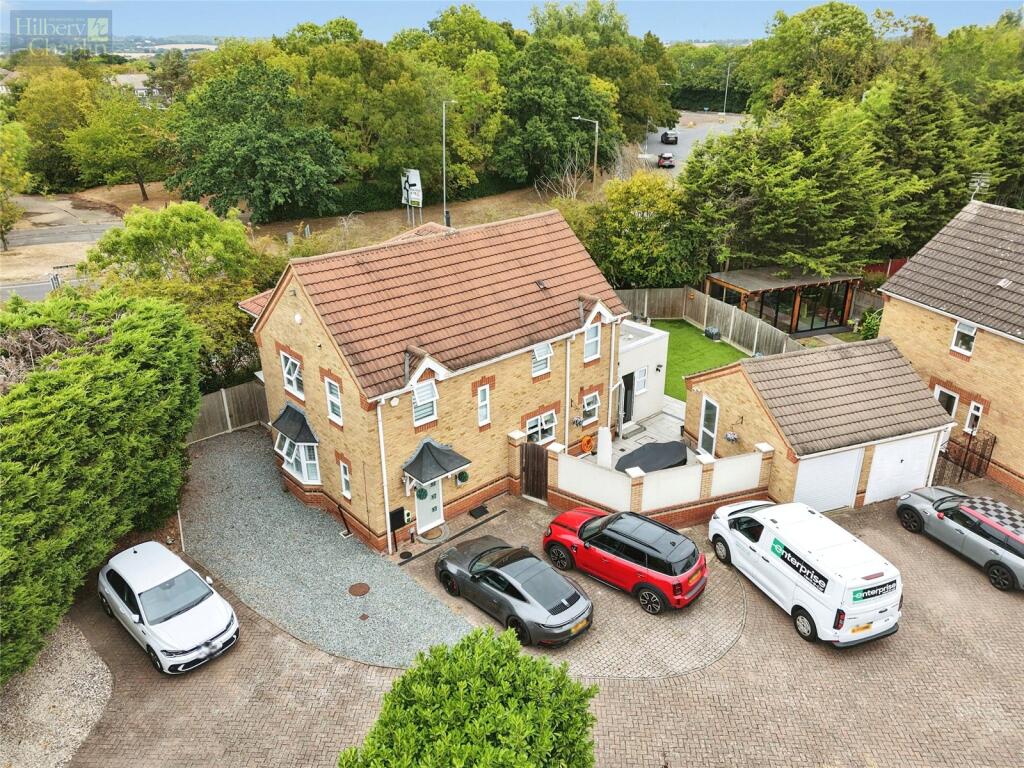
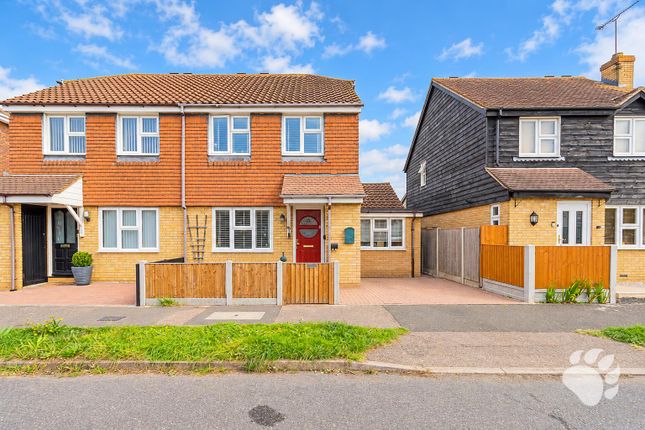
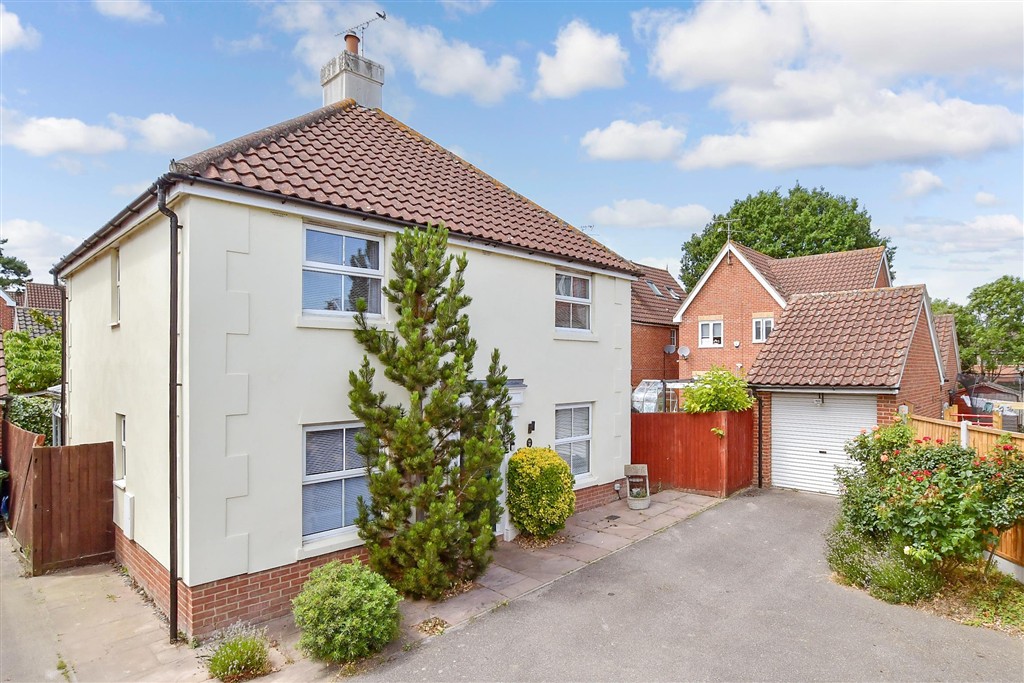
Aspire Estate Agents are happy to present this exceptional four-bedroom detached home set within the picturesque and highly coveted Noak Bridge Village Conservation Area, offering nearly 1,800 sq. ft.
of exquisitely maintained living space.
Guide Price £650,000 - £700,000 Having been cherished by the same family since new, it perfectly blends timeless architectural charm with bespoke modern enhancements, creating a home of both elegance and warmth.
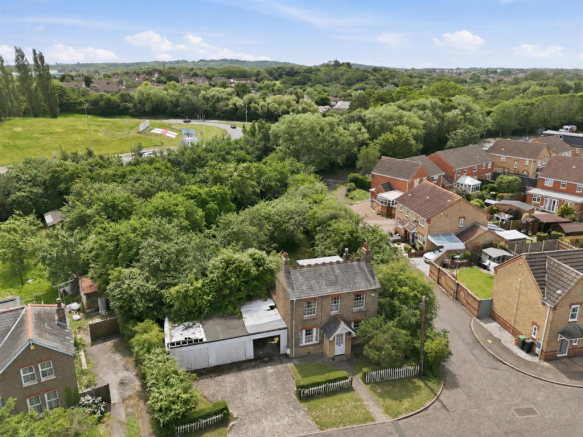
The approach is nothing short of enchanting - a white picket fence frames a beautifully landscaped front garden, guiding you to the inviting entrance hall, complete with discreet built-in storage.
Beyond lies a home designed with both family life and entertaining in mind. The 32ft lounge is a showpiece in itself, with its Inglenook-style fireplace providing a dramatic yet homely focal point.
The 20ft triple-aspect dining room flows effortlessly for hosting in style, while the bespoke fitted kitchen is a culinary delight, boasting polished granite worktops, a Rangemaster cooker, and a charming breakfast area with fitted seating - the perfect spot for relaxed morning coffee.
Ascending to the first floor, the principal suite is a haven of calm.
Enjoying triple-aspect views, it also features a dedicated dressing room/office and a Victorian-inspired en-suite bathroom that brings indulgence to daily living.
Three additional bedrooms — one with bespoke fitted storage and bed base — are complemented by a sleek, modern shower room and a separate WC.
Outside, the professionally landscaped rear garden has been meticulously designed to create a private sanctuary.
Indian sandstone pathways weave through vibrant planting, tranquil water features, and multiple seating areas designed for both quiet reflection and elegant entertaining.
Subtle lighting and a fully integrated irrigation system enhance the garden's year-round appeal.
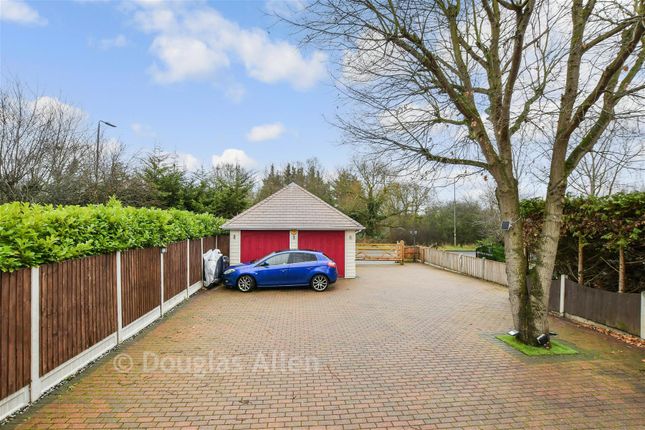
Practicality is equally well considered, with a garage featuring electric roller doors to both front and rear, giving direct garden access, a gravel driveway providing double parking, visitor spaces, and insulated side storage with power and lighting.
Noak Bridge Village is a unique and charming place to live, known for its conservation status and attractive surroundings which include ponds, mature trees, open green spaces and its very own nature reserve.
The village also benefits from a nursery, primary school, doctor’s surgery, pharmacy and local shop with post office, all within walking distance.
Billericay High Street and South Green are close by, while excellent road links via the A127 give easy access west to the M25, east to Southend and north to the A12 for Chelmsford and beyond.
Hall – 3.15m x 2.08m (10'4" x 6'10") Living Room – 10.01m x 2.90m (32'10" x 9'6") Dining Room – 6.30m x 3.78m max (20'8" x 12'5" max) Kitchen – 4.14m x 2.67m max (13'7" x 8'9" max) Breakfast Room – 3.05m x 2.29m (10'0" x 7'6") Bedroom One – 7.67m x 2.84m max (25'2" x 9'4" max) Dressing Room / Office – 2.84m x 2.29m (9'4" x 7'6") En-Suite Bathroom – 3.10m x 1.63m (10'2" x 5'4") Bedroom Two – 3.96m x 3.25m (13'0" x 10'8") Bedroom Three – 3.35m x 3.30m (11'0" x 10'10") Bedroom Four – 3.25m x 2.31m (10'8" x 7'7") Shower Room – 3.10m x 1.22m (10'2" x 4'0") Cloakroom – 1.68m x 0.84m (5'6" x 2'9") Garage – measurement not provided
Value & comps
No previous sales on record.
Returns
Set an offer; the calculator follows it.
We're still gathering serviced-accommodation data for this area.
Archie refurb estimate: a Pro feature
0.0% below asking
This is not financial or investment advice. Prop AI Deals is not authorised by the Financial Conduct Authority (FCA) to provide investment advice.
All investment calculators, property analyses, and AI-generated insights are for informational purposes only. Property investment carries risk and may result in financial loss. All calculations should be independently verified and you should consult with FCA-authorised financial advisors before making any investment decisions.
Past performance does not guarantee future results. Tax implications vary by individual circumstances.
Deal
Properties like this can earn 2–3x BTL yields when converted to HMO, with retrofit costs around £10k/room. Sign in to see the full tier, yield projection, and cost breakdown.
Commercial properties like this can earn 30-50% higher yields when converted to residential under Class MA / Q / P / PA, with prior approval costing ~GBP 96/unit. Sign in to see the recommended route, yield uplift, and cost breakdown.
BRRR-suited properties can recycle 80-100% of investor capital on refi, leaving a high-yielding rental with most of the money out. Sign in to see the refurb cost stack, ARV projection, and refinance maths.
Detached + large garden = sub-division play. Pro tier unlocks the tier badge, plot size, uplift estimate, and regional land benchmark.
Short-lease flats trade at deep discount, but extending under the 1993 Act often costs far less than the discount. Pro tier unlocks the tier badge, premium breakdown, long-lease ARV and arbitrage maths.
See projected short-stay revenue vs a vanilla BTL for this property.
See real sub-let margins (HMO room rates & SA nightly rates) vs the landlord rent.
Area
Agent & docs
FAQ
About Bridgecote Lane, Noak Bridge
Explore nearby