We've tightened what earns a Pursue. A home now needs a published valuation, a strategy that still makes money after real running costs and lender stress tests, and no listing problems that would stop a mortgage. You'll see fewer Pursues, and each one has been checked harder.
See how verdicts work2-bedroom detached house · MK45 2UH
Listing removedListed 184 days
Opportunity summary
See Archie’s verdict, returns by strategy and what to check before viewing.
About
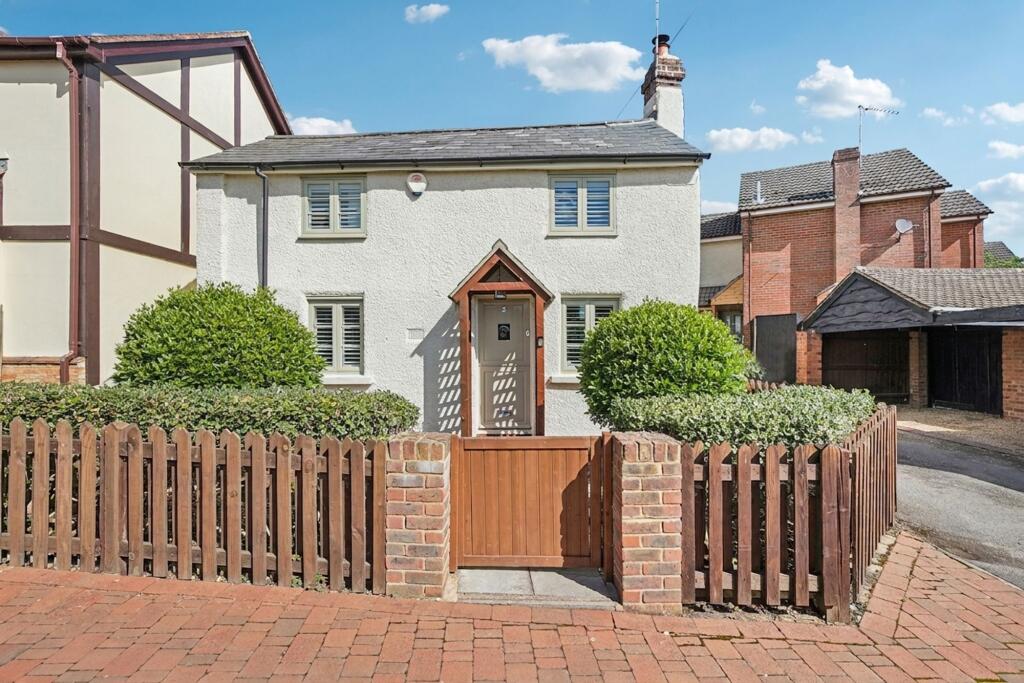
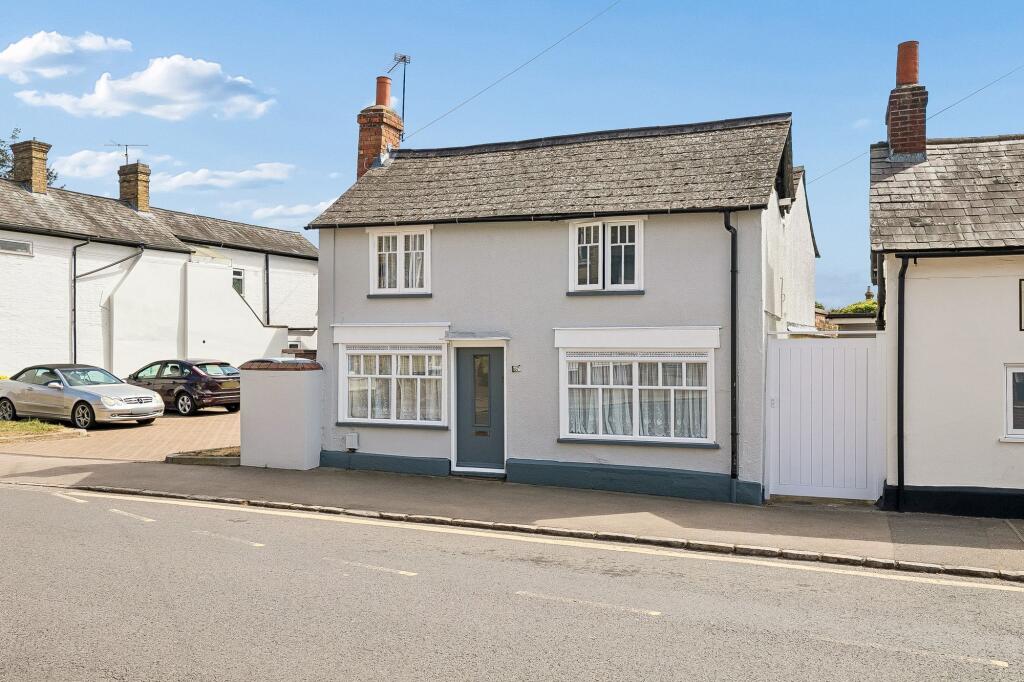
Description This stunning property is a three-bedroom semi-detached extended family home, located in the highly sought after town of Ampthill.
Boasting a spacious and modern design, this home features by-folding doors from both the kitchen and living/dining room, providing an abundance of natural light and a seamless transition between indoor and outdoor living spaces.
The property is ideal for families seeking a comfortable and contemporary living experience, with ample space for relaxation and entertainment.
Map & Location Indigo Residential are proud to announce to the open market this three Bedroom Extended Family Home.
This exceptional residence boasts three generously sized bedrooms, providing ample space for a growing family.
The property has been thoughtfully extended to offer additional living space, perfect for entertaining guests or simply relaxing with loved ones.
The interior of the home is beautifully designed, with a contemporary aesthetic that is both stylish and functional.
The living areas are bright and airy, with large by-folding doors that flood the space with natural light.
The extended kitchen features high-end appliances and plenty of counter space for meal preparation.
Integral appliances include, microwave with oven, fridge and freezer, oven hob and extractor above, washing machine and wine cooler.
The kitchen also features a set of by-folding doors leading onto the newly landscaped rear garden.
Furthermore, there is a three-piece family bathroom suite situated on the ground floor with a cupboard housing a newly installed boiler.
The first floor comprises of three good sized bedrooms and the master has the potential and space to have an en-suite shower room added.
Whether you want to entertain guests or simply enjoy some quiet time alone, this garden is the perfect place to do so.
With its sleek and modern design, it is sure to impress even the most discerning of guests. it is fully enclosed and features laid patio with raised flower/shrub beds.
Sunken hot tub with electrics and lighting wrapping around the garden.
At the front there is a shingle driveway for several vehicles which leads alongside to further parking, you have to allow partial access to next doors driveway therefore larger vehicles should be parked to the side.
Other benefits include double glazed windows, gas heating to radiators and an EV electric charging point.
This property is situated in the highly sought after Georgian market town of Ampthill with attractive buildings & unique charm.
Ampthill is south of Bedford with a variety of shops including Waitrose supermarket, boutiques and several public houses and restaurants.
The town has a well supported Rugby and Cricket club as well as the picturesque Ampthill Park situated adjacent.
Flitwick mainline train station is close by which will see you in St Pancras within 40 mins approx.
junctions 12 and 13 of the M1 are within easy reach providing excellent access to London and the North.
In addition to good transport links Ampthill also has highly regarded schooling compromising of local nursery's, Russell Lower School, The Firs lower School, Alameda Middle School and Redborne Upper School and Community College.
Ampthill Park is on the Greensand Ridge and houses approx. 160 acres of parkland which was landscaped by Capability Brown and as a popular hunting ground for Henry VIII.
The Firs nature reserve is a few minutes walk away and leads you to the Ampthill Rugby Club, Cricket Club or into the Ampthill Town.
map (opens in a new window) Ground FloorDriveway For 4 Cars:Entrance Hall:Family Bathroom:Living/Dining Room: 21' 5'' x 14' 2'' (6.53m x 4.34m) Kitchen: 16' 4'' x 7' 3'' (5m x 2.21m) First FloorLanding:Bedroom 1: 11' 1'' x 10' 0'' (3.38m x 3.05m) Bedroom 2: 8' 7'' x 6' 5'' (2.64m x 1.98m) Bedroom 3: 7' 4'' x 5' 6'' (2.26m x 1.68m) Additional Information For more details please call us on or send an email to .
Value & comps
No previous sales on record.
Returns
Set an offer; the calculator follows it.
We're still gathering serviced-accommodation data for this area.
Archie refurb estimate: a Pro feature
0.0% below asking
This is not financial or investment advice. Prop AI Deals is not authorised by the Financial Conduct Authority (FCA) to provide investment advice.
All investment calculators, property analyses, and AI-generated insights are for informational purposes only. Property investment carries risk and may result in financial loss. All calculations should be independently verified and you should consult with FCA-authorised financial advisers before making any investment decisions.
Past performance does not guarantee future results. Tax implications vary by individual circumstances.
Deal
Properties like this can earn 2–3x BTL yields when converted to HMO, with retrofit costs around £10k/room. Sign in to see the full tier, yield projection, and cost breakdown.
Commercial properties like this can earn 30-50% higher yields when converted to residential under Class MA / Q / P / PA, with prior approval costing ~GBP 96/unit. Sign in to see the recommended route, yield uplift, and cost breakdown.
BRRR-suited properties can recycle 80-100% of investor capital on refi, leaving a high-yielding rental with most of the money out. Sign in to see the refurb cost stack, ARV projection, and refinance maths.
Detached + large garden = sub-division play. Pro tier unlocks the tier badge, plot size, uplift estimate, and regional land benchmark.
Short-lease flats trade at deep discount, but extending under the 1993 Act often costs far less than the discount. Pro tier unlocks the tier badge, premium breakdown, long-lease ARV and arbitrage maths.
See projected short-stay revenue vs a vanilla BTL for this property.
See real sub-let margins (HMO room rates & SA nightly rates) vs the landlord rent.
Area
Agent & docs

FAQ
About Oak Tree Road, Ampthill, MK45
Explore nearby