We've tightened what earns a Pursue. A home now needs a published valuation, a strategy that still makes money after real running costs and lender stress tests, and no listing problems that would stop a mortgage. You'll see fewer Pursues, and each one has been checked harder.
See how verdicts work4-bedroom detached house · CM15 0JL
Listing removedListed 258 days
Opportunity summary
See Archie’s verdict, returns by strategy and what to check before viewing.
About
Dating back to the late 18th century, with later Victorian enhancements, this distinctive four-bedroom detached residence is rich in history and charm.
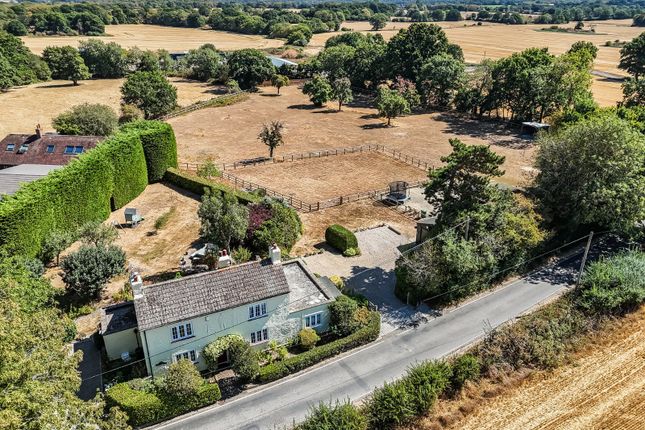
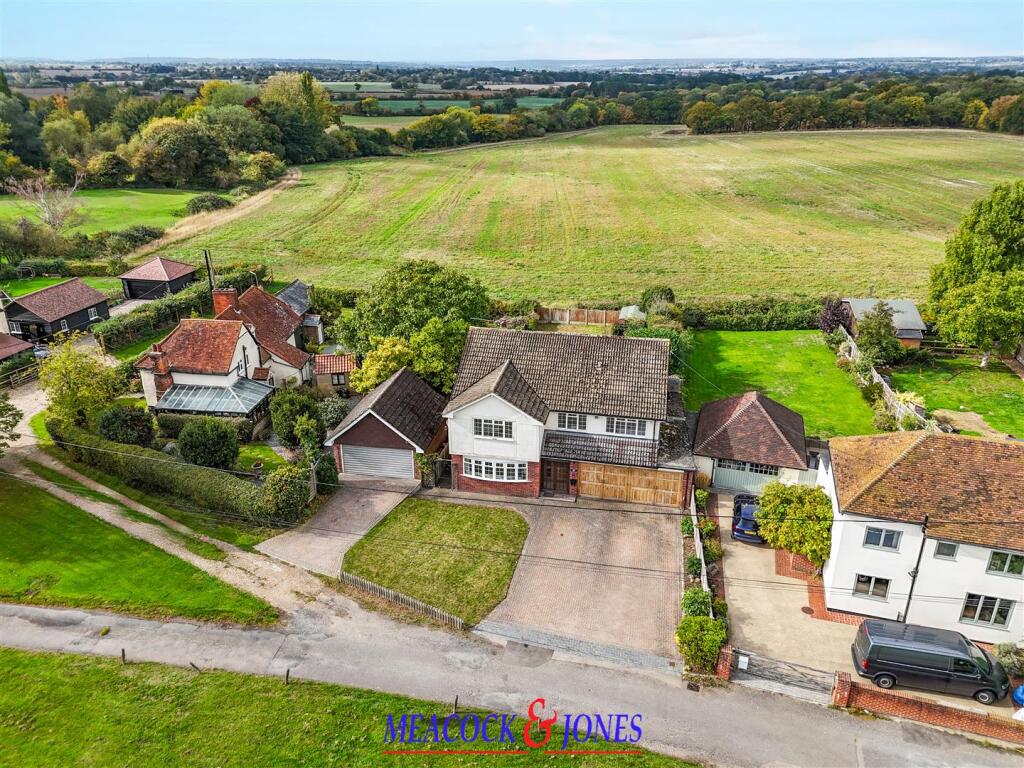
Nestled within grounds approaching two acres, the property is surrounded by sweeping lawns, mature planting, and a variety of useful outbuildings.
A wide terrace at the rear enjoys tranquil views across an ornamental lily pond, while secure wrought-iron gates open to a carriage driveway and covered carport, ensuring ample parking.
Offering approximately 4,397 sq. ft.
of flexible living space, “Orchardene” is perfectly suited to a large or growing family and benefits from additional external accommodation including a dedicated home office, a separate games room ideal as an annex, plus a barn with adjoining storage areas.
Inside, the ground floor combines character features with spacious living areas.
The main sitting room boasts tiled flooring, windows to front and rear, original exposed beams, brickwork, and a striking open fireplace.
Designed with a semi-open plan layout, the space cleverly separates areas for dining and relaxing.
From here, a wide staircase rises to the first floor, while additional doors lead to a ground-floor shower room and a generous double bedroom with fitted wardrobes and a luxurious en-suite complete with freestanding roll-top bath.
On the opposite side of the house lies a bespoke Clive Christian kitchen with marble flooring and work surfaces, centred around a large island unit with inset sink and seating.
Premium appliances include a Wolf range cooker and a double Sub-Zero fridge/freezer. This stylish kitchen opens onto a dining room, from which a second staircase leads upstairs.
The staircase from the dining area opens onto an impressive first-floor games room measuring 37’5” x 20’9”, with dual-aspect windows, a separate WC, and a large storage cupboard.
A door leads through to a further lounge area.
The remaining upstairs space is accessed via the second staircase, leading to a landing with storage and three additional bedrooms, as well as a beautifully finished family bathroom with another freestanding bath.
Externally, the landscaped gardens offer a blend of open lawns and mature planting, along with a large paved terrace that enjoys sweeping views across the lily pond.
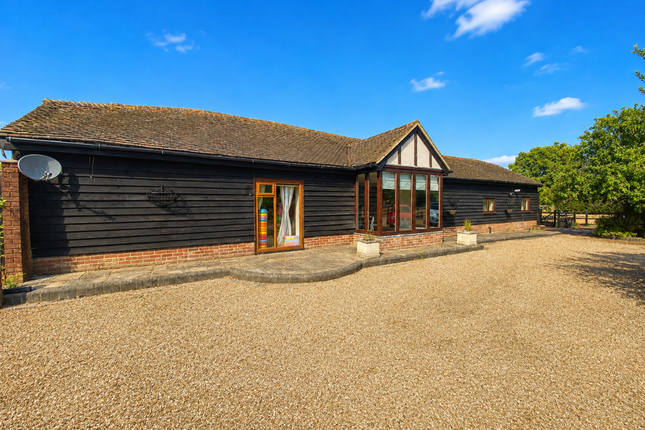
Several detached outbuildings provide superb versatility: a home office with WC and utility, a self-contained games room with kitchenette and WC (well-suited to annex conversion), and a barn with double doors and two sizeable storage rooms.
The owners note that planning permission was previously granted (now lapsed) for an outdoor swimming pool, with the intended changing block currently used as an additional office.
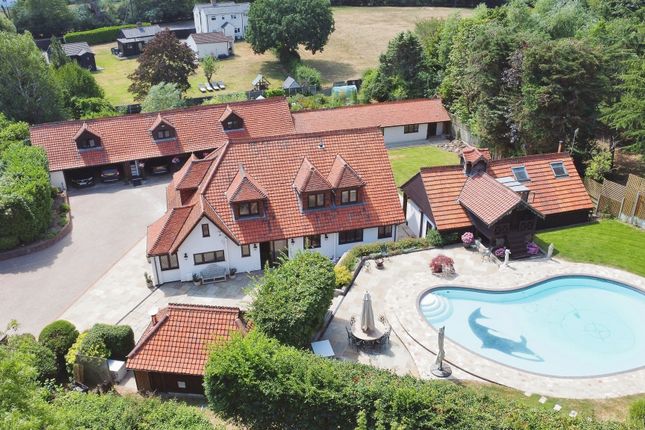
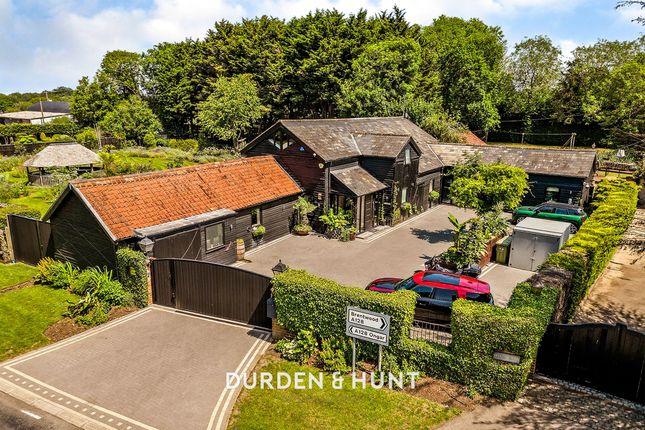
Completing the setting, the secure gated entrance leads into the sweeping carriage driveway and covered carport, offering plentiful parking and adding to the grandeur of this remarkable home.
Anti-Money Laundering Checks and Legal Support: A mandatory Anti-Money Laundering (AML) check is required on all buyers and sellers and is facilitated via our legal partner at a cost of £65 per property payable upon instruction.
The service also provides access to an unlimited legal advice helpline staffed by qualified solicitors to assist with any questions you may have during your moving journey, and Mover Protection which is designed to help recoup certain costs if your sale or purchase falls through through no fault of your own (terms and limits apply).
EPC Rating: D
Value & comps
No previous sales on record.
Returns
Set an offer; the calculator follows it.
We're still gathering serviced-accommodation data for this area.
Archie refurb estimate: a Pro feature
0.0% below asking
This is not financial or investment advice. Prop AI Deals is not authorised by the Financial Conduct Authority (FCA) to provide investment advice.
All investment calculators, property analyses, and AI-generated insights are for informational purposes only. Property investment carries risk and may result in financial loss. All calculations should be independently verified and you should consult with FCA-authorised financial advisers before making any investment decisions.
Past performance does not guarantee future results. Tax implications vary by individual circumstances.
Deal
Properties like this can earn 2–3x BTL yields when converted to HMO, with retrofit costs around £10k/room. Sign in to see the full tier, yield projection, and cost breakdown.
Commercial properties like this can earn 30-50% higher yields when converted to residential under Class MA / Q / P / PA, with prior approval costing ~GBP 96/unit. Sign in to see the recommended route, yield uplift, and cost breakdown.
BRRR-suited properties can recycle 80-100% of investor capital on refi, leaving a high-yielding rental with most of the money out. Sign in to see the refurb cost stack, ARV projection, and refinance maths.
Detached + large garden = sub-division play. Pro tier unlocks the tier badge, plot size, uplift estimate, and regional land benchmark.
Short-lease flats trade at deep discount, but extending under the 1993 Act often costs far less than the discount. Pro tier unlocks the tier badge, premium breakdown, long-lease ARV and arbitrage maths.
See projected short-stay revenue vs a vanilla BTL for this property.
See real sub-let margins (HMO room rates & SA nightly rates) vs the landlord rent.
Area
Agent & docs
FAQ
About Frog Street, Kelvedon Hatch
Explore nearby