We've tightened what earns a Pursue. A home now needs a published valuation, a strategy that still makes money after real running costs and lender stress tests, and no listing problems that would stop a mortgage. You'll see fewer Pursues, and each one has been checked harder.
See how verdicts work3-bedroom bungalow · DN35 9DW
For saleListed 22 days
Opportunity summary
See Archie’s verdict, returns by strategy and what to check before viewing.
About
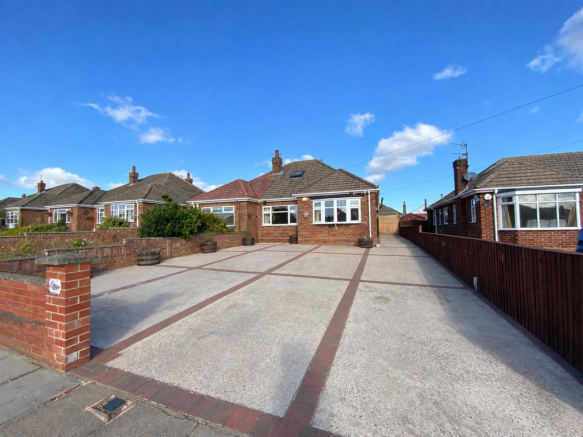
Offering considerably more space than first impressions might suggest, this semi-detached dormer bungalow has recently undergone a programme of renovation and is presented in fresh, ready-to-move-into condition.
Improvements carried out by the current owners include new electrical wiring, a modern kitchen and shower room, together with updated décor and flooring throughout.
The property also benefits from a gas-fired warm air heating system, providing heat throughout the home via discreet wall vents rather than conventional radiators.
The accommodation is particularly versatile, with the majority arranged on the ground floor.
A welcoming entrance hall leads through to a generous living room, where a wide bay window creates a lovely light and airy space.
There are two ground-floor bedrooms, giving buyers the flexibility of predominantly single-level living, while one could equally work well as a dining room, home office or additional reception room if preferred.
The kitchen has been smartly refitted with a contemporary range of white units, contrasting work surfaces and tiled splashbacks, together with integrated cooking appliances.
A useful breakfast bar provides space for informal dining, while the kitchen leads through to a bright sun room/dining room overlooking the rear garden and providing direct access outside.
Also positioned on the ground floor is the recently updated shower room, finished in a clean, neutral style with a generous shower enclosure, fitted vanity storage and heated towel rail.
Stairs from the entrance hall rise to the first floor, where a further good-sized bedroom provides a particularly useful addition to the accommodation.
Built-in and eaves storage make good use of the available space.
Outside, the property has a good-sized north-westerly facing rear garden, laid predominantly to lawn with paved areas and plenty of scope for a new owner to further landscape to their own taste.
To the front, a driveway provides off-road parking and continues to the detached garage, which also has personnel access from the garden.
With much of the updating already taken care of, this is a versatile and well-presented home that should appeal equally to those looking for bungalow-style living and buyers wanting the additional space offered by a dormer layout.
EPC Rating: D Living Room (4.58m x 3.69m) Kitchen (3.12m x 2.42m) Sun Room / Dining Room (1.97m x 1.56m) Bedroom 1 (3.06m x 3.02m) Bedroom 2 (4.24m x 4.15m) Bedroom 3 (3.23m x 2.31m) Garage (6.28m x 2.71m) Location The property is ideally located close to Cleethorpes town centre where you will find the shopping areas of Sea View Street and St Peters Avenue.
The Seafront has many attractions, including restaurants/bistros, wine bars and Cleethorpes golf course. Agents Note These particulars are provided for guidance only.
Lovelle Estate Agency, their clients and any joint agents give notice that they have no authority to give or make any representation or warranties in respect of the property, nor to comment on the services, tenure or rights of way.
These particulars do not form part of any contract and must not be relied upon as statements or representations of fact.
All measurements and areas are approximate, and the particulars, including photographs and plans, are intended as a guide only and are not necessarily comprehensive; some images may have been enhanced to improve presentation.
An internal viewing is strongly recommended to fully appreciate the property.
In accordance with Anti-Money Laundering Regulations, we are required to verify the identity of all parties involved in a transaction, and once an offer has been agreed, appropriate id checks will be carried out, with a fee of £25 including VAT per person payable for this service.
Value & comps
No previous sales on record.
Returns
Set an offer; the calculator follows it.
We're still gathering serviced-accommodation data for this area.
Archie refurb estimate: a Pro feature
0.0% below asking
This is not financial or investment advice. Prop AI Deals is not authorised by the Financial Conduct Authority (FCA) to provide investment advice.
All investment calculators, property analyses, and AI-generated insights are for informational purposes only. Property investment carries risk and may result in financial loss. All calculations should be independently verified and you should consult with FCA-authorised financial advisers before making any investment decisions.
Past performance does not guarantee future results. Tax implications vary by individual circumstances.
Deal
Properties like this can earn 2–3x BTL yields when converted to HMO, with retrofit costs around £10k/room. Sign in to see the full tier, yield projection, and cost breakdown.
Commercial properties like this can earn 30-50% higher yields when converted to residential under Class MA / Q / P / PA, with prior approval costing ~GBP 96/unit. Sign in to see the recommended route, yield uplift, and cost breakdown.
BRRR-suited properties can recycle 80-100% of investor capital on refi, leaving a high-yielding rental with most of the money out. Sign in to see the refurb cost stack, ARV projection, and refinance maths.
Detached + large garden = sub-division play. Pro tier unlocks the tier badge, plot size, uplift estimate, and regional land benchmark.
Short-lease flats trade at deep discount, but extending under the 1993 Act often costs far less than the discount. Pro tier unlocks the tier badge, premium breakdown, long-lease ARV and arbitrage maths.
See projected short-stay revenue vs a vanilla BTL for this property.
See real sub-let margins (HMO room rates & SA nightly rates) vs the landlord rent.
Area
Agent & docs

FAQ
About 57 Philip Avenue, Cleethorpes
Explore nearby