We've tightened what earns a Pursue. A home now needs a published valuation, a strategy that still makes money after real running costs and lender stress tests, and no listing problems that would stop a mortgage. You'll see fewer Pursues, and each one has been checked harder.
See how verdicts work4-bedroom house · NR28 9NG
Listing removedListed 233 days
Opportunity summary
See Archie’s verdict, returns by strategy and what to check before viewing.
About
Originally part of Norfolk’s rich industrial heritage, Ebridge Mill has been masterfully reimagined into a truly exceptional and characterful residence that blends its historic charm with a contemporary touch.
Once a working mill, this remarkable property has undergone a comprehensive renovation, transforming it into a distinctive home that retains its architectural integrity while embracing modern design and functionality.
From the carefully preserved structural features to the high-spec finishes throughout, every element has been thoughtfully curated to reflect the building’s heritage while delivering a refined and luxurious standard of living.
Explore the hamlet of White Horse Common Positioned in the idyllic hamlet of White Horse Common, this residence enjoys a truly enviable setting, just two miles east of North Walsham and bordering Dilham Canal.
This is countryside living at its finest: peaceful, picturesque, and perfectly connected. The location offers the best of both worlds.
While surrounded by unspoiled natural beauty, you're only minutes from the thriving market town of North Walsham, with its excellent selection of schools, healthcare facilities, independent shops, supermarkets, and a variety of pubs and restaurants.
The town also benefits from regular rail and bus links, providing swift access to Norwich and the stunning North Norfolk coast.
Just five miles away lie some of the region’s most beautiful beaches and coastal paths, inviting you to explore the dramatic landscapes and seascapes that make this part of Norfolk so unique.
Whether you're seeking a rural location, a family home with access to top amenities, or a base to explore the coast and countryside, this property is perfectly positioned to deliver on every front.
It is a rare blend of rural charm, natural beauty, and modern convenience, a place where lifestyle and location is exceptional.
Ebridge Mill: A Historic Landmark of Norfolk Located beside the North Walsham and Dilham Canal, Ebridge Mill is a key piece of Norfolk’s industrial heritage.
Built in the early 19th century as a watermill, it played a crucial role in the local grain trade.
As industry advanced, the mill embraced steam power and grew into a vital part of the region’s economy.
The nearby canal enabled efficient transport of flour and other goods, linking the mill to wider markets.
Though milling operations ceased in the 20th century, the mill has since been thoughtfully converted into residential homes.
Today, Ebridge Mill stands as a lasting reminder of Norfolk’s agricultural and industrial past, preserved for future generations.
Millside Configured with an 'upside down' layout to maximise its striking architectural features and picturesque surroundings, the top floor unveils an impressive open-plan kitchen, dining, and living space.
This expansive area is framed by a vaulted ceiling that enhances the sense of volume and light, while a multi-fuel burning stove provides a cosy and elegant focal point.
The bespoke kitchen is a statement of sophistication and functionality, featuring premium wall and base cabinetry, a high-end cooker with extractor hood, integrated dishwasher, dedicated space for a fridge/freezer, and a stylish central island with a breakfast bar, ideal for casual meals or social gatherings.
A window over the sink provides uninterrupted views of the canal, anchoring the space in its natural setting. A separate utility room ensures all practical needs are met with seamless discretion.
The adjoining dining and living areas are perfect for hosting guests or enjoying relaxed family time, complemented by a convenient WC on this level.
Descending to the mid-level, a versatile garden room or office offers an additional reception space, currently used as a reception space with seating arrangements, with French doors opening directly onto the landscaped garden—an inviting link between indoor and outdoor living.
The ground floor is home to three generously proportioned double bedrooms, each curated for comfort and privacy.
The principal suite features a built-in wardrobe and a private en-suite, while the two additional bedrooms are served by a luxuriously appointed family bathroom, complete with a four-piece suite, including a bath, a separate shower, and designer fittings.
Outside, the garden is a true extension of the home’s serene atmosphere.
The patio terrace is perfect for al-fresco dining, barbecues, or unwinding with a drink in hand, while the well-tended lawn is bordered by planted beds and mature shrubs, offering seasonal colour and seclusion.
At the far end, a charming summerhouse provides a peaceful space with views across the adjacent canal, accompanied by a patio area and steps leading to the water’s edge—a rare and idyllic feature.
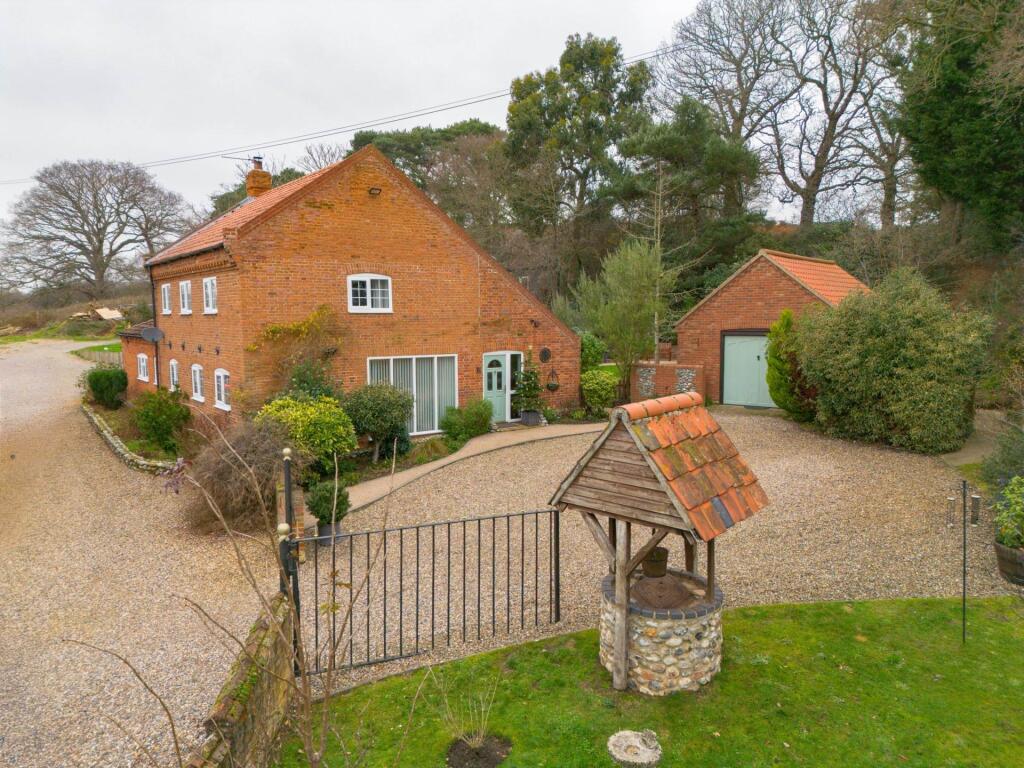
A shingled driveway provides ample off-road parking, and a garage offers additional storage solutions.
This is not merely a home, but a lifestyle offering steeped in history, beautifully situated in one of Norfolk’s most picturesque settings.
Ebridge Mill is a unique opportunity to acquire a piece of heritage, exquisitely reinvented for modern living.
Agents note Freehold Bore hole shared with 8 neighbouring properties Oil central heating DISCLAIMER: All buyers are advised to do their own due diligence with their solicitor and surveyor in regards to environmental changes in the area.
Disclaimer Minors and Brady (M&B) along with their representatives, are not authorised to provide assurances about the property, whether on their own behalf or on behalf of their client.
We don’t take responsibility for any statements made in these particulars, which don’t constitute part of any offer or contract.
To comply with AML regulations, £52 is charged to each buyer which covers the cost of the digital ID check.
It’s recommended to verify leasehold charges provided by the seller through legal representation.
All mentioned areas, measurements, and distances are approximate, and the information, including text, photographs, and plans, serves as guidance and may not cover all aspects comprehensively.
It shouldn’t be assumed that the property has all necessary planning, building regulations, or other consents.
Services, equipment, and facilities haven’t been tested by M&B, and prospective purchasers are advised to verify the information to their satisfaction through inspection or other means.
Value & comps
No previous sales on record.
Returns
Set an offer; the calculator follows it.
We're still gathering serviced-accommodation data for this area.
Archie refurb estimate: a Pro feature
0.0% below asking
This is not financial or investment advice. Prop AI Deals is not authorised by the Financial Conduct Authority (FCA) to provide investment advice.
All investment calculators, property analyses, and AI-generated insights are for informational purposes only. Property investment carries risk and may result in financial loss. All calculations should be independently verified and you should consult with FCA-authorised financial advisers before making any investment decisions.
Past performance does not guarantee future results. Tax implications vary by individual circumstances.
Deal
Properties like this can earn 2–3x BTL yields when converted to HMO, with retrofit costs around £10k/room. Sign in to see the full tier, yield projection, and cost breakdown.
Commercial properties like this can earn 30-50% higher yields when converted to residential under Class MA / Q / P / PA, with prior approval costing ~GBP 96/unit. Sign in to see the recommended route, yield uplift, and cost breakdown.
BRRR-suited properties can recycle 80-100% of investor capital on refi, leaving a high-yielding rental with most of the money out. Sign in to see the refurb cost stack, ARV projection, and refinance maths.
Detached + large garden = sub-division play. Pro tier unlocks the tier badge, plot size, uplift estimate, and regional land benchmark.
Short-lease flats trade at deep discount, but extending under the 1993 Act often costs far less than the discount. Pro tier unlocks the tier badge, premium breakdown, long-lease ARV and arbitrage maths.
See projected short-stay revenue vs a vanilla BTL for this property.
See real sub-let margins (HMO room rates & SA nightly rates) vs the landlord rent.
Area
Agent & docs

FAQ
About Happisburgh Road, White Horse Common
Explore nearby