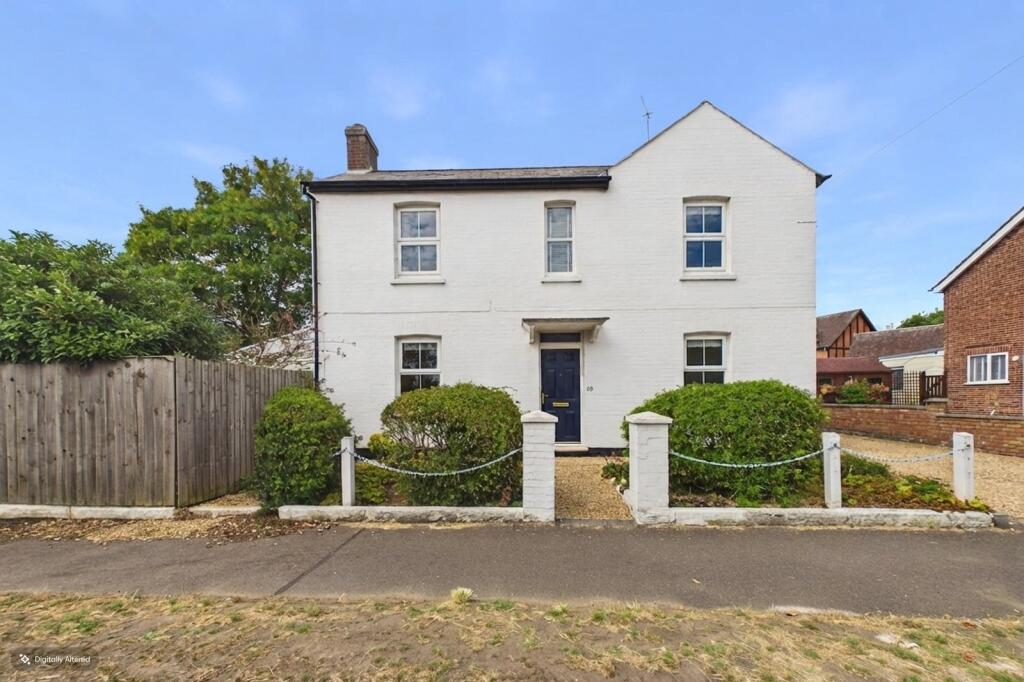
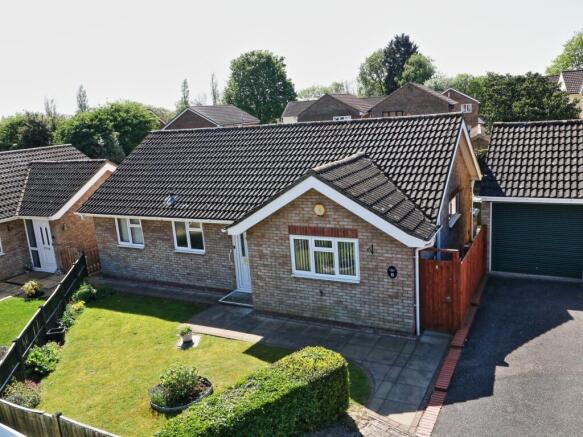
3-bedroom detached house · PE19 2JT
For saleListed 18 days
Opportunity summary
See Archie’s verdict, returns by strategy and what to check before viewing.
About
Ref NA01 - Living together doesn’t mean doing everything together. Dinner at the table while someone catches up with their programme next door.
Friends staying for another drink without everyone balancing a plate on their knees.
At this three-bedroom detached home on Flawn Way, separate living and dining rooms give everyday life a little breathing space.
There’s room for interests beyond the usual work, eat, sleep routine, too. Half of the garage has been converted into a music studio, with the other half retained as garage space.
Somewhere to practise or get absorbed in a project, without having to clear it all away because dinner is ready. Its current use gives you an idea; yours might be different.
Upstairs, three bedrooms offer space for family, overnight guests or working from home. The main bedroom has its own en-suite, leaving the family bathroom available to everyone else.
A downstairs cloakroom helps keep the morning traffic moving.
Outside, the enclosed garden gives summer plans somewhere to happen, whether that means lunch outdoors, children playing or finally finding a use for the barbecue.
There’s driveway parking for two cars, too. Flawn Way sits within Eynesbury Manor, where the weekly shop and a walk by the river can both fit into an ordinary afternoon.
Tesco on Barford Road handles the practicalities, while nearby One Leisure offers a gym, swimming pool and classes for anyone whose good intentions extend beyond owning trainers.
Barford Road Pocket Park and the River Great Ouse give you somewhere to stretch your legs, walk the dog or let a quick stroll become a longer one.
St Neots town centre adds independent shops, cafés, pubs and restaurants, giving you options when nobody feels like cooking.
For days that take you further afield, St Neots station provides rail connections into London.
It’s a location that leaves room for both parts of life: Getting things done during the week and having something enjoyable to do when you’re finished.
You can share an address without sharing every hobby Frontage Home starts before you reach the front door.
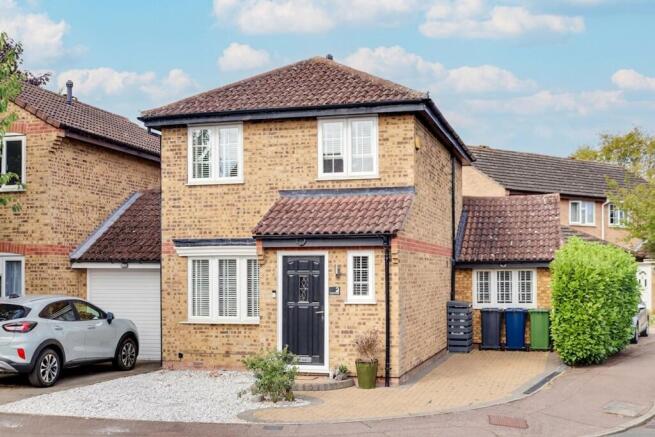
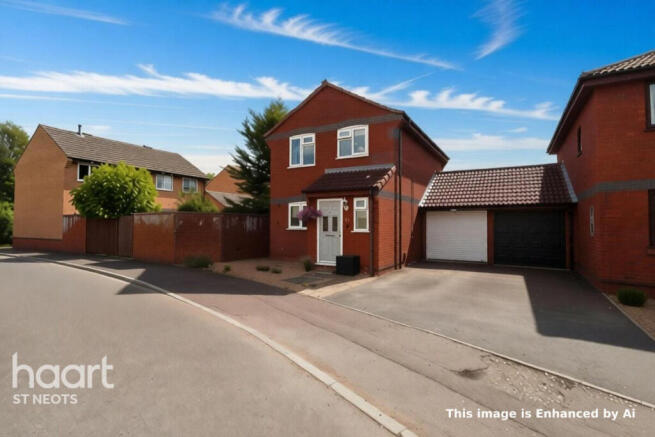
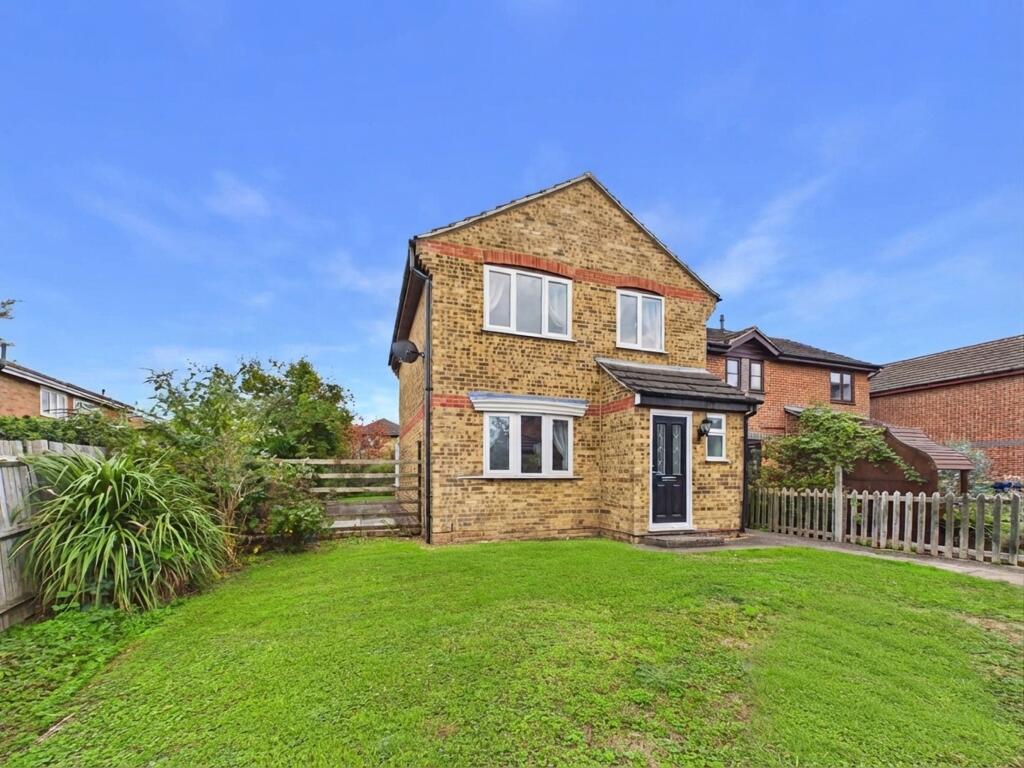
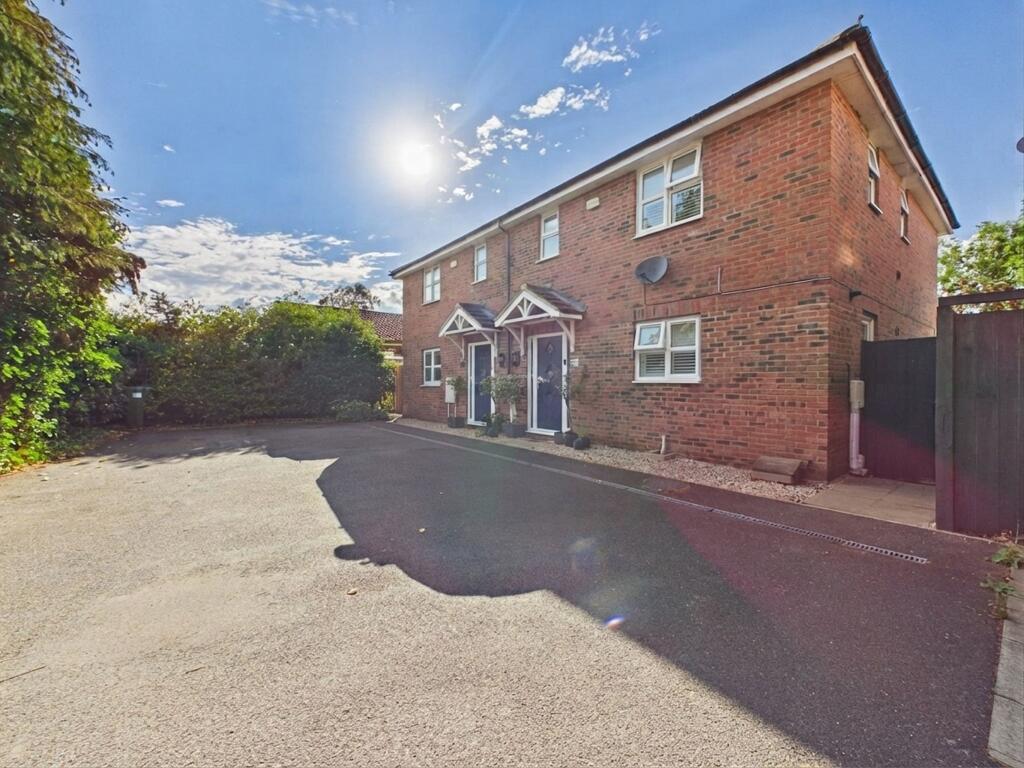
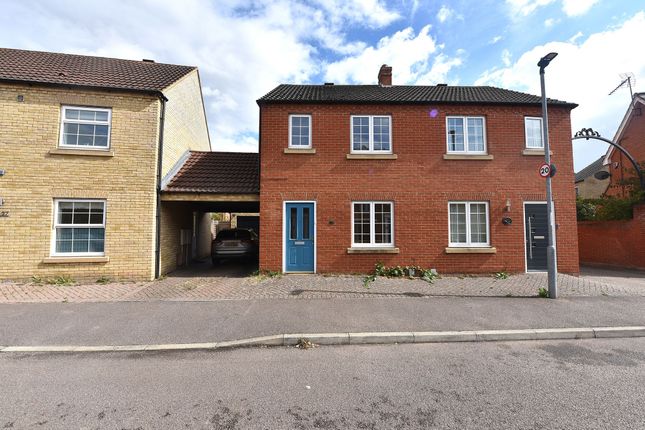
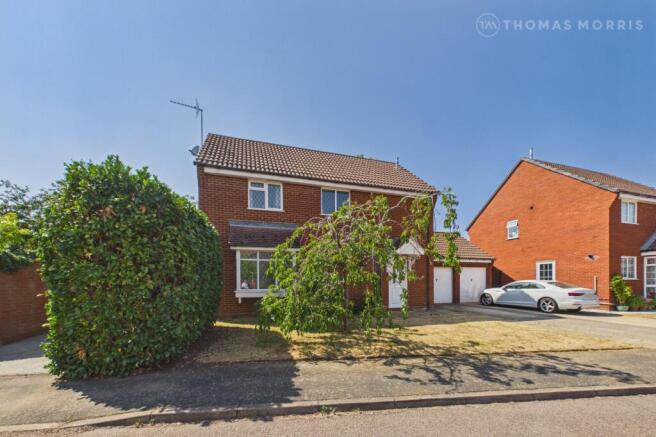
Mature trees and planted borders soften the red-brick frontage, with a curved brick wall framing the corner plot and a paved path leading through the front garden.
To the side, driveway parking for two cars keeps the journey from boot to front door short.
Particularly useful when you insist on carrying every shopping bag in one go Entrance Hall Somewhere to put the bags down before anyone asks what’s for dinner.
Pale walls and wood-effect flooring give the hallway a light, unfussy feel, with stairs leading up to the bedrooms and access through to the ground-floor rooms.
A straightforward welcome home Cloakroom / WC A small room that saves a lot of trips upstairs.
Just off the entrance hall, the cloakroom has a WC and basin, handy for visiting friends and the last stop before the school run Living Room Room to claim your end of the sofa, with space for everyone else to settle in too.
A front window and sliding doors at the rear bring light from both sides, while pale walls and wood-effect flooring keep the feel simple and warm.
Open the doors in summer and let the evening spill outside; in winter, the main decision is who gets the remote Dining Room A proper place to sit down together, whether dinner took two hours or arrived in a paper bag.
The room accommodates a six-seat table, with a window bringing daylight across it and space for a sideboard to keep the glasses handy.
Separate from the living room, it gives meals, conversation and the occasional fiercely contested board game a place of their own Kitchen From the first cup of tea to a Sunday roast with several things on the go, this kitchen keeps everything within easy reach.
Light wood cabinetry provides cupboard and drawer storage, with a long run of worktop, a gas hob and built-in double oven handling the preparation.
The sink sits beneath the window, and a door outside makes carrying lunch into the garden a short journey.
Cooking ability, sadly, is sold separately Landing The carpeted landing connects all three bedrooms and the family bathroom, with soft grey walls, white woodwork and a window beside the stairs bringing in natural light.
Space for a few family photographs makes the journey to bed a little more personal Master Bedroom A room that makes getting ready a little easier, even when getting up isn’t.
Fitted wardrobes, overhead cupboards and bedside drawers keep clothes and everyday essentials organised without filling the floor with furniture.
Soft carpet and pale walls give it a comfortable, simple feel, while the adjoining en-suite keeps your morning routine close to hand Ensuite Straight from bed to shower, with no trip across the landing.
The en-suite brings together an enclosed shower, basin and WC, with a window providing natural light and ventilation.
A useful addition that earns its keep on busy weekday mornings Second Bedroom For someone whose bedroom is also their study spot, dressing room and place to shut the door on the rest of the household.
The current arrangement fits a bed, desk and substantial mirrored wardrobe, showing how the space can handle more than sleep.
White walls, grey carpet and daylight from the window keep it bright and simple, ready for its next occupant’s personality Third Bedroom Homework first, gaming afterwards.
Currently arranged with a single bed, desk and storage, the third bedroom gives a younger member of the household space to do both, with a broad window bringing daylight to the desk.
It could equally become a nursery or a dedicated home office, keeping the working day out of the rooms where you spend your evenings Bathroom For the quick shower before work or the bath you’ve been thinking about all afternoon.
A white suite combines a bath with shower above, pedestal basin and WC, with tiled splashbacks and a frosted window bringing in daylight while keeping things private.
Somewhere to get everyone ready, or take a little longer when the day allows Rear Garden Lunch outside has a habit of becoming the whole afternoon here.
A timber canopy shades the deck beside the house, making a natural spot for a table and chairs, with the kitchen close by for refills.
Beyond it, a lawn, established planting and a mature tree give the garden colour and greenery, framed by brick walls.
Storage sheds keep the gardening kit tucked away, leaving you to decide whether to tackle the borders or put the kettle on Garage / Workshop + Studio Some hobbies deserve their own door.
The garage is currently divided between a compact music studio and a practical workshop, giving you somewhere to leave your music setup ready, alongside space for tools, storage and those projects you’ll get round to one weekend.
Room for two different kinds of tinkering, away from the main living spaces
Value & comps
No previous sales on record.
Returns
Set an offer; the calculator follows it.
We're still gathering serviced-accommodation data for this area.
Archie refurb estimate: a Pro feature
0.0% below asking
This is not financial or investment advice. Prop AI Deals is not authorised by the Financial Conduct Authority (FCA) to provide investment advice.
All investment calculators, property analyses, and AI-generated insights are for informational purposes only. Property investment carries risk and may result in financial loss. All calculations should be independently verified and you should consult with FCA-authorised financial advisors before making any investment decisions.
Past performance does not guarantee future results. Tax implications vary by individual circumstances.
Deal
Properties like this can earn 2–3x BTL yields when converted to HMO, with retrofit costs around £10k/room. Sign in to see the full tier, yield projection, and cost breakdown.
Commercial properties like this can earn 30-50% higher yields when converted to residential under Class MA / Q / P / PA, with prior approval costing ~GBP 96/unit. Sign in to see the recommended route, yield uplift, and cost breakdown.
BRRR-suited properties can recycle 80-100% of investor capital on refi, leaving a high-yielding rental with most of the money out. Sign in to see the refurb cost stack, ARV projection, and refinance maths.
Detached + large garden = sub-division play. Pro tier unlocks the tier badge, plot size, uplift estimate, and regional land benchmark.
Short-lease flats trade at deep discount, but extending under the 1993 Act often costs far less than the discount. Pro tier unlocks the tier badge, premium breakdown, long-lease ARV and arbitrage maths.
See projected short-stay revenue vs a vanilla BTL for this property.
See real sub-let margins (HMO room rates & SA nightly rates) vs the landlord rent.
Area
Agent & docs
FAQ
About 5, Flawn Way, St. Neots
Explore nearby