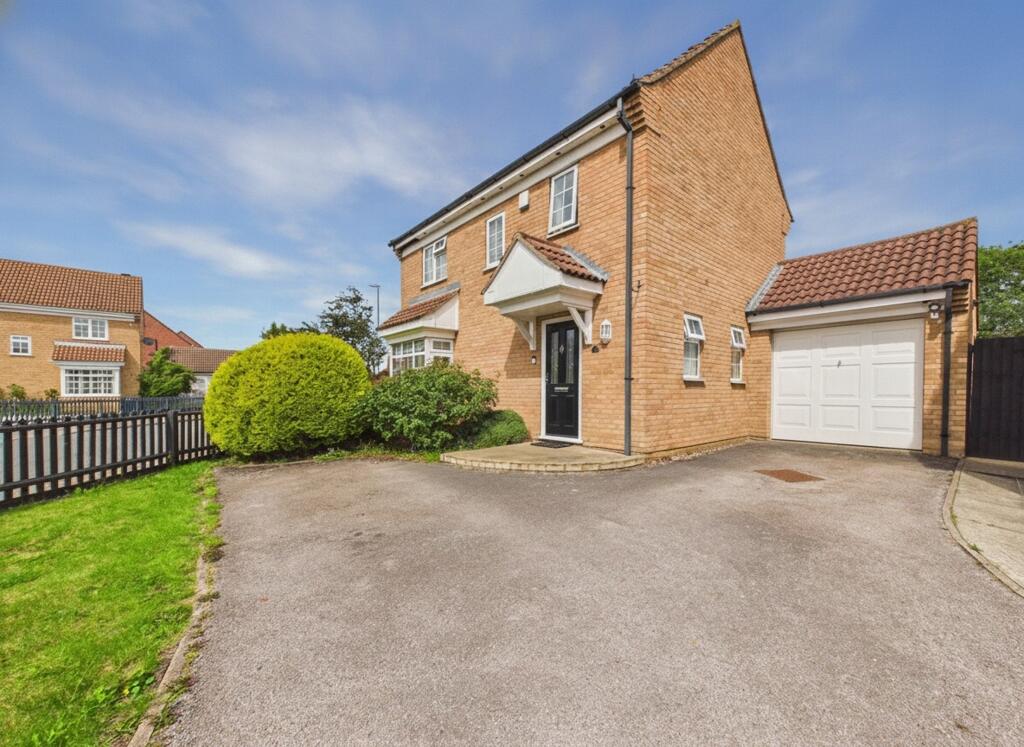
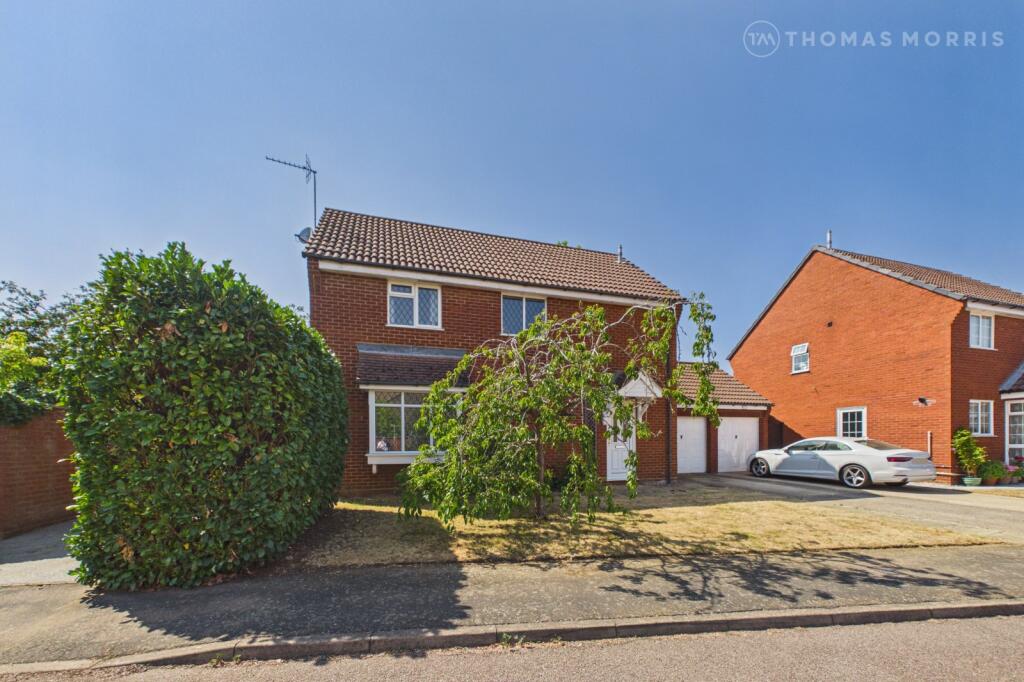
3-bedroom detached house · PE19 7AL
Sold STCListed 85 days
Opportunity summary
See Archie’s verdict, returns by strategy and what to check before viewing.
About
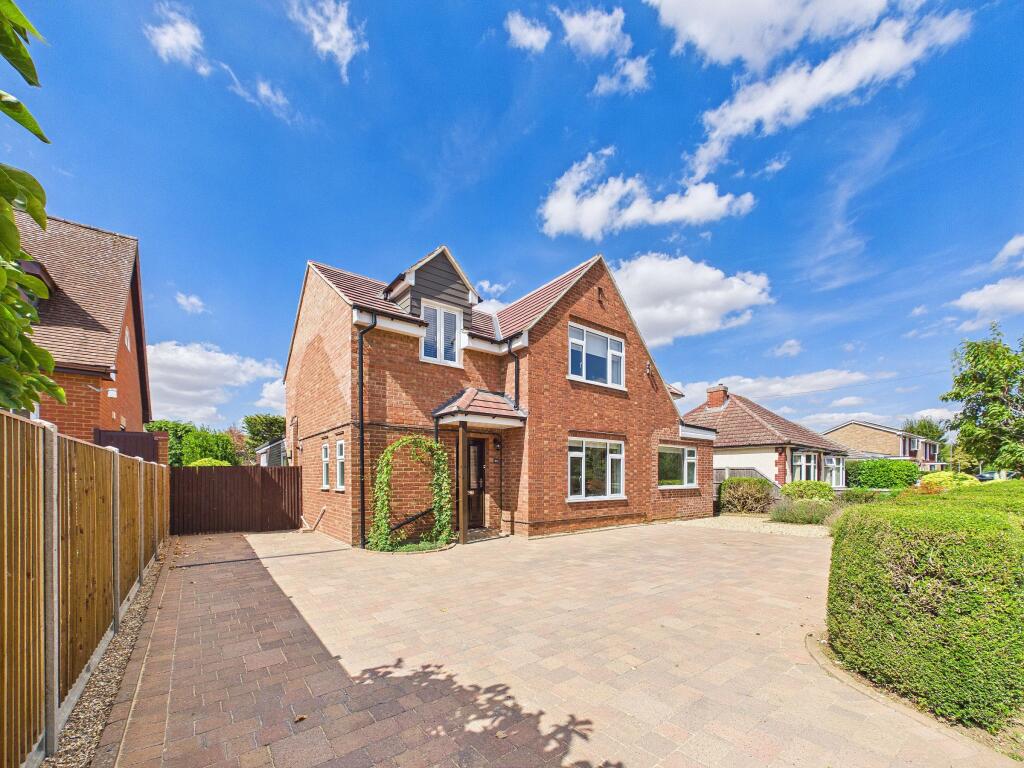
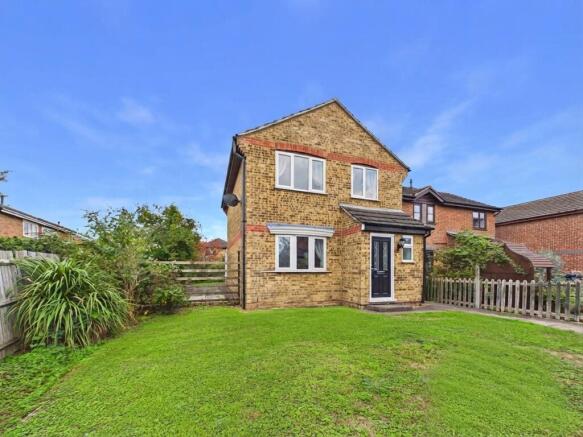
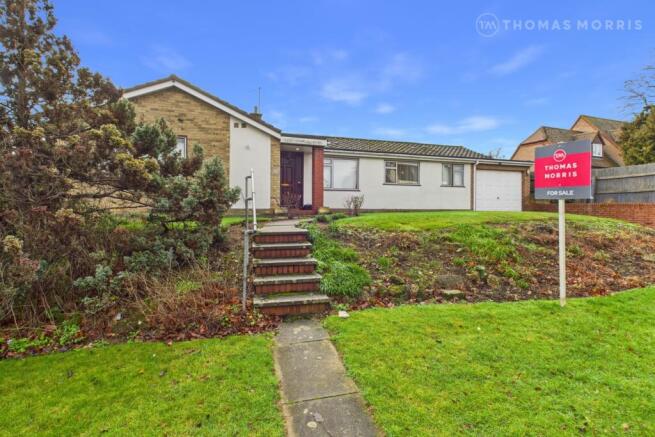
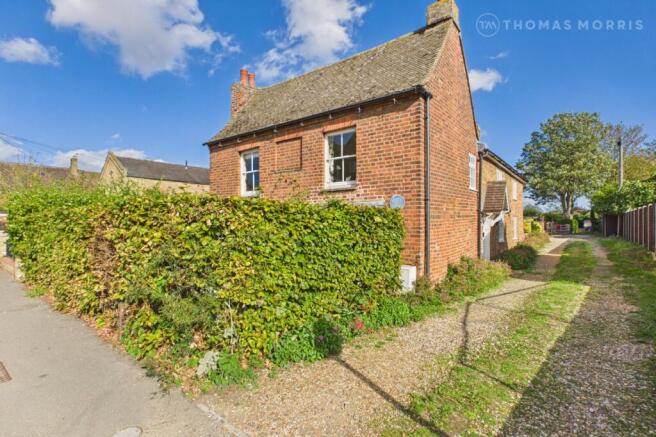
A beautifully restored late Victorian detached residence with landscaped gardens, exceptional parking and no onward chain.
Occupying a prominent position within the sought-after conservation area of Eaton Ford, this elegant four double bedroom detached home enjoys landscaped south-westerly facing gardens, extensive driveway parking for up to five vehicles, and is offered for sale with no onward chain.
Ideally located within walking distance of Riverside Park, the River Great Ouse, St Neots town centre and local amenities, the property combines period character with thoughtfully integrated modern conveniences.
Originally built in 1900 as the former Police House, the property has been sympathetically restored and refurbished to an exceptional standard.
Great care has been taken to preserve its Victorian character, with original internal doors, stripped pitch pine floorboards and period fireplaces sitting comfortably alongside contemporary upgrades.
These include acoustic double glazing, gas-fired radiator central heating with a replacement boiler installed in 2023, modern white sanitaryware and a well-appointed Shaker-style kitchen.
The property also offers scope for further extension, subject to the necessary planning permissions. The welcoming entrance hall leads to three versatile reception rooms.
The dual-aspect sitting room is a particularly impressive space, featuring a full-height window overlooking the rear garden, exposed pitch pine flooring and an elegant limestone fireplace with open grate and raised hearth.
The study, positioned at the front of the house, offers excellent flexibility and could equally serve as a ground floor bedroom if required.
The separate dining room enjoys views over the rear garden and retains further period charm with its shaped fireplace recess and exposed timber flooring.
The kitchen is fitted with an attractive range of solid maple Shaker-style cabinetry complemented by quality work surfaces and limestone tiled flooring, which continues seamlessly into the adjoining utility room.
There is space for a freestanding range cooker and American-style fridge/freezer, while the adjoining breakfast room provides an ideal everyday dining space with direct access to the garden.
The utility room offers matching cabinetry together with space and plumbing for both a washing machine and dishwasher, leading through to a practical boot room.
Gardens and Outside The beautifully landscaped rear garden is undoubtedly one of the property's finest features.
Enjoying a sunny south-westerly aspect, it has been carefully designed for both privacy and ease of maintenance, creating an ideal setting for outdoor entertaining and family life.
A generous paved terrace leads onto a shaped lawn bordered by mature shrubs, established planting and ornamental beds.
A purpose-built detached garden room provides excellent additional living space and incorporates a fully equipped home office with power and Ethernet connectivity, making it ideal for remote working.
Further benefits include an Elite greenhouse with toughened glass and a recently replaced polycarbonate roof.
The extensive driveway is secured by an impressive automated bespoke cantilever gate and features a fully automated 4.5-metre circular vehicle turntable, providing effortless manoeuvring and parking for up to five vehicles.
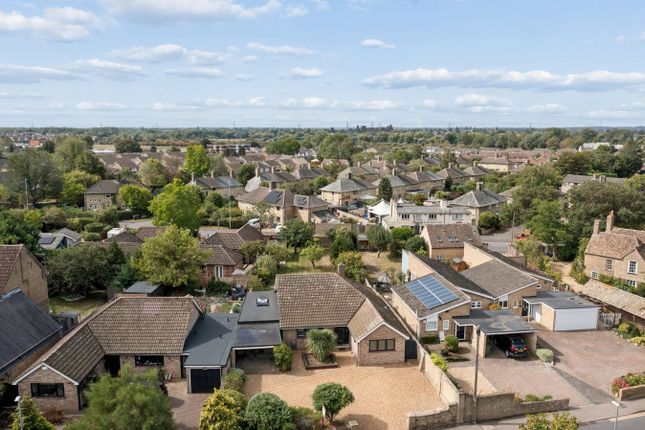
Situation The property occupies an enviable position within the highly regarded Eaton Ford Conservation Area.
Riverside Park, the marina, the River Great Ouse and St Neots town centre are all within approximately half a mile, offering an excellent range of shops, cafés, restaurants and leisure facilities.
For commuters, St Neots railway station is approximately 1.5 miles away, providing direct services to London King's Cross in around 50 minutes.
The A1 is also easily accessible, approximately one mile away, offering excellent road links both north and south.
The property falls within the catchment for Crosshall School and is also conveniently located for the independent Kimbolton School, just a short drive away.
Council Tax Band - D Huntingdon District Council DRAFT DETAILS BUYERS INFORMATION To conform with government Money Laundering Regulations 2019, we are required to confirm the identity of all prospective buyers.
We use the services of a third party, Lifetime Legal, who will contact you directly at an agreed time to do this. They will need the full name, date of birth and current address of all buyers and ID.
There is a nominal charge of £80 inc VAT for this (for the transaction not per person), payable direct to Lifetime Legal.
Please note, we are unable to advertise a property or issue a memorandum of sale until the checks are complete.
REFERRAL FEES We may refer you to recommended providers of ancillary services such as Conveyancing, Financial Services, Insurance and Surveying.
We may receive a commission payment fee or other benefit (known as a referral fee) for recommending their services. You are not under any obligation to use the services of the recommended provider.
The ancillary service provider may be an associated company of Thomas Morris. SNS260266/
Value & comps
No previous sales on record.
Returns
Set an offer; the calculator follows it.
We're still gathering serviced-accommodation data for this area.
Archie refurb estimate: a Pro feature
0.0% below asking
This is not financial or investment advice. Prop AI Deals is not authorised by the Financial Conduct Authority (FCA) to provide investment advice.
All investment calculators, property analyses, and AI-generated insights are for informational purposes only. Property investment carries risk and may result in financial loss. All calculations should be independently verified and you should consult with FCA-authorised financial advisers before making any investment decisions.
Past performance does not guarantee future results. Tax implications vary by individual circumstances.
Deal
Properties like this can earn 2–3x BTL yields when converted to HMO, with retrofit costs around £10k/room. Sign in to see the full tier, yield projection, and cost breakdown.
Commercial properties like this can earn 30-50% higher yields when converted to residential under Class MA / Q / P / PA, with prior approval costing ~GBP 96/unit. Sign in to see the recommended route, yield uplift, and cost breakdown.
BRRR-suited properties can recycle 80-100% of investor capital on refi, leaving a high-yielding rental with most of the money out. Sign in to see the refurb cost stack, ARV projection, and refinance maths.
Detached + large garden = sub-division play. Pro tier unlocks the tier badge, plot size, uplift estimate, and regional land benchmark.
Short-lease flats trade at deep discount, but extending under the 1993 Act often costs far less than the discount. Pro tier unlocks the tier badge, premium breakdown, long-lease ARV and arbitrage maths.
See projected short-stay revenue vs a vanilla BTL for this property.
See real sub-let margins (HMO room rates & SA nightly rates) vs the landlord rent.
Area
Agent & docs
FAQ
About St. Neots Road, Eaton Ford, St. Neots, Cambridgeshire, PE19
Explore nearby