We've tightened what earns a Pursue. A home now needs a published valuation, a strategy that still makes money after real running costs and lender stress tests, and no listing problems that would stop a mortgage. You'll see fewer Pursues, and each one has been checked harder.
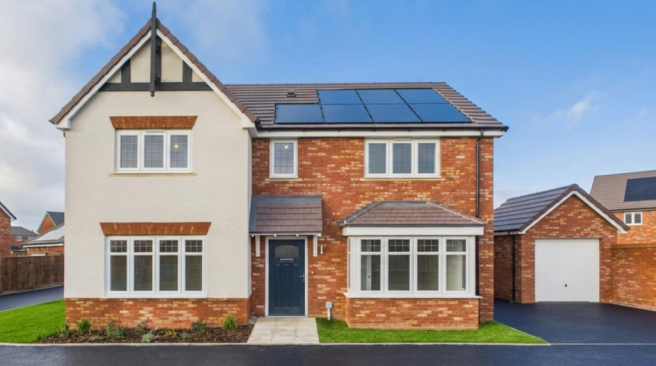
See how verdicts work4-bedroom detached house · SY4 3QW
For saleListed 47 days
Opportunity summary
See Archie’s verdict, returns by strategy and what to check before viewing.
About
This home delivers a practical layout for modern family living.
Transformed by the current owners, the ground floor opens up into a vast living, dining, and kitchen area that forms the social heart of the house.
Wide bifold doors and a ceiling roof lantern fill the room with natural light, creating a direct connection between the central kitchen hub and a spacious, highly private rear garden with a wide paved patio and level lawn.
To complement the open communal area, the ground floor includes a separate sitting room and a dedicated playroom.
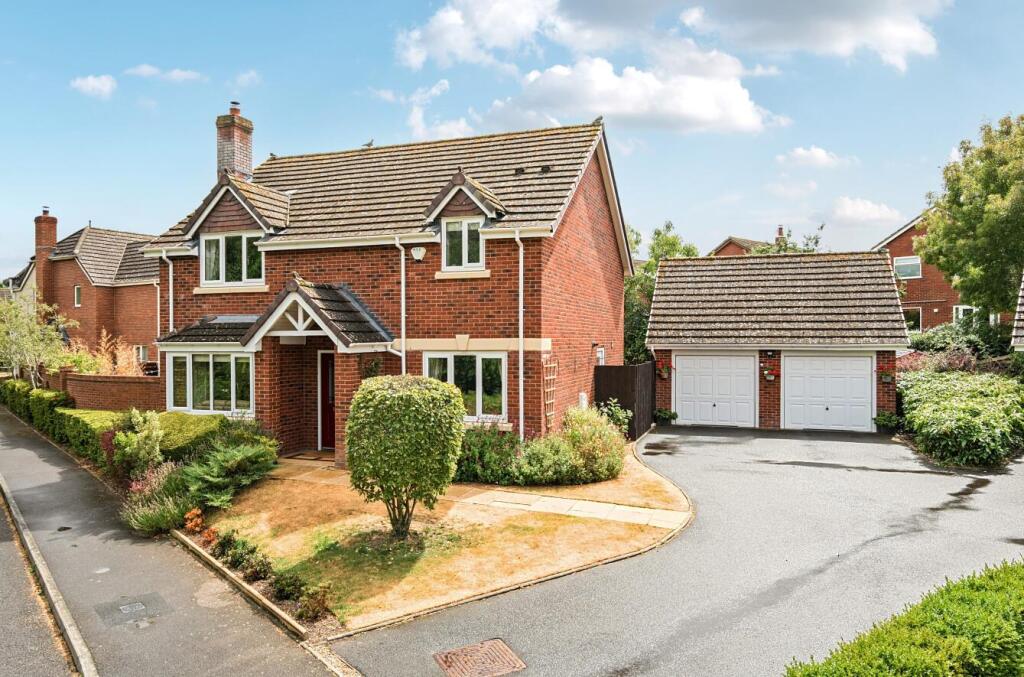
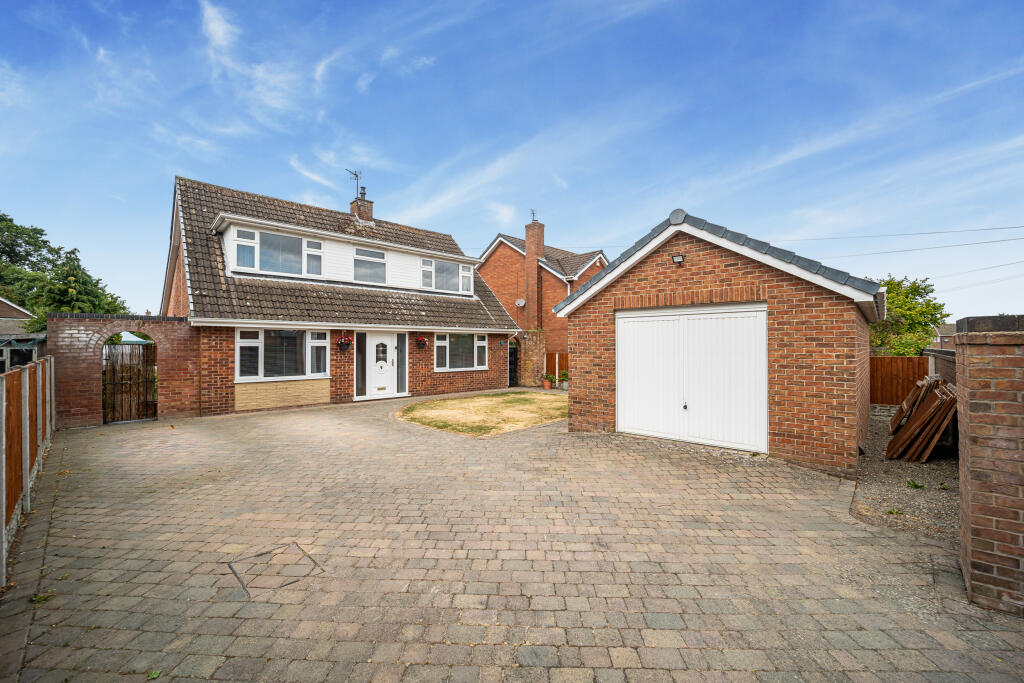
Outside, a generous driveway provides ample off road parking, while the detached outbuilding, currently split into a garage and home gym with power and lighting connected, offers ideal potential for a garden office, studio, or workshop.
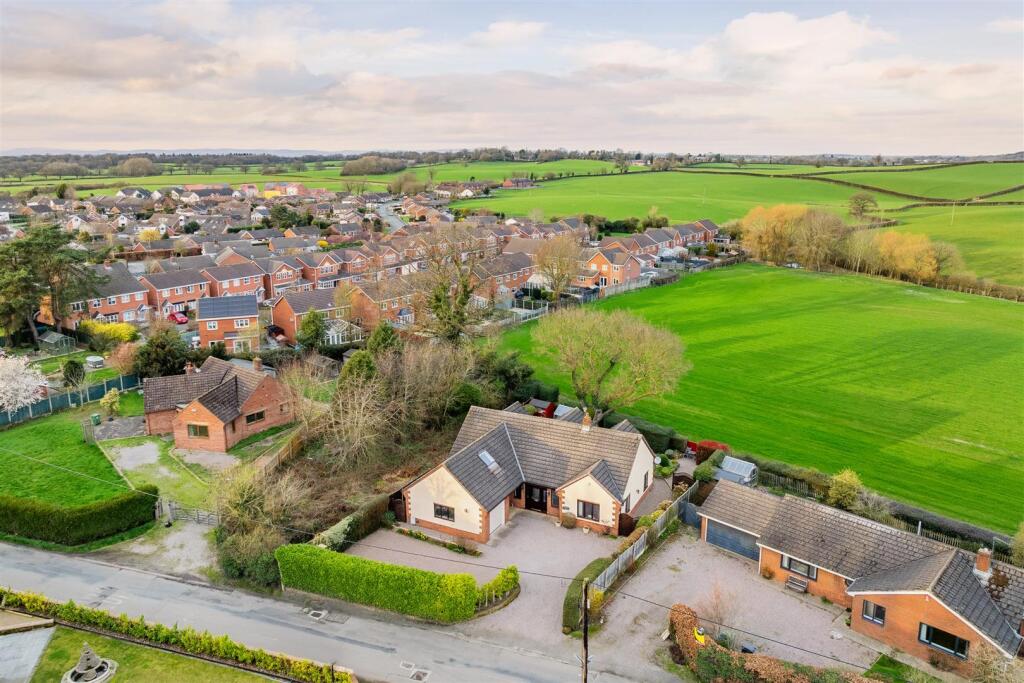
Situated five miles north of Shrewsbury, the village offers direct bus links, quick access to the A5 for Chester commuters, and everyday essentials on the doorstep.
Ground Floor The front door opens into an entrance porch leading through to a central hallway with a cloakroom WC set to the side.
At the front of the house, the Sitting Room provides a dedicated space featuring a window overlooking the driveway.
Next to the Sitting Room sits a versatile additional living space currently used a playroom but could be used as a home office, fitted with internal glass doors that open directly into the main rear living space.
Spanning the full width of the property at the rear is the open-plan kitchen, dining, and family area.
The kitchen is fitted with classic white cabinetry providing an exceptional amount of cupboard storage, paired with extensive quartz style counter space.
Integrated appliances include twin Indesit wall-mounted ovens, a built-in dishwasher, an induction hob with an angled extractor, and a composite sink.
A central island extends into a breakfast bar with built-in bench seating. The adjacent living zone sits beneath a glass roof lantern, with wide bifold doors opening out to the garden.
A separate utility room provides additional storage, work surfaces, and external access. First Floor The first floor landing leads to four bedrooms and the family bathroom.
Bedroom 1 overlooks the rear garden, complete with built-in wardrobe storage and an en-suite shower room featuring a walk-in shower with marble effect wall panels, a vanity unit, and a heated towel rail.
Bedroom 2 spans the front of the home, offering space for a double bed and freestanding furniture. Bedrooms 3 and 4 sit to the rear and front respectively.
The family bathroom serves the remaining bedrooms, equipped with a bath, overhead shower, vanity storage, and a heated towel rail.
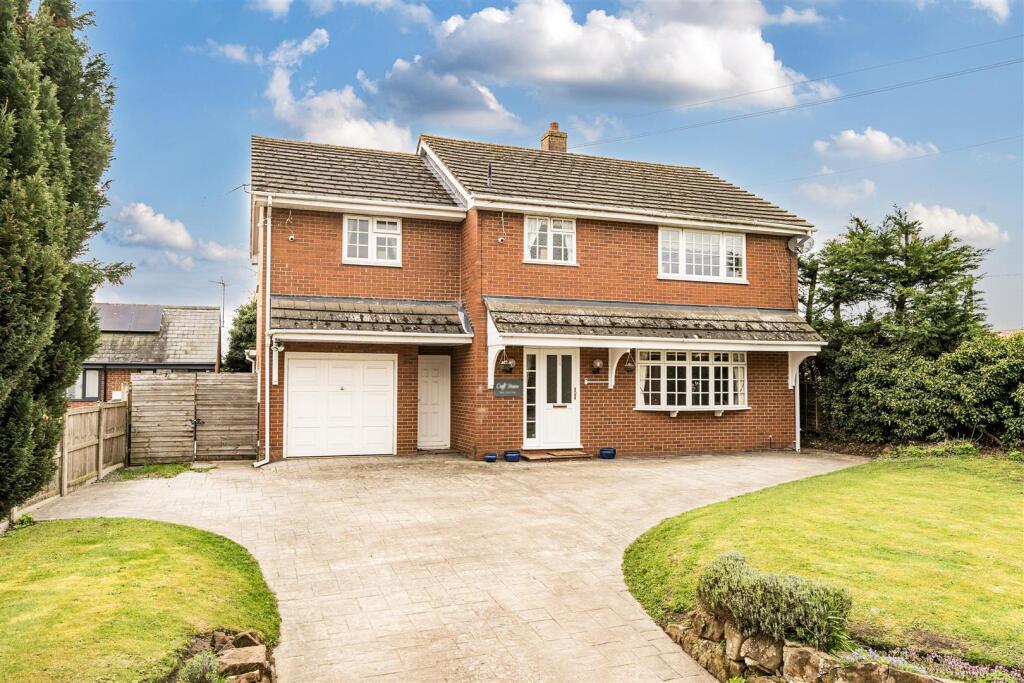
Outside & Outbuilding At the front of the house, a low maintenance, gravel front garden with a paved pathway leading to the main entrance.
Double sided gates open to reveal the driveway, providing secure off road parking.
The private rear garden, which is fully enclosed and features a wide stone patio area for outdoor dining, leading onto a deep level lawn with plenty of space for children's play equipment.
Situated in the garden is a substantial outbuilding with power and lighting already installed.
Currently divided into secure garage storage at the front and a dedicated home gym at the rear with double doors onto the lawn, this versatile structure offers easy potential for conversion into a full-time garden office, consultation room, or hobby studio.
The Location Bomere Heath is a popular Shropshire village set six miles north of Shrewsbury, within easy reach of nearby market towns including Wem, Ellesmere, and Oswestry.
The village offers fantastic everyday amenities within short walking distance, including St John's C of E Primary School, a local Co-op store, a post office, the local fish and chip shop, the Red Lion pub, Bomere Heath Village Hall, and Bomere Heath Cricket Club.
Scenic countryside walks surround the village, with direct trail access leading out towards nearby Pim Hill and Corbet Wood.
Regular Arriva bus services (511) connect the village directly to Shrewsbury and Wem.
For commuters, the nearby A5 and A49 afford rapid links to the M54 towards Telford and the Midlands, as well as a straightforward route north to Chester.
Anti-money laundering Should a purchaser have an offer accepted, they will need to meet our legal requirements under Anti Money Laundering Regulations (aml).
We use a specialist third-party service to verify your information and the cost of these checks is £20 per person, which is paid in advance, when an offer is agreed and prior to a memorandum of sale being produced.
Important notice EweMove Shrewsbury, for themselves and for the vendors of this property whose agents they are, give notice that these particulars provide a general outline only for the guidance of intended purchasers and do not constitute part of an offer or contract.
All descriptions, dimensions and distances are approximate, and references to condition, permissions for use and occupation, and other details are provided in good faith and believed to be correct.
No person employed by EweMove Shrewsbury has authority to make or give any representation or warranty in relation to this property.
Electrical and other appliances mentioned have not been tested, and prospective purchasers must satisfy themselves as to their working order.
Porch 1.5m x 0.98m - 4'11” x 3'3” WC 1.21m x 0.96m - 3'12” x 3'2” Hallway 4.3m x 1.94m - 14'1” x 6'4” Sitting Room 4.29m x 3.31m - 14'1” x 10'10” Play Room 2.99m x 2.95m - 9'10” x 9'8” Living/Garden Room 3.8m x 5.28m - 12'6” x 17'4” Dining/Breakfast Area 3.3m x 2.28m - 10'10” x 7'6” Kitchen 7.9m x 2.32m - 25'11” x 7'7” Utility 2.33m x 2.37m - 7'8” x 7'9” Bathroom 2.49m x 1.42m - 8'2” x 4'8” Landing 2.21m x 2.46m - 7'3” x 8'1” Bedroom 3 3.36m x 2.87m - 11'0” x 9'5” Bedroom 1 3.99m x 3.05m - 13'1” x 10'0” Ensuite Shower Room 2.52m x 1.57m - 8'3” x 5'2” Bedroom 2 4.83m x 2.38m - 15'10” x 7'10” Bedroom 4 3.64m x 2.33m - 11'11” x 7'8”
Value & comps
No previous sales on record.
Returns
Set an offer; the calculator follows it.
We're still gathering serviced-accommodation data for this area.
Archie refurb estimate: a Pro feature
0.0% below asking
This is not financial or investment advice. Prop AI Deals is not authorised by the Financial Conduct Authority (FCA) to provide investment advice.
All investment calculators, property analyses, and AI-generated insights are for informational purposes only. Property investment carries risk and may result in financial loss. All calculations should be independently verified and you should consult with FCA-authorised financial advisers before making any investment decisions.
Past performance does not guarantee future results. Tax implications vary by individual circumstances.
Deal
Properties like this can earn 2–3x BTL yields when converted to HMO, with retrofit costs around £10k/room. Sign in to see the full tier, yield projection, and cost breakdown.
Commercial properties like this can earn 30-50% higher yields when converted to residential under Class MA / Q / P / PA, with prior approval costing ~GBP 96/unit. Sign in to see the recommended route, yield uplift, and cost breakdown.
BRRR-suited properties can recycle 80-100% of investor capital on refi, leaving a high-yielding rental with most of the money out. Sign in to see the refurb cost stack, ARV projection, and refinance maths.
Detached + large garden = sub-division play. Pro tier unlocks the tier badge, plot size, uplift estimate, and regional land benchmark.
Short-lease flats trade at deep discount, but extending under the 1993 Act often costs far less than the discount. Pro tier unlocks the tier badge, premium breakdown, long-lease ARV and arbitrage maths.
See projected short-stay revenue vs a vanilla BTL for this property.
See real sub-let margins (HMO room rates & SA nightly rates) vs the landlord rent.
Area
Agent & docs

FAQ
About 35, The Grove Bomere Heath, Shrewsbury
Explore nearby