4-bedroom semi-detached house · CF62 9PX
For saleListed 54 days
Opportunity summary
See Archie’s verdict, returns by strategy and what to check before viewing.
About
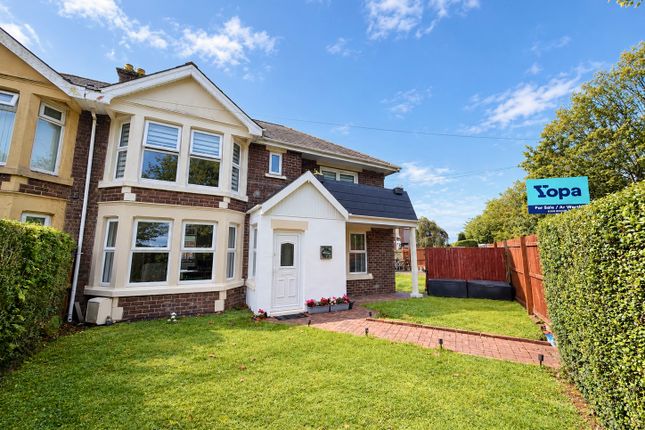
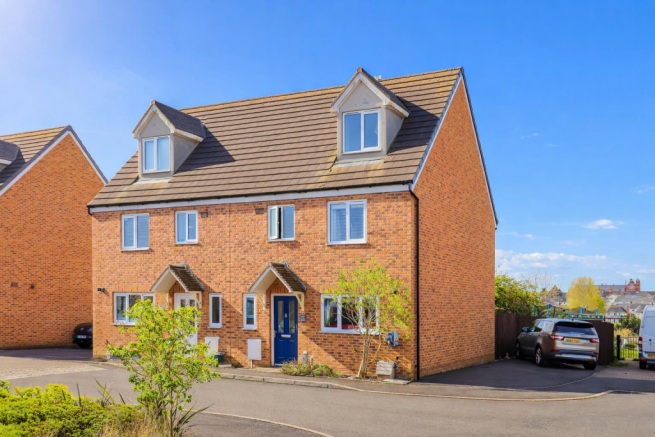
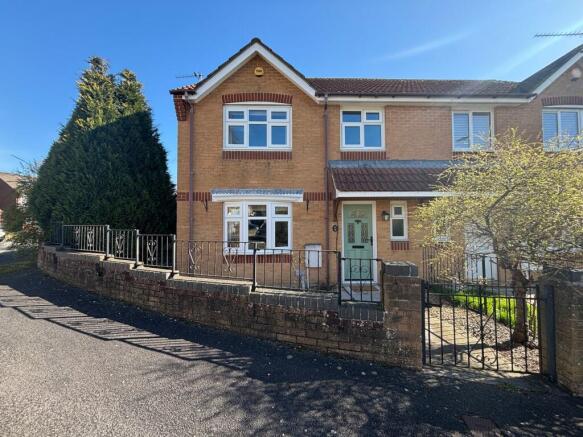
Beautifully presented and finished to an exceptional standard throughout, this substantial four-bedroom semi-detached residence offers an impressive blend of contemporary design, luxurious finishes and versatile family accommodation arranged across three floors.
At the heart of the home is a spectacular open-plan kitchen, dining and living space, thoughtfully designed for both relaxed family life and entertaining.
Bi-folding doors create a seamless connection with the rear garden, while the beautifully appointed kitchen features a central island, integrated appliances and a boiling-water tap.
The adjoining living area is complemented by a striking exposed-brick fireplace housing a dual-fuel burner, creating a warm and inviting focal point.
A separate family room offers additional flexibility, while a practical utility room, cloakroom and internal access to the substantial double garage complete the ground-floor accommodation.
The first floor provides three generously proportioned bedrooms and an elegantly finished family bathroom.
Occupying the entire second floor, the magnificent principal suite offers a private retreat, complete with a spacious bedroom, dedicated dressing room, luxurious en suite and French doors opening onto a private balcony overlooking the rear garden.
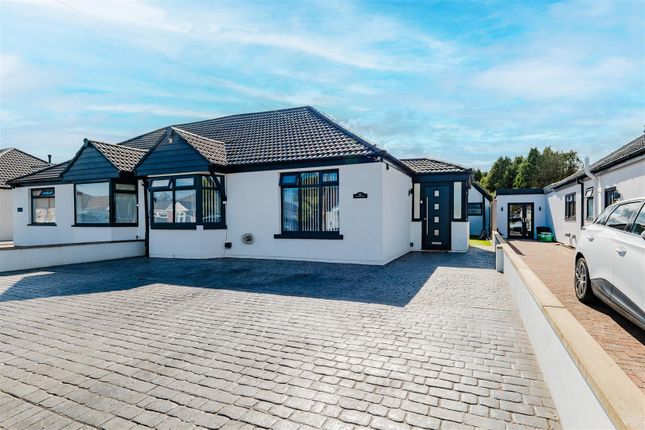
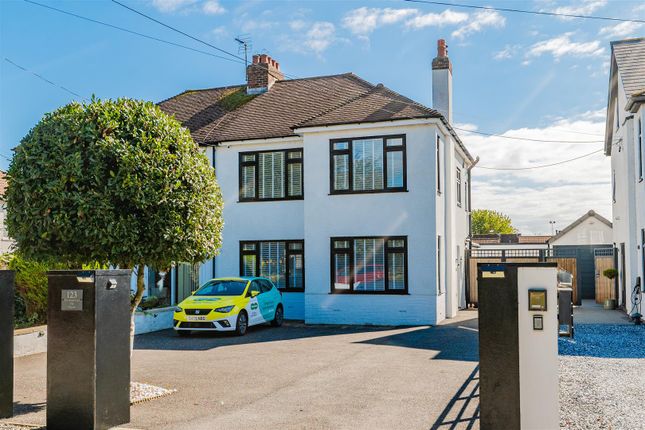
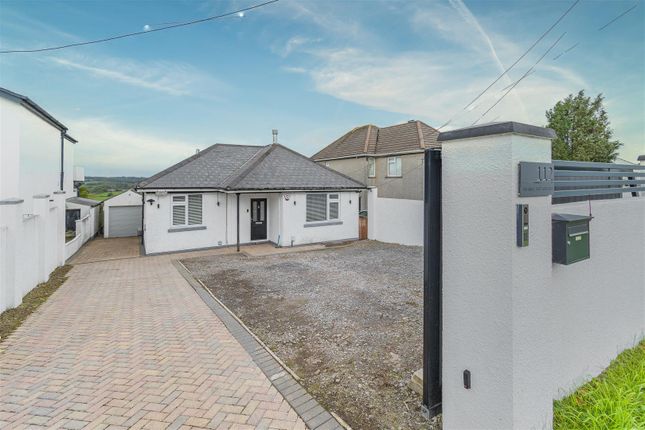
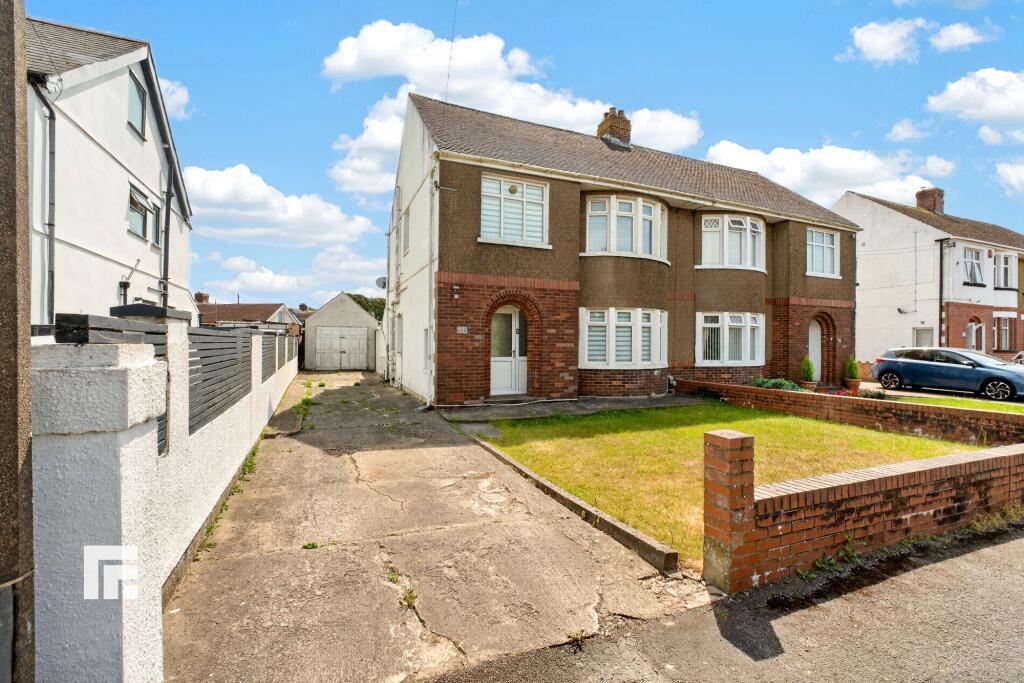
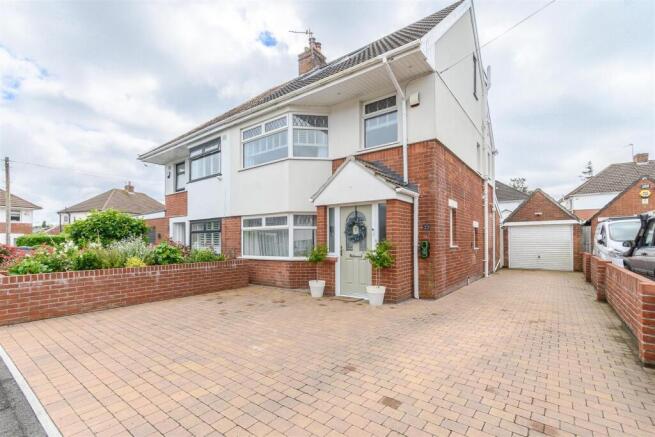
Externally, the property is approached via a substantial driveway providing ample off-road parking and access to the double garage.
The generous rear garden combines paved entertaining areas with an expanse of lawn, creating an ideal setting for outdoor dining, relaxation and family life.
Entrance Hallway Entered through a composite front door, the welcoming entrance hallway immediately introduces the quality found throughout the home.
Herringbone parquet flooring, underfloor heating and a beautifully crafted oak staircase create an elegant first impression. Doors lead to the family room and the open-plan living accommodation.
Family Room - 4.04m x 3.15m An elegant and versatile reception room, ideal as a formal lounge, home office or children’s playroom.
A double-glazed window with fitted shutters overlooks the front, complemented by herringbone parquet flooring, underfloor heating, a radiator and recessed ceiling spotlights.
Open-Plan Lounge - 13.11m x 3.33m Forming part of the remarkable L-shaped open-plan living space, this beautifully proportioned lounge offers an impressive setting for both everyday family life and entertaining.
A double-glazed window with fitted shutters overlooks the front, while Karndean flooring and underfloor heating continue seamlessly through the space.
A striking exposed-brick fireplace houses a dual-fuel burner, creating a characterful focal point. A door leads to the utility room, with open access flowing into the kitchen and dining area.
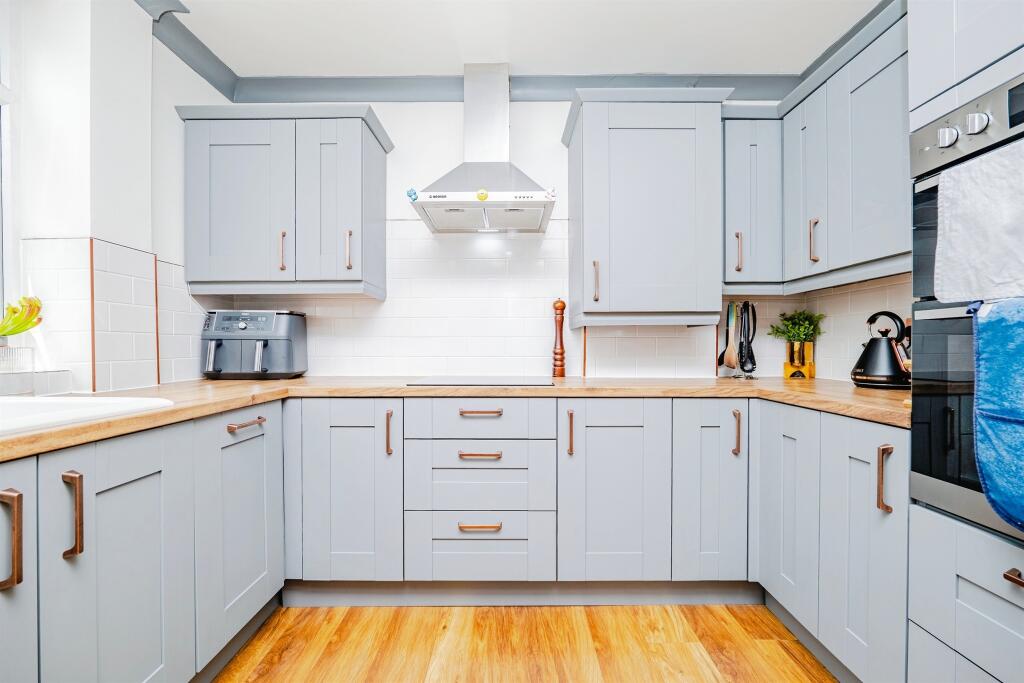
Kitchen / Dining Room - 6.32m x 5.28m A truly impressive contemporary kitchen and entertaining space, appointed with an extensive range of wall and base cabinetry, beautifully complemented by coordinating work surfaces and a generous central island.
Integrated appliances include a fridge/freezer, dishwasher, double oven and five-burner hob with a contemporary extractor above.
Further refinements include a sink and drainer with boiling-water tap, under-unit lighting, Karndean flooring and underfloor heating.
Double-glazed windows overlook the side and rear gardens, while expansive bi-folding doors open directly onto the terrace, allowing the living space to flow effortlessly outdoors.
A further door provides internal access to the double garage.
Utility Room - 1.85m x 1.60m A thoughtfully designed utility room fitted with a work surface incorporating a sink, alongside plumbing and space for two appliances.
Finished with herringbone parquet flooring and providing access to the ground-floor cloakroom. Cloakroom Stylishly appointed with a concealed-cistern WC and wash hand basin set within a vanity unit.
Continuation of the herringbone parquet flooring and automatic lighting complete the space.
Double Garage - 9.23m x 2.81m A substantial double garage featuring an electric door, double-glazed window overlooking the rear and French doors opening to the side.
Offering excellent storage, secure parking and exciting potential for alternative use, subject to any necessary permissions.
First Floor The oak staircase rises to a spacious first-floor landing, providing access to three bedrooms and the family bathroom.
A further split-level oak staircase continues to the principal suite on the second floor.
Bedroom One - 4.20m x 3.19m A generously proportioned double bedroom featuring double-glazed windows with fitted shutters to the front and side.
Elegant wall panelling, a built-in wardrobe, fitted carpet and a radiator complete the room.
Bedroom Two - 3.98m x 3.31m Another beautifully presented double bedroom, with a double-glazed window and fitted shutters overlooking the front.
The room is enhanced by feature wall panelling, a built-in wardrobe, fitted carpet and a radiator.
Bedroom Three - 2.93m x 2.60m A well-proportioned bedroom with a double-glazed window and fitted shutters overlooking the rear garden.
Further features include built-in wardrobes, fitted carpet and a radiator. Family Bathroom - 3.15m x 1.57m An indulgently appointed family bathroom, designed with a refined contemporary finish.
The suite comprises a freestanding bath, concealed-cistern WC, floating wash hand basin and a generous tiled shower enclosure with a remote-controlled shower.
Fully tiled walls and flooring are complemented by a mirrored vanity unit with touchscreen lighting and an integrated heated mirror.
Second Floor A split-level oak staircase rises to the impressive principal bedroom suite, which occupies the entire upper floor and provides an exceptional sense of privacy.
Master Bedroom Suite (Bedroom 4) - 4.70m x 3.03m A superb principal bedroom featuring French doors with remote-controlled blinds, opening directly onto a private balcony overlooking the rear garden.
The room is finished with fitted carpet and a radiator, with access to the dressing room and en suite.
Private Balcony - 0.93m x 3.28m An enclosed private balcony providing space for seating and an elevated outlook across the rear garden—the perfect setting for a morning coffee or quiet evening drink.
En Suite Shower Room - 2.42m x 2.83m A luxurious, fully tiled en suite comprising a floating wash hand basin, concealed-cistern WC and a generous shower enclosure with a remote-controlled shower.
An opaque double-glazed window and radiator complete the room.
Dressing Room A dedicated dressing room offering excellent storage potential, finished with Karndean flooring, a radiator and a Velux window allowing natural light to fill the space.
Outside The property is approached via a substantial driveway providing ample off-road parking and direct access to the double garage.
To the rear is a generous and thoughtfully arranged garden, combining paved seating and entertaining areas with a substantial lawn.
Offering plenty of room for outdoor dining, relaxation and family activities, the garden provides a wonderful extension of the home’s living space.
Combining beautifully considered interiors, exceptional proportions and an impressive principal suite, this outstanding family residence offers luxurious and versatile accommodation in a highly convenient location.
Ideally positioned for access to Barry, Cardiff, the M4 and Cardiff Airport, an internal viewing is essential to fully appreciate the quality and scale of this exceptional home.
Value & comps
No previous sales on record.
Returns
Set an offer; the calculator follows it.
We're still gathering serviced-accommodation data for this area.
Archie refurb estimate: a Pro feature
0.0% below asking
This is not financial or investment advice. Prop AI Deals is not authorised by the Financial Conduct Authority (FCA) to provide investment advice.
All investment calculators, property analyses, and AI-generated insights are for informational purposes only. Property investment carries risk and may result in financial loss. All calculations should be independently verified and you should consult with FCA-authorised financial advisors before making any investment decisions.
Past performance does not guarantee future results. Tax implications vary by individual circumstances.
Deal
Properties like this can earn 2–3x BTL yields when converted to HMO, with retrofit costs around £10k/room. Sign in to see the full tier, yield projection, and cost breakdown.
Commercial properties like this can earn 30-50% higher yields when converted to residential under Class MA / Q / P / PA, with prior approval costing ~GBP 96/unit. Sign in to see the recommended route, yield uplift, and cost breakdown.
BRRR-suited properties can recycle 80-100% of investor capital on refi, leaving a high-yielding rental with most of the money out. Sign in to see the refurb cost stack, ARV projection, and refinance maths.
Detached + large garden = sub-division play. Pro tier unlocks the tier badge, plot size, uplift estimate, and regional land benchmark.
Short-lease flats trade at deep discount, but extending under the 1993 Act often costs far less than the discount. Pro tier unlocks the tier badge, premium breakdown, long-lease ARV and arbitrage maths.
See projected short-stay revenue vs a vanilla BTL for this property.
See real sub-let margins (HMO room rates & SA nightly rates) vs the landlord rent.
Area
Agent & docs
FAQ
About Port Road East, Barry
Explore nearby