We've tightened what earns a Pursue. A home now needs a published valuation, a strategy that still makes money after real running costs and lender stress tests, and no listing problems that would stop a mortgage. You'll see fewer Pursues, and each one has been checked harder.
See how verdicts work3-bedroom house · PL19 9DP
Sold STCListed 113 days
Opportunity summary
See Archie’s verdict, returns by strategy and what to check before viewing.
About
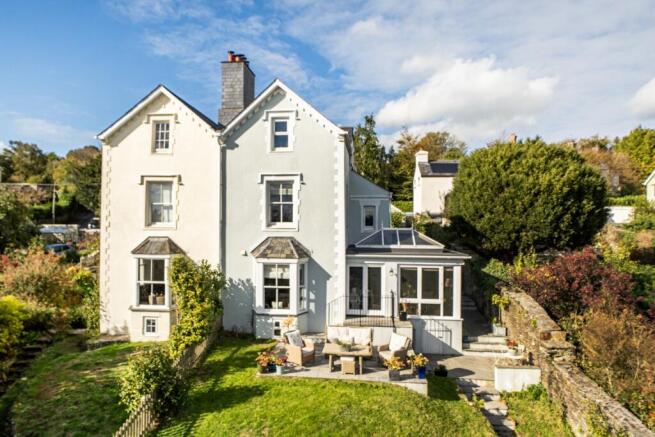
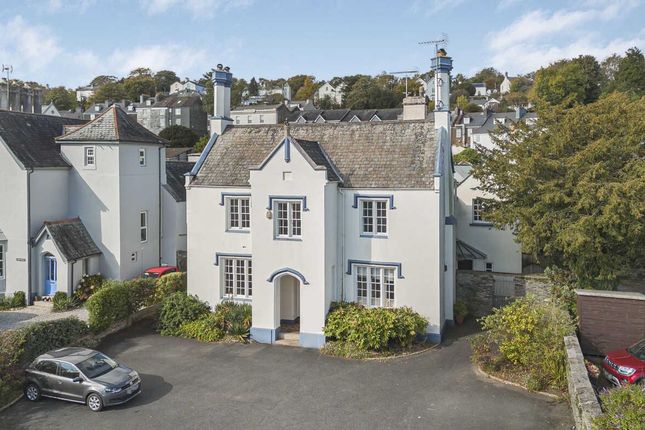
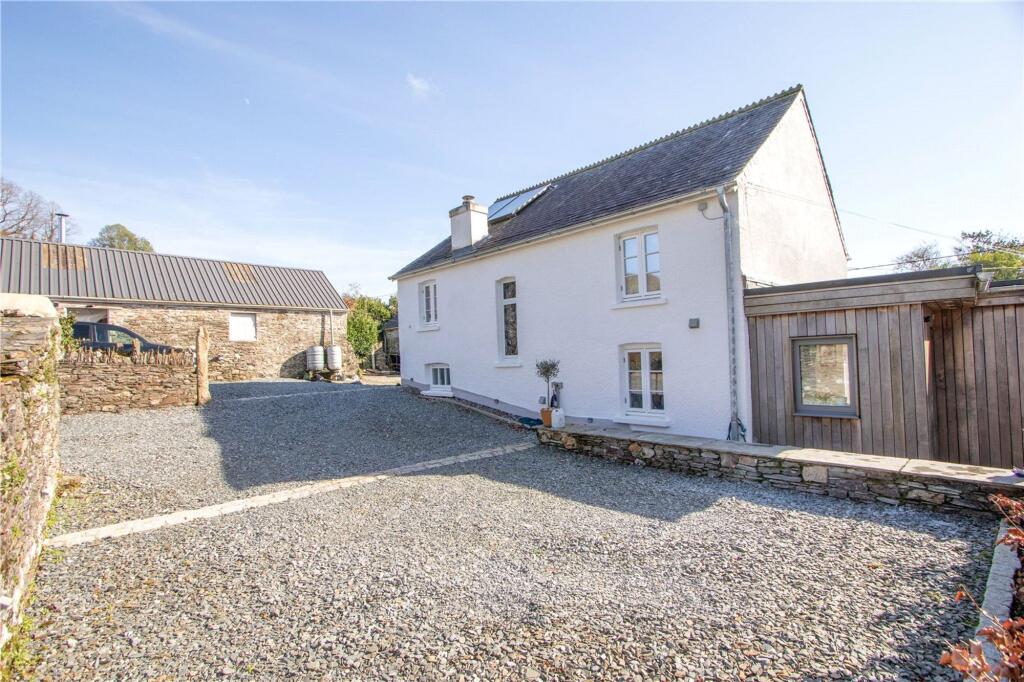
Beautifully maintained period former Farmhouse offering spacious three double bedroom accommodation with many character features including exposed stonework, parquet flooring, timber latch doors, window seats and fireplaces.
Together with a detached stone thresher barn/workshop with mezzanine floor, offering potential for ancillary use or workshop and storage. Highly efficient privately owned photovoltaic solar panels.
Gated entrance driveway, superb landscaped formal gardens and conveniently located on the edge of this heritage town.
Believed to date back to the 17th Century, the characterful accommodation comprises; Entrance hall with stairs to main bedroom, open plan sitting/living room with inglenook and stone fireplace, one fully functioning with woodburning stove.
Heavy exposed beams, hardwood double glazed windows and window seats. A second stairwell leads to the first floor. Ground floor small study area. Door into rear lobby and a utility room and useful WC.
Door to outside and door into the kitchen with dining/garden room. Traditional Farmhouse kitchen units with recessed double oven and hob, space for white goods. Woodburning stove in the dining area.
Exposed granite detailing to walls. On the first floor are three double bedrooms, one with well appointed ensuite shower room and a family bathroom.
A gated driveway provides ample parking and formal lawns to front with Wisteria, Honeysuckle and Roses to name a few, for a fragrant welcome.
Large patio for entertaining offering a good degree of seclusion with formal lawned gardens and pond with waterfall, raised vegetable beds. External oil fired central heating boiler and storage tank.
The gardens wrap behind the detached Barn/Workshop and are well established with plenty of all round colour. The barn has a mezzanine level and could be used for hobbies, workshop and storage.
Entrance Porch Sitting/Living Room (9.00 x 4.44 max. (29'6" x 14'6" max.)) Average measurement.
Study (3.33 x 1.19 (10'11" x 3'10")) Rear Entrance Hall Utility Room Kitchen/Dining Garden Room (9.19 x 4.01 (30'1" x 13'1")) First Floor Landing Bedroom 1 (4.60 x 3.61 (15'1" x 11'10")) Ensuite Shower Room (2.83 x 1.47 (9'3" x 4'9")) Bedroom 2 (5.49 x 3.73 (18'0" x 12'2")) Bedroom 3 (3.53 x 2.62 (11'6" x 8'7")) Bathroom (2.50 x 2.10 (8'2" x 6'10")) Detached Barn/Workshop (10.36m x 5.79m (34'0 x 19'0)) Approximate measurement with Mezzanine Level Services Mains water, drainage and electricity.
Oil fired external boiler.
Epc D58 Local Authority West Devon Borough Council - Tax Band D Tenure Freehold Situation Tavistock is an ancient stannary and market town located on the edge of the Dartmoor National Park.
The town offers a wide range of local and national shops whilst also boasting the renowned pannier market, riverside park, leisure centre and theatre.
The area is excellent for visitors both to see the town itself and for exploring the surrounding countryside, the wild Dartmoor scenery and the many neighbouring pretty villages and a variety of National Trust properties.
There are exceptional educational facilities in both the state and private sector. Directions Travelling from Bedford Square follow Plymouth road towards Morrisons.
At the mini-roundabout take the second exit onto Brook Lane.
Follow this road, passing Tiddy Close and once you pass the entrance to Philpot Lane, after a short distance, turn left and the gated entrance to the property will be found on the left hand side.
Value & comps
No previous sales on record.
Returns
Set an offer; the calculator follows it.
We're still gathering serviced-accommodation data for this area.
Archie refurb estimate: a Pro feature
0.0% below asking
This is not financial or investment advice. Prop AI Deals is not authorised by the Financial Conduct Authority (FCA) to provide investment advice.
All investment calculators, property analyses, and AI-generated insights are for informational purposes only. Property investment carries risk and may result in financial loss. All calculations should be independently verified and you should consult with FCA-authorised financial advisers before making any investment decisions.
Past performance does not guarantee future results. Tax implications vary by individual circumstances.
Deal
Properties like this can earn 2–3x BTL yields when converted to HMO, with retrofit costs around £10k/room. Sign in to see the full tier, yield projection, and cost breakdown.
Commercial properties like this can earn 30-50% higher yields when converted to residential under Class MA / Q / P / PA, with prior approval costing ~GBP 96/unit. Sign in to see the recommended route, yield uplift, and cost breakdown.
BRRR-suited properties can recycle 80-100% of investor capital on refi, leaving a high-yielding rental with most of the money out. Sign in to see the refurb cost stack, ARV projection, and refinance maths.
Detached + large garden = sub-division play. Pro tier unlocks the tier badge, plot size, uplift estimate, and regional land benchmark.
Short-lease flats trade at deep discount, but extending under the 1993 Act often costs far less than the discount. Pro tier unlocks the tier badge, premium breakdown, long-lease ARV and arbitrage maths.
See projected short-stay revenue vs a vanilla BTL for this property.
See real sub-let margins (HMO room rates & SA nightly rates) vs the landlord rent.
Area
Agent & docs

FAQ
About Courtenay Brook Farm, Brook Lane, Tavistock
Explore nearby