4-bedroom detached house · NG9 2TH
To rentListed 48 days · slow let
Opportunity summary
See Archie’s verdict, returns by strategy and what to check before viewing.
About
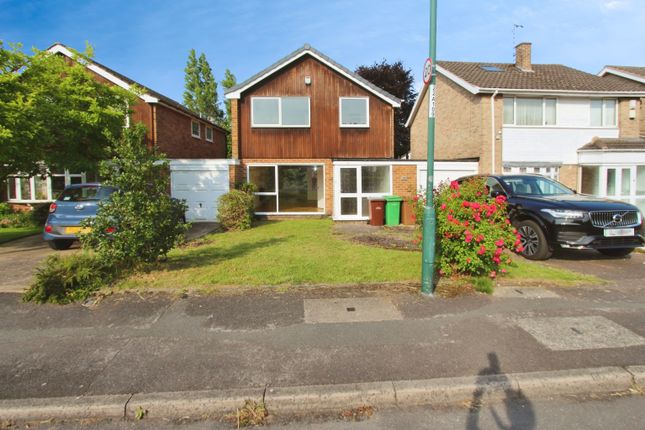
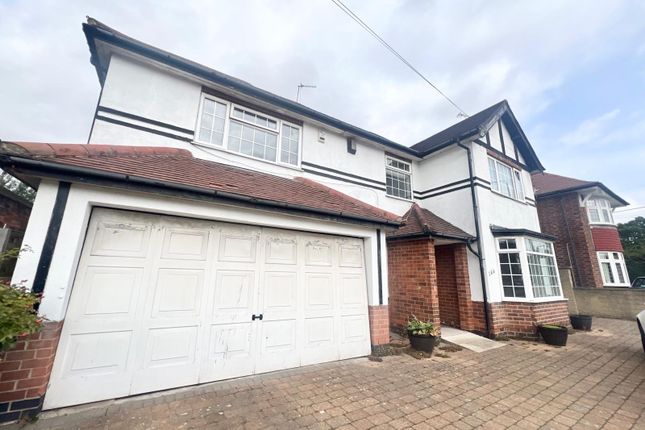
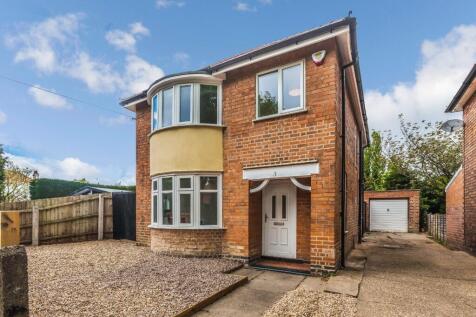
***EXCLUSIVE HOME***Nicholas Humphreys are delighted to bring this very large, contemporary designed 4 bedroomed detached family home to the rental market.
This magnificent property is ideally situated on the exclusive road of Middleton Crescent in Beeston and provides excellent transport links to Nottingham City Centre, The Queens Medical Centre, The University of Nottingham and M1 Motorway.
The property comprises of; Ground floor accommodation - Entrance Hall (3.35m x 3.61m) Solid oak wood flooring, light fitting with pendant to ceiling, digitally controlled thermostat and burglar alarm.
Downstairs w.c (0.85m x 1.77m) Ceramic tiled floor, low level w.c, wash hand-basin with chrome mixer tap, soap dispenser, towel rail and radiator.
Sitting Room (4.41m x 7.50m) A beautifully well-proportioned room with an attractive fire place, carpeted throughout, large bay window overlooking the front elevation, spot lights to ceiling, ample plug sockets, television point, 2 double radiators and French doors leading to study/play room.
Dining Room (3.62m x 4.61m) Dining Room with carpet to floor, ample plug sockets, spot lights throughout, 2 radiators and French doors leading to the study.
Study (2.67m x 6.80m) A large addition to the main house that can utilized as either a study or play area, with carpets to floor, two radiators, two light fittings either side of French doors leading out onto a south facing rear garden.
Kitchen (3.12m x 5.6m) A fully refurbished, well-presented fully fitted Kitchen with breakfast bar, a comprehensive range of country style base and wall units, inset one and a half bowl sink with mixer tap and tiled splash back to be fitted for the new tenants.
The Kitchen also benefits from having a large range cooker, with double oven, grill, 5 ring gas hob, separate hot plate and integrated dishwasher and fridge.
Ceramic tiles to floor, radiator, spotlights throughout and double doors leading to rear garden.
Utility Room (2.61m x 2.17m) Ceramic tiles to floor, additional fitted wall and base units, freezer, washing machine and separate tumble dryer with vent.
The garage can be accessed via the utility room, likewise the rear garden through a large stable door.
First floor accommodation - Master Bedroom (4.97m x 3.5m) Currently used as the master bedroom with carpet to floor, ample plug sockets, radiator, large double glazed window overlooking the rear elevation.
. Bedroom 2 (2.5m x 4.01m) A double bedroom with carpet to floor, double glazed window overlooking the front elevation of the property, radiator, television point and ample plug sockets.
This bedroom also provides access to the eaves of the property which can be used for additional storage if required.
Bedroom 3 (3.99m x 3.08m) Double bedroom with carpet to floor, double glazed window overlooking the rear elevation of the property, radiator and ample plug sockets.
Bedroom 4 (3.6m x 4.42m) A generous sized double bedroom with carpet to floor, TV point, ample plug sockets, large fitted wardrobe and large double glazed window overlooking the rear elevation.
Family Bathroom (3.4m x 1.84m) A superbly finished and contemporary family bathroom, fully tiled throughout, complete with under floor heating.
The bathroom also benefits from having a double sink vanity with stainless steel mixer tap, soap tray and large illuminated mirror.
Bath with multi-head shower over with fold away shower screen, double height heated towel rail, separate towel rail, bathroom cabinet and extractor fan. A family bathroom with a difference!
W.c (1.87m x 0.87m) Ceramic tiled floor, part tiled from floor to ceiling, small radiator and low level w.c.
The property also benefits from having a large well presented, south facing rear garden, attached garage and very generous driveway.
Location - The very picturesque Wollaton Park and Hall is only a short walk away and since opening to the public in 1926, has been the proud home of the city`s natural history museum, well worth a visit!
If you don`t fancy travelling into Nottingham City Centre, then Beeston Town Centre is only a 5 minute car journey, where you will find a range of amenities, including two large supermarkets, a number of banks, a post office and a variety of other local high street shops.
Schools - The property has a number of local primary and secondary schools on its doorstep and falls within the catchment area of the renowned Nottingham High School and Trent College.
Viewing is highly recommended to appreciate the accommodation and location on offer. Available immediately upon successful referencing: £1700 PCM £1700 Deposit. EPC rating: E.
Value & comps
No previous sales on record.
Rental comparables are shown in the Rental section below. Sold comparables remain for area capital context only.
Returns
We're still gathering serviced-accommodation data for this area.
This is not financial or investment advice. Prop AI Deals is not authorised by the Financial Conduct Authority (FCA) to provide investment advice.
All investment calculators, property analyses, and AI-generated insights are for informational purposes only. Property investment carries risk and may result in financial loss. All calculations should be independently verified and you should consult with FCA-authorised financial advisers before making any investment decisions.
Past performance does not guarantee future results. Tax implications vary by individual circumstances.
Deal
Properties like this can earn 2–3x BTL yields when converted to HMO, with retrofit costs around £10k/room. Sign in to see the full tier, yield projection, and cost breakdown.
Commercial properties like this can earn 30-50% higher yields when converted to residential under Class MA / Q / P / PA, with prior approval costing ~GBP 96/unit. Sign in to see the recommended route, yield uplift, and cost breakdown.
BRRR-suited properties can recycle 80-100% of investor capital on refi, leaving a high-yielding rental with most of the money out. Sign in to see the refurb cost stack, ARV projection, and refinance maths.
Detached + large garden = sub-division play. Pro tier unlocks the tier badge, plot size, uplift estimate, and regional land benchmark.
Short-lease flats trade at deep discount, but extending under the 1993 Act often costs far less than the discount. Pro tier unlocks the tier badge, premium breakdown, long-lease ARV and arbitrage maths.
See projected short-stay revenue vs a vanilla BTL for this property.
See real sub-let margins (HMO room rates & SA nightly rates) vs the landlord rent.
Area
Agent & docs
FAQ
About Middleton Crescent, Beeston, NG9
Explore nearby