We've tightened what earns a Pursue. A home now needs a published valuation, a strategy that still makes money after real running costs and lender stress tests, and no listing problems that would stop a mortgage. You'll see fewer Pursues, and each one has been checked harder.
See how verdicts work4-bedroom detached house · GL52 3QH
Listing removedListed 264 days
Opportunity summary
See Archie’s verdict, returns by strategy and what to check before viewing.
About
The name Haymes Cottage is a respectful nod to the original dwelling that once occupied this site.
The former cottage has since been thoughtfully removed and replaced with an impressive, contemporary home of generous proportions.
Today, Haymes Cottage is anything but a cottage - offering striking modern architecture, expansive living space and far-reaching views, all while retaining a subtle connection to the site’s past.
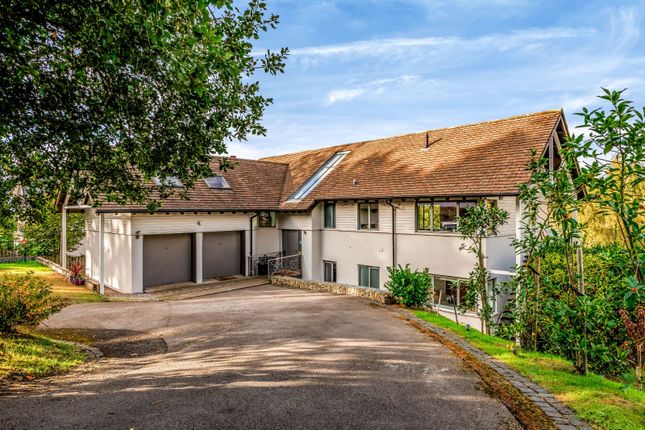
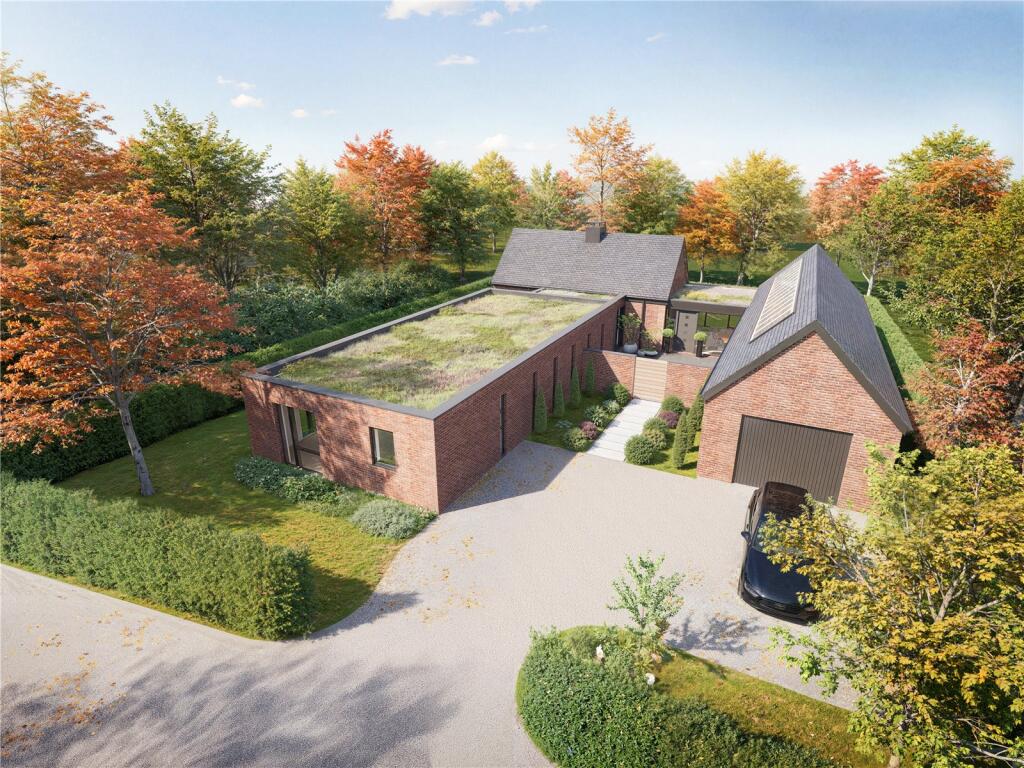
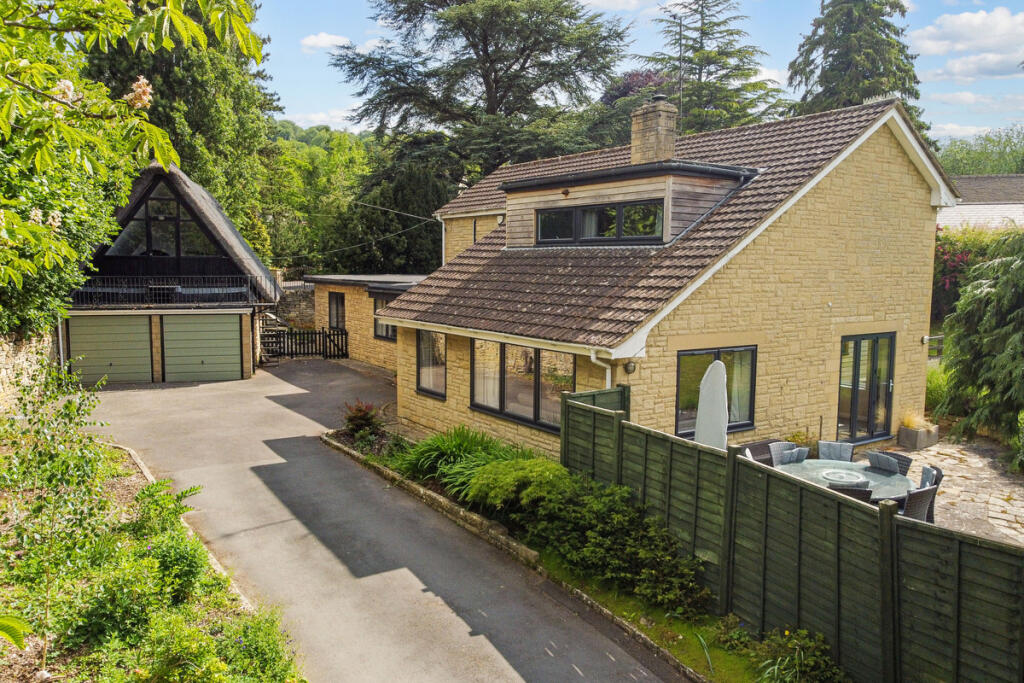
Enjoying an elevated position on one of Cheltenham’s most prestigious private roads, Haymes Cottage is a striking contemporary new build completed in 2022 and designed to make the most of its truly exceptional setting.
Finished to an exacting standard throughout, this house comprises beautifully considered accommodation, where clean architectural lines, high-end specifications and breathtaking far-reaching views come together effortlessly.
With panoramic outlooks that stretch across Cheltenham Racecourse, to the Malvern Hills and rolling Gloucestershire countryside, this is a home that feels both quietly luxurious and undeniably special.
Views That Stop You in Your Tracks From its commanding location this home delivers drama, refinement and unforgettable views in equal measure.
Constructed to a very high standard, this cutting-edge residence extends to approximately 2,638 sq ft, offering beautifully balanced accommodation across two floors, designed to maximise light, outlook and modern living.
From the moment you arrive through secure double gates, there is an immediate sense of privacy and exclusivity.
Set against the dramatic backdrop of Cleeve Hill, with sweeping panoramas that take in Cheltenham Racecourse, the Malvern Hills, Gloucestershire and out towards the Herefordshire countryside, this is a home that feels both grounded in its landscape and boldly contemporary.
Designed for Modern Living On stepping inside, the tone is instantly set. A welcoming entrance hall leads through to a superb open-plan arrangement that encourages both connection and calm.
Clean architectural lines are softened by carefully chosen finishes, while Crittall-style glazing adds both an industrial edginess and timeless elegance.
The principal sitting and dining space is a showpiece.
Expansive in scale yet intimate in feel, it is framed by glorious views and enhanced by two sets of bi-folding doors opening onto Juliet glass balconies.
Whether entertaining guests or enjoying a quiet morning coffee, the ever-changing landscape becomes part of daily life. The kitchen, the heart of the home, is both stylish and practical.
A study, cloakroom and versatile snug, or additional bedroom, complete this level, offering flexibility for home working or guests.
The Heart of the Home At the heart of the home lies the beautifully appointed kitchen, where style and functionality are perfectly balanced.
Fitted with a comprehensive range of bespoke and Howdens cabinetry, the space is finished with elegant granite worktops, integrated Siemens appliances and a double oven, all centred around a striking island unit complete with wine fridge.
It is a space designed to be lived in - equally suited to relaxed family meals or more formal gatherings.
Additionally, the kitchen flows seamlessly into the adjoining reception spaces, while glazing and bi-folding doors ensure the remarkable views remain a constant and captivating presence.
And So to Bed On descending to the tranquil bedroom level it is immediately apparent this is an area dedicated to rest, relaxation and retreat.
Three generous family bedrooms are complemented by a further reception room, ideal as a media space, gym or playroom.
Each room opens directly onto the sun terrace and garden via bi-folding doors, creating a seamless connection between inside and out.
The principal bedroom is particularly impressive, enjoying its own walk-in dressing area and a beautifully appointed en-suite bathroom.
Bedroom three also benefits from a dedicated en-suite, while a stylish family bathroom serves the rest of the home.
Throughout this level, the specification remains consistently high, with refined finishes and a calm, cohesive palette.
Practicality is discreetly catered for with a utility room and plant room, housing the modern systems that underpin the home’s excellent “B” EPC rating, including underfloor heating, mechanical ventilation with heat recovery and solar panels.
Gardens & Grounds The garden is a natural extension of the living space and one of the home’s defining features.
Principally laid to lawn and thoughtfully landscaped, to take advantage of the views out over the plain, with established borders, mature trees and herbaceous planting, it offers both structure and softness.
A spacious sun terrace provides the perfect vantage point from which to absorb the landscape-arguably one of the finest in the area.
Bounded by mellow brick walling, fencing and hedgerow, the grounds feel private and secure, yet wonderfully open to the surrounding countryside.
Multiple seating areas invite you to follow the sun throughout the day, from morning light to spectacular sunsets across the escarpment.
To the front, ample off-road parking and an integral garage ensure practicality without compromising the clean architectural lines of the house. EPC Rating: B
Value & comps
No previous sales on record.
Returns
Set an offer; the calculator follows it.
We're still gathering serviced-accommodation data for this area.
Archie refurb estimate: a Pro feature
0.0% below asking
This is not financial or investment advice. Prop AI Deals is not authorised by the Financial Conduct Authority (FCA) to provide investment advice.
All investment calculators, property analyses, and AI-generated insights are for informational purposes only. Property investment carries risk and may result in financial loss. All calculations should be independently verified and you should consult with FCA-authorised financial advisers before making any investment decisions.
Past performance does not guarantee future results. Tax implications vary by individual circumstances.
Deal
Properties like this can earn 2–3x BTL yields when converted to HMO, with retrofit costs around £10k/room. Sign in to see the full tier, yield projection, and cost breakdown.
Commercial properties like this can earn 30-50% higher yields when converted to residential under Class MA / Q / P / PA, with prior approval costing ~GBP 96/unit. Sign in to see the recommended route, yield uplift, and cost breakdown.
BRRR-suited properties can recycle 80-100% of investor capital on refi, leaving a high-yielding rental with most of the money out. Sign in to see the refurb cost stack, ARV projection, and refinance maths.
Detached + large garden = sub-division play. Pro tier unlocks the tier badge, plot size, uplift estimate, and regional land benchmark.
Short-lease flats trade at deep discount, but extending under the 1993 Act often costs far less than the discount. Pro tier unlocks the tier badge, premium breakdown, long-lease ARV and arbitrage maths.
See projected short-stay revenue vs a vanilla BTL for this property.
See real sub-let margins (HMO room rates & SA nightly rates) vs the landlord rent.
Area
Agent & docs

FAQ
About Haymes Cottage Haymes Road, Cheltenham
Explore nearby