We've tightened what earns a Pursue. A home now needs a published valuation, a strategy that still makes money after real running costs and lender stress tests, and no listing problems that would stop a mortgage. You'll see fewer Pursues, and each one has been checked harder.
See how verdicts work4-bedroom house · EX39 5BZ
For saleListed 48 days
Opportunity summary
See Archie’s verdict, returns by strategy and what to check before viewing.
About
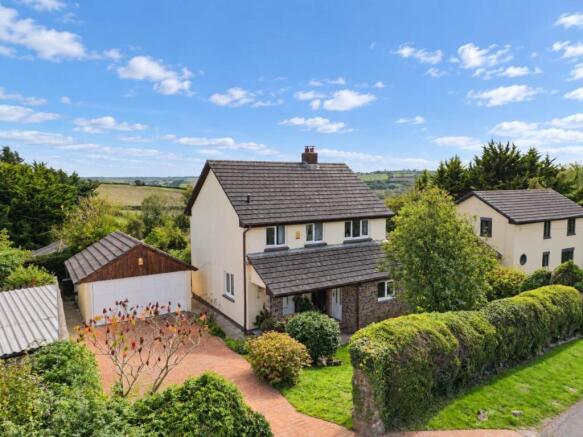
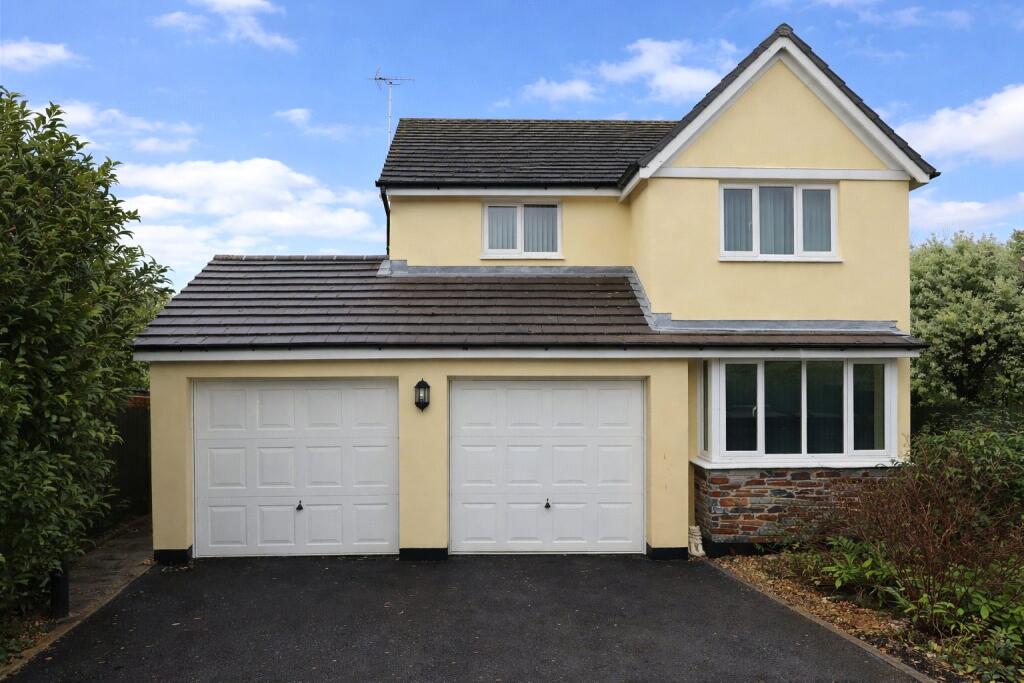
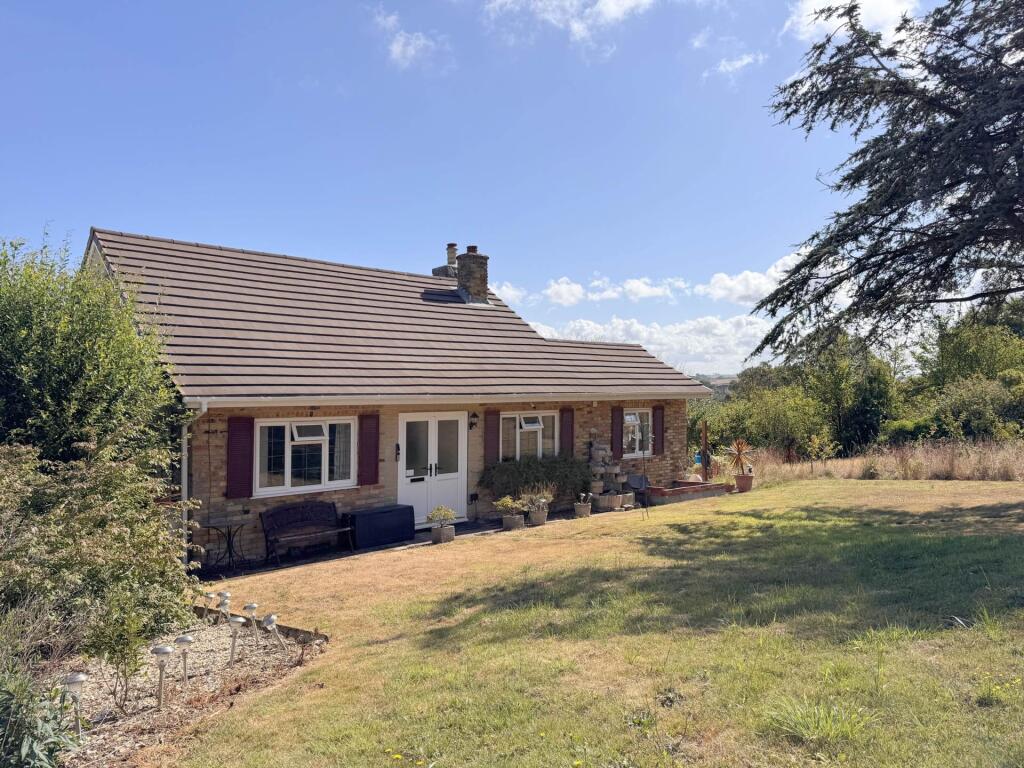
A spacious family home, with sitting, room, dining room, 'farmhouse style' kitchen and utility, with 4 bedrooms, including 3 doubles (master ensuite), pretty gardens, parking for multiple vehicles, workshop and far reaching views over open countryside.
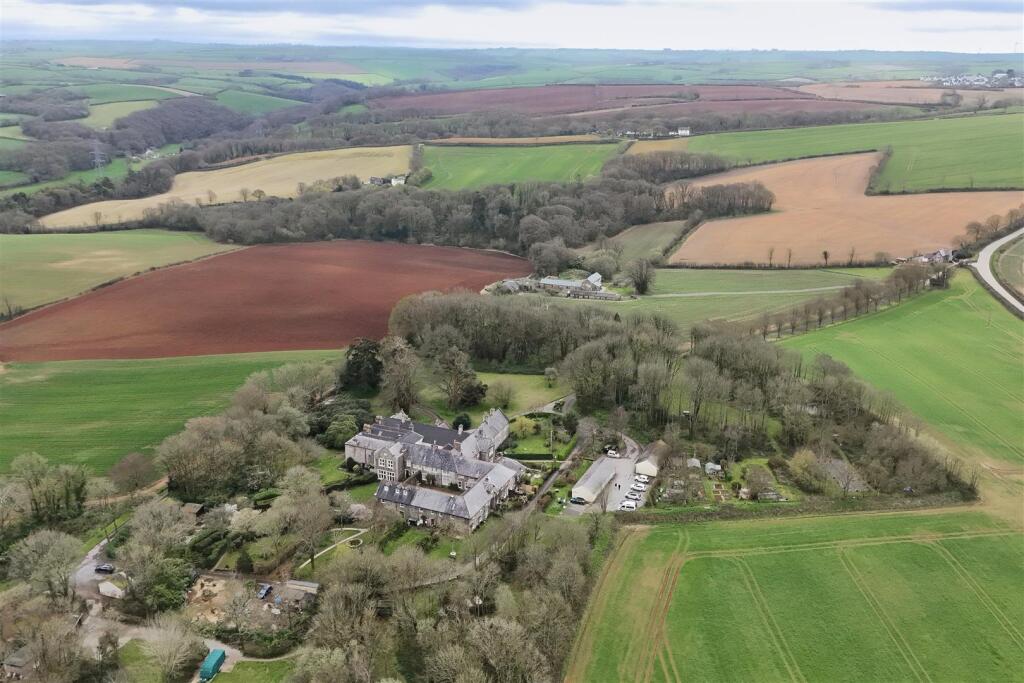
EPC Band 'B' Situation Orchard House is set within the tranquil hamlet of Woodtown, with the village hall and parish church only a short walk away and surrounded by the beautiful, unspoilt Devon countryside.
Peppercombe Beach and the rugged North Devon coast are a manageable walk away (3 miles), with the convenience of a county pub enroute and the South West Coast Path (The Salt Path) accessible from the village of Abbotsham.
The property is within catchment of a highly rated, small, village primary school.
The port town of Bideford (4 miles) extends a wide range of facilities; including independent/artisan shops, banks, pubs/restaurants/cafes and schooling for all ages (public and private) and several supermarkets.
The coastal resorts of Westward Ho! (5 miles) Appledore and Instow (both 7 miles) offer a mixture of sandy beaches, fine pubs/restaurants and a historic quay, amongst other amenities and attractions.
The A39 is a short distance away (1 mile) and provides brisk passage in/out of the area. The M5 and Tiverton Parkway train station (London Paddington 1h 57m) are approx. 57 miles by car.
Description Orchard House is a 4-bedroom home, complemented by large reception rooms, offering versatile and spacious, family accommodation.
The house was built in the 1980's and over the past decade, the property has been extended and modernised throughout.
The house is complemented by gardens, parking for multiple vehicles and a large workshop (former garage). Fine views over open countryside are enjoyed from both the house and gardens.
The house is being offered for sale for the first time in 26 years.
Accomodation The front door opens into the hallway with staircase leading up, door to the dining room and door to the sitting room, offering a double aspect and sliding doors opening to the deck, inglenook fireplace, with inset wood burning fire and doorway to the dining room, with double aspect and ample space to accommodate a large table.
Door to the rear hall and utility / cloakroom, with space/plumbing for white goods, WC and basin, plumbing for a shower is in-place.
The farmhouse style kitchen & breakfast room is fitted with a comprehensive range of stylish, duck egg blue base units, worktop over and matching wall units, appliances include; inset high-level twin oven with grill and microwave functions, electric hob and 11⁄2 bowl stainless steel sink, double doors open to the deck/terrace and gardens.
The staircase leads to the first floor, with landing and linen cupboard, with hot water cylinder.
The master bedroom is an impressive room, with vaulted ceiling, large windows/doors giving far-reaching countryside views and offering potential for balcony (stp), ensuite shower room with white suite.
Bedroom 2 is a double room with inset fitted storage/wardrobe. Bedroom 3 is a double room with inset fitted storage/wardrobe. Bedroom 4 is a well-proportioned single room.
The family bathroom with 3-piece white suite, comprising; bath, basin, WC.
Outside At the front of the house there is adequate parking for multiple vehicles, with steps leading to a small area of lawn, planted with mature trees and hedge borders.
On the eastern side of the house, a 5-bar gate opens to the driveway, with further parking for multiple vehicles and workshop/former garage, a useful building that could suit a variety of uses, such as; hobbies room, studio/office or reinstated to a garage.
The garden is gently sloping and predominantly laid to lawn, with greenhouse, garden shed and raised beds, offering a potentially, productive kitchen garden.
The patio with space for table/chairs offer the perfect space to enjoy the glorious, far-reaching, countryside views.
Services & Additional Information Services: All main services are currently connected. Electric air source heat pump (installed 2024), central heating via radiators. Roof mounted pv solar array.
Broadband: 'Standard' and 'Ultrafast' is available (Ofcom) Please check with chosen provider.
Mobile phone coverage from the major providers: EE - Good / o2 - Variable / Three - Good / Vodafone - Variable (Ofcom). Please check with chosen provider.
The property is insulated with spay foam in the loft, believed to be 'open-cell', which is both 'flexible' and 'breathable'.
Viewings Strictly by confirmed prior appointment please, through the Sole Selling Agents, 'Stags' on or Directions If approaching from the east, after passing over the Torridge Bridge, continue straight over the Haywood Roundabout, continue on the Atlantic Highway (A39), for approx.
3.5 miles, turn left, signed 'Woodtown', immediately followed by a right turn, also signed 'Woodtown'. Follow this road for approx.
1 mile, and turn right at the junction, and the property is found on the left hand side. What3words: ///improvise.salmon.ship Postcode: EX39 5BZ (Not to be relied upon).
Value & comps
No previous sales on record.
Returns
Set an offer; the calculator follows it.
We're still gathering serviced-accommodation data for this area.
Archie refurb estimate: a Pro feature
0.0% below asking
This is not financial or investment advice. Prop AI Deals is not authorised by the Financial Conduct Authority (FCA) to provide investment advice.
All investment calculators, property analyses, and AI-generated insights are for informational purposes only. Property investment carries risk and may result in financial loss. All calculations should be independently verified and you should consult with FCA-authorised financial advisers before making any investment decisions.
Past performance does not guarantee future results. Tax implications vary by individual circumstances.
Deal
Properties like this can earn 2–3x BTL yields when converted to HMO, with retrofit costs around £10k/room. Sign in to see the full tier, yield projection, and cost breakdown.
Commercial properties like this can earn 30-50% higher yields when converted to residential under Class MA / Q / P / PA, with prior approval costing ~GBP 96/unit. Sign in to see the recommended route, yield uplift, and cost breakdown.
BRRR-suited properties can recycle 80-100% of investor capital on refi, leaving a high-yielding rental with most of the money out. Sign in to see the refurb cost stack, ARV projection, and refinance maths.
Detached + large garden = sub-division play. Pro tier unlocks the tier badge, plot size, uplift estimate, and regional land benchmark.
Short-lease flats trade at deep discount, but extending under the 1993 Act often costs far less than the discount. Pro tier unlocks the tier badge, premium breakdown, long-lease ARV and arbitrage maths.
See projected short-stay revenue vs a vanilla BTL for this property.
See real sub-let margins (HMO room rates & SA nightly rates) vs the landlord rent.
Area
Agent & docs

FAQ
About Orchard House, Bideford
Explore nearby