We've tightened what earns a Pursue. A home now needs a published valuation, a strategy that still makes money after real running costs and lender stress tests, and no listing problems that would stop a mortgage. You'll see fewer Pursues, and each one has been checked harder.
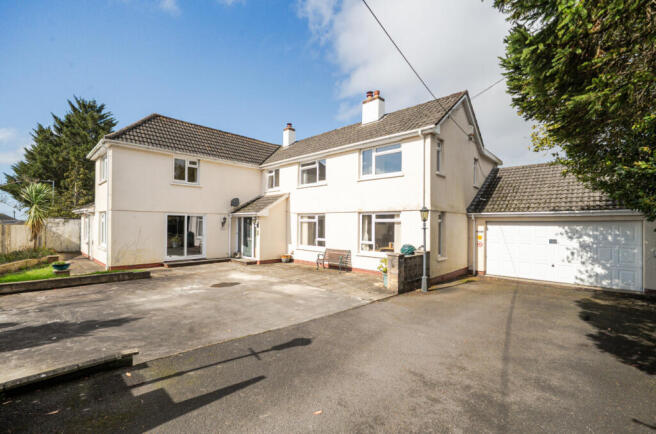
See how verdicts work4-bedroom detached house · EX38 7HH
For saleListed 23 days
Opportunity summary
See Archie’s verdict, returns by strategy and what to check before viewing.
About
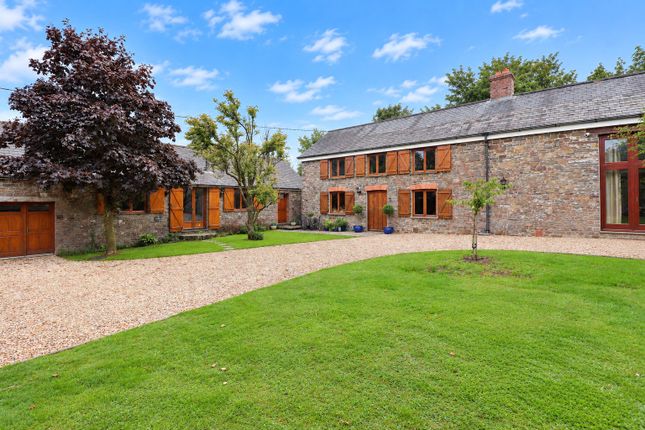
Designed in the style of a threshing barn and built around 25 years ago with pleasing elevations of stone, brick and colour washed render under a slate roof.
The property combines the atmosphere of a rural conversion with the ease and comfort of a more modern home.
The approach immediately suggests a house of substance, while inside the accommodation is arranged to offer both flow and flexibility for family life, entertaining and quieter day to day living.
The glazed front door leads through to a notably generous entrance/ dining room measuring 29 feet, creating an impressive first impression and a strong central space for hosting and gathering.
The kitchen/breakfast room with its range cooker and dishwasher, is well equipped with an array of floor, wall and drawer units with ample work surfaces and provides a practical and sociable setting for everyday use, while the utility room and cloakroom add useful support spaces that help the house function well, on a daily basis.
The utility room has doors to the front, the side and an internal door to the double garage, with its up and over doors and ample roof storage.
The sitting room is a particularly appealing principal reception room, enjoying a triple aspect that brings in natural light from different directions and strengthens the connection with the surrounding gardens.
Double opening doors to the dining room make the whole a wonderful space to entertain. Off to one side of the dining room is a cloakroom and study or as currently set up, bedroom 5.
In addition, a snug on the first floor offers valuable extra versatility, whether used for reading, relaxation or home working, and helps give the house a layout that can adapt well to changing needs.
Upstairs, the galleried landing adds a sense of space and character, reinforcing the barn inspired design.
There are four double bedrooms in total, two with views that extend towards the hamlet of Huntshaw Water, and two benefiting from ensuite facilities, while the family bathroom rounds off the accommodation on this floor.
The bedroom arrangement is well suited to family occupation or visiting guests, offering both comfort and privacy whilst the snug allows for quiet reading area or the chance to watch a different channel from that downstairs!
Outside the established gardens contribute greatly to the overall appeal, creating a settled and attractive setting around the house whilst two terraces, strategically position allow for some al fresco entertaining.
Views extend towards the hamlet of Huntshaw Water to the rear, adding to the sense of place, while the double garage connects directly to the house for further practicality.
Driveway parking and double glazing complete a property that offers both presence and everyday convenience in equal measure.
Agents note The driveway off the road is owned by the property with neighbours contributing to the upkeep as required. Part of the garden adjoins a commercial agricultural business.
There is a restrictive covenant in favour of Orchard Meadow on the adjoining field the North side to protect the view.
For the entire period of the current ownership, being 19 years, the property has been used as a private second home.
Accordingly, any or all of the furniture and fittings are available by separate negotiation.
From Great Torrington leave via the B3232 towards Barnstaple turning left at Huntshaw Cross beside Auto-Mo-Beel after about 2.5 miles.
After a mile turn left at the Huntshaw Moor 'T' Junction taking the first right at Knockworthy signposted to Huntshaw.
Pass the church on your right turning right onto the concrete drive beside Huntshaw Barton and before the left hand bend.
The property will be found at the head of the drive on the left opposite Stable Barn.
Agents Note Agents note The driveway off the road is owned by the property with neighbours contributing to the upkeep as required. Part of the garden adjoins a commercial agricultural business.
There is a restrictive covenant in favour of Orchard Meadow on the adjoining field the North side to protect the view.
For the entire period of the current ownership, being 19 years, the property has been used as a private second home.
Accordingly, any or all of the furniture and fittings are available by separate negotiation. Services Mains water and electricity, oil heating, private drainage via a septic tank.
We encourage you to check before viewing a property the potential broadband speeds and mobile signal coverage.
You can do so by visiting Kitchen/ Breakfast Room (4.9m x 3.66m) Dining Room (8.97m x 4.98m) Sitting Room (6.58m x 4.93m) Study/ Bedroom (3.76m x 2.92m) WC Utility Room Double Garage (6.4m x 6.17m) Bedroom (3.86m x 3.23m) Ensuite Bathroom Bedroom (4.93m x 3.23m) Ensuite Showerroom Bedroom (4.93m x 3.23m) Bedroom (3.3m x 3.23m) Snug Bathroom
Value & comps
No previous sales on record.
Returns
Set an offer; the calculator follows it.
We're still gathering serviced-accommodation data for this area.
Archie refurb estimate: a Pro feature
0.0% below asking
This is not financial or investment advice. Prop AI Deals is not authorised by the Financial Conduct Authority (FCA) to provide investment advice.
All investment calculators, property analyses, and AI-generated insights are for informational purposes only. Property investment carries risk and may result in financial loss. All calculations should be independently verified and you should consult with FCA-authorised financial advisers before making any investment decisions.
Past performance does not guarantee future results. Tax implications vary by individual circumstances.
Deal
Properties like this can earn 2–3x BTL yields when converted to HMO, with retrofit costs around £10k/room. Sign in to see the full tier, yield projection, and cost breakdown.
Commercial properties like this can earn 30-50% higher yields when converted to residential under Class MA / Q / P / PA, with prior approval costing ~GBP 96/unit. Sign in to see the recommended route, yield uplift, and cost breakdown.
BRRR-suited properties can recycle 80-100% of investor capital on refi, leaving a high-yielding rental with most of the money out. Sign in to see the refurb cost stack, ARV projection, and refinance maths.
Detached + large garden = sub-division play. Pro tier unlocks the tier badge, plot size, uplift estimate, and regional land benchmark.
Short-lease flats trade at deep discount, but extending under the 1993 Act often costs far less than the discount. Pro tier unlocks the tier badge, premium breakdown, long-lease ARV and arbitrage maths.
See projected short-stay revenue vs a vanilla BTL for this property.
See real sub-let margins (HMO room rates & SA nightly rates) vs the landlord rent.
Area
Agent & docs

FAQ
About Orchard Meadow, Huntshaw Barton,, Huntshaw, Devon
Explore nearby