4-bedroom house · HX6 2FG
Sold STCListed 21 days
Opportunity summary
See Archie’s verdict, returns by strategy and what to check before viewing.
About
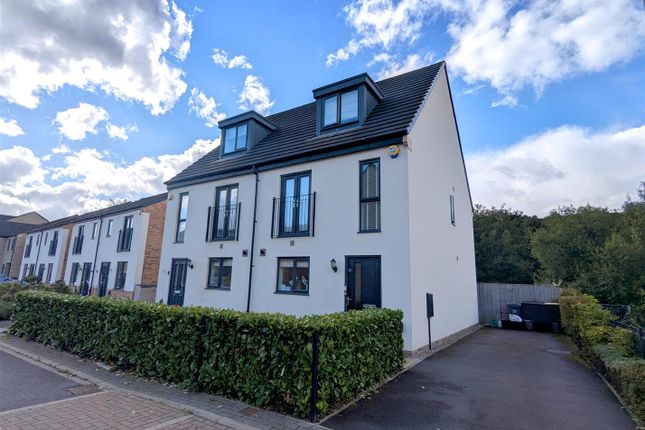
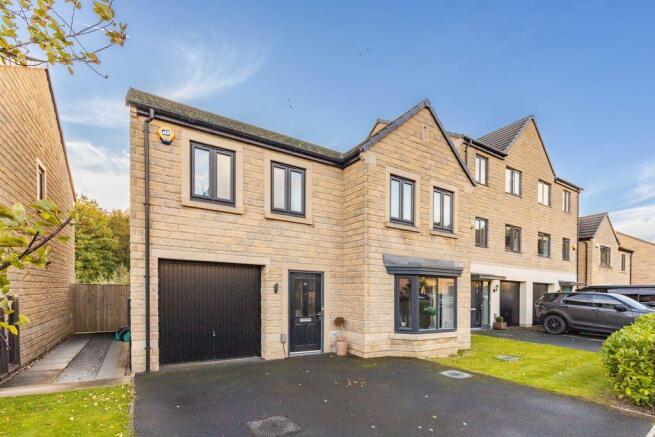
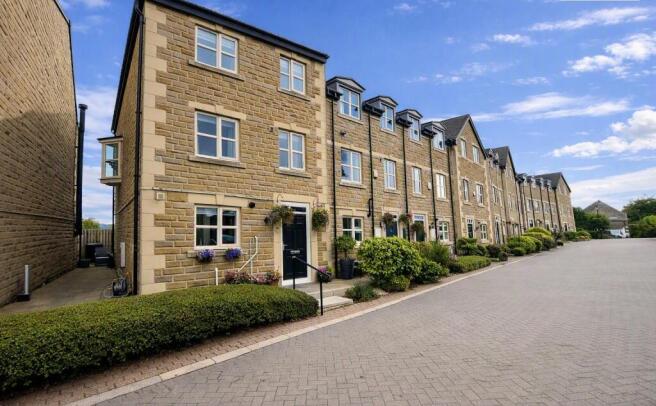
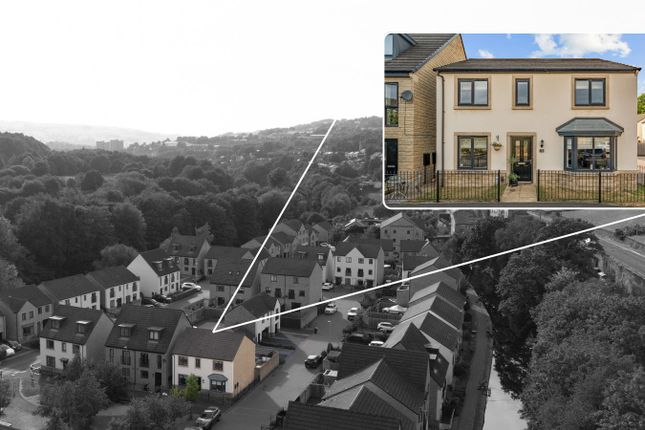
EweMove are delighted to bring to the market this stunning four-bedroom townhouse, situated within a sought-after development in Sowerby Bridge.
Beautifully presented throughout and offering flexible family accommodation, a private garden and parking, this home is one you can simply move straight into and enjoy.
Step inside and you're welcomed into a lovely, spacious living room a comfortable and inviting space perfect for relaxing with the family at the end of the day.
To the rear is the fantastic kitchen, which offers generous workspace and storage with plenty of room for dining.
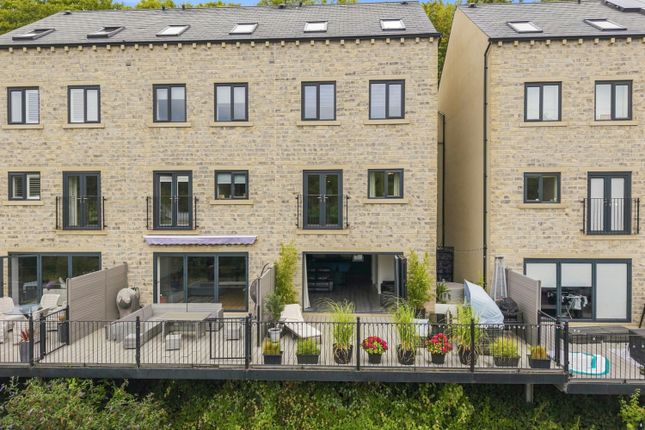
French doors lead directly outside, creating a great connection between the house and garden and making this a brilliant space for entertaining during the warmer months.
A useful ground-floor WC completes the ground-floor accommodation. Head upstairs and you'll find four bedrooms, giving this home plenty of flexibility for family life.
Whether you need bedrooms for the children, a guest room, a dressing room or somewhere to work from home, there's space here to adapt the house around your lifestyle.
The family bathroom completes the first floor and, like the rest of the property, the accommodation is beautifully presented and ready for its new owners to settle straight in.
Outside, the property benefits from its own garden and parking, adding those all-important practical features for a modern family home. The location is another major attraction.
Sowerby Bridge railway station is within easy reach, making this a great choice for commuters, while the town centre provides a fantastic selection of shops, supermarkets, cafés, bars, restaurants and everyday amenities.
For those who enjoy getting outdoors, the nearby canal provides some lovely walks, whether it's a quick evening stroll or a longer weekend wander through the Calder Valley.
Stylish, practical and superbly located, this fantastic four-bedroom home offers everything from excellent transport links to outdoor space and flexible family accommodation.
Early viewing is highly recommended.
Material information Tenure Type: Freehold Council Tax Band: C Construction Type: Standard Construction Sources of Heating: Gas Sources of Electricity supply: Main Supply Sources of Water Supply: Main Supply Primary Arrangement for Sewerage: Main Supply Broadband Connection: Buyer to check Mobile Signal/Coverage: Buyer to check Parking: Private parking Building Safety: No Known Issues Listed Property: No Restrictions: Unknown Private Rights of Way: Unknown Public Rights of Way: Unknown Flooded in Last 5 Years: No Sources of Risk: Rivers & Sea - Surface Water - Medium Flood Defences: None Planning Permission/Development Proposals: No Entrance Location: Straigh into property Accessibility Measures: None Located on a Coalfield: Unknown Other Mining Related Activities: Unknown anti-money laundering: Should a purchaser have an offer accepted, they will need to meet our legal requirements under Anti Money Laundering Regulations (aml).
We use a specialist third-party service to verify your information and the cost of these checks is £25 per person, which is paid in advance, when an offer is agreed and prior to a memorandum of sale being produced.
**Please note: Some images have been lightly enhanced using ai for presentation purposes** Room Measurements Ground Floor Living Room 14'0” x 11'9” (4.26m x 3.59m) Kitchen 15'1” x 9'5” (4.60m x 2.86m) WC 6'2” x 3'4” (1.88m x 1.01m) First Floor Bedroom 1 11'1” x 8'11” (3.39m x 2.71m) Bedroom 2 10'10” x 8'7” (3.30m x 2.61m) Bedroom 3 10'10” x 6'6” (3.30m x 1.99m) Bedroom 4 11'1” x 6'2” (3.39m x 1.89m) Bathroom 6'8” x 5'6” (2.03m x 1.68m)
Value & comps
No previous sales on record.
Returns
Set an offer; the calculator follows it.
We're still gathering serviced-accommodation data for this area.
Archie refurb estimate: a Pro feature
0.0% below asking
This is not financial or investment advice. Prop AI Deals is not authorised by the Financial Conduct Authority (FCA) to provide investment advice.
All investment calculators, property analyses, and AI-generated insights are for informational purposes only. Property investment carries risk and may result in financial loss. All calculations should be independently verified and you should consult with FCA-authorised financial advisers before making any investment decisions.
Past performance does not guarantee future results. Tax implications vary by individual circumstances.
Deal
Properties like this can earn 2–3x BTL yields when converted to HMO, with retrofit costs around £10k/room. Sign in to see the full tier, yield projection, and cost breakdown.
Commercial properties like this can earn 30-50% higher yields when converted to residential under Class MA / Q / P / PA, with prior approval costing ~GBP 96/unit. Sign in to see the recommended route, yield uplift, and cost breakdown.
BRRR-suited properties can recycle 80-100% of investor capital on refi, leaving a high-yielding rental with most of the money out. Sign in to see the refurb cost stack, ARV projection, and refinance maths.
Detached + large garden = sub-division play. Pro tier unlocks the tier badge, plot size, uplift estimate, and regional land benchmark.
Short-lease flats trade at deep discount, but extending under the 1993 Act often costs far less than the discount. Pro tier unlocks the tier badge, premium breakdown, long-lease ARV and arbitrage maths.
See projected short-stay revenue vs a vanilla BTL for this property.
See real sub-let margins (HMO room rates & SA nightly rates) vs the landlord rent.
Area
Agent & docs

FAQ
About 65, BECK ROAD, SOWERBY BRIDGE
Explore nearby