We've tightened what earns a Pursue. A home now needs a published valuation, a strategy that still makes money after real running costs and lender stress tests, and no listing problems that would stop a mortgage. You'll see fewer Pursues, and each one has been checked harder.
See how verdicts work5-bedroom semi-detached house · CB22 3LH
For saleListed 30 days
Opportunity summary
See Archie’s verdict, returns by strategy and what to check before viewing.
About
Before you read on - take a look at the 360 virtual tour!
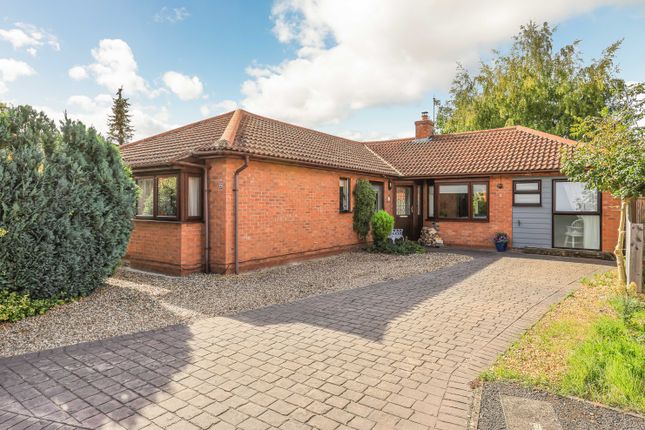
Field View is a particularly versatile 1930s semi detached home offering approximately 1772 sqft of accommodation including a superb detached annexe.
Beautifully presented throughout and considerably more flexible than first appearances suggest, this is a home that should appeal particularly to growing families, buyers looking for multi generational living, or anyone who needs a genuinely substantial space from which to work.
The main house combines the proportions and character of its period with a modern layout that works extremely well for everyday family life.
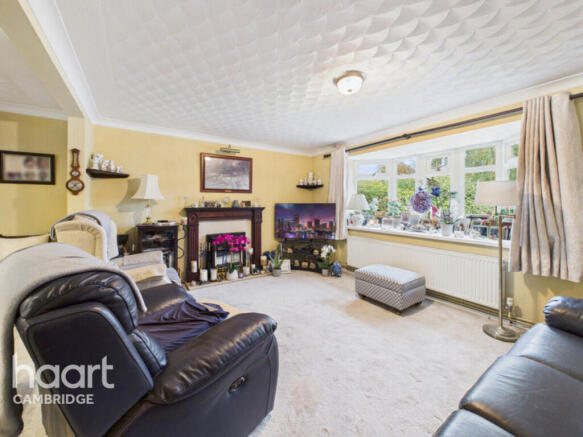
At the front is a generous living room with a wide bay window bringing in plenty of natural light.
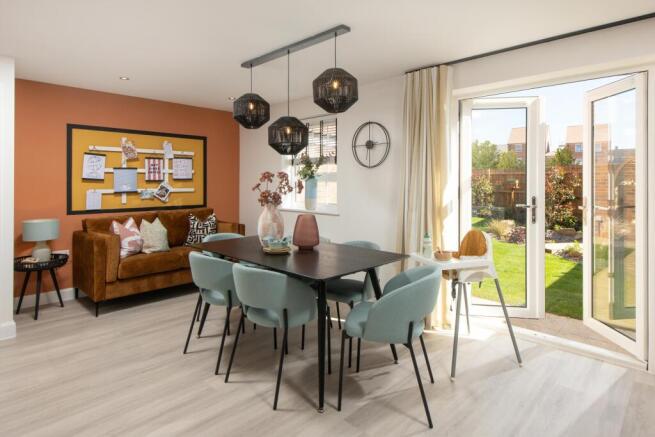
The living space flows through towards the rear of the house, where the kitchen and dining room really becomes the heart of the home.
The kitchen has been modernised with contemporary cabinetry, integrated appliances and a breakfast bar, while still leaving plenty of room for a full size family dining table.
French doors open directly onto the garden, making this a particularly sociable space and ideal when entertaining or simply keeping an eye on children outside.
Practicality has clearly been considered too. There is a separate utility room and downstairs WC, while the rear section of the original garage has been converted to create an additional room.
Currently shown as a study, this could just as easily become a playroom, hobby room or occasional downstairs bedroom.
Importantly, the front section of the garage has been retained, providing useful storage while preserving the traditional appearance of the house from the road. Upstairs there are four bedrooms.
The principal bedroom is a particularly good size, with a large bay window and its own en suite shower room.
Bedroom two is another comfortable double, while bedrooms three and four provide good children's rooms, guest accommodation or further home working space. A family bathroom completes the first floor.
The Annexe What really separates Field View from many other family homes in Sawston is the detached annexe positioned at the bottom of the garden. This is not simply a garden office.
At approximately 6.50m x 4.50m for the main room, it offers a substantial amount of usable space and has its own kitchen area and shower room.
For a family with an older child, relative or regular guests, it provides a degree of independence that is increasingly difficult to find.
Equally, anyone running a business or working permanently from home has the ability to keep work and family life properly separate.
The size also opens up possibilities for use as a studio, treatment room, consulting space, substantial office or salon style workspace, subject of course to any permissions required for the intended business use.
Despite the annexe, there is still a generous rear garden.
A decked area immediately behind the house provides space for outdoor dining, with a large lawn beyond and a pathway leading down to the annexe.
The garden feels particularly well suited to family life, with plenty of room for children, pets and entertaining. To the front, the gravel driveway provides off road parking for several vehicles.
Overall, this is a rare combination: A character family home with four bedrooms, excellent ground floor living space, a good garden and a genuinely useful detached annexe.
For buyers whose circumstances require flexibility now or in the future, Field View offers considerably more than the average semi detached home.
Location Sawston remains a popular South Cambridgeshire village for families because it combines the day to day convenience of a sizeable village with straightforward access into Cambridge and the surrounding employment centres.
The village is particularly well placed for those working around Cambridge, the Biomedical Campus, Addenbrooke's, Babraham Research Campus and the wider science and technology corridor south of the city.
Sawston itself provides a good range of everyday amenities. The High St has a Co-op, Boots Pharmacy, medical facilities, local shops and Anglian Leisure Sawston.
There is also Sawston Community Hub, incorporating the village library. The combination means many everyday needs can be dealt with without travelling into Cambridge.
Families are also well served for schooling. The Bellbird Primary School was rated Good at its July 2024 Ofsted inspection. The Icknield Primary School was inspected in May 2025.
Under Ofsted's newer framework it did not receive a single overall grade, but was judged Good for quality of education, behaviour and attitudes and early years, with Outstanding judgements for personal development and leadership and management.
For older children, Sawston Village College is also rated Good by Ofsted. As always, buyers should independently check current admissions and catchment arrangements for the individual property.
For rail commuters, Whittlesford Parkway is the nearest mainline option and provides regular services towards Cambridge and London.
Greater Anglia currently operates up to three trains per hour between Whittlesford Parkway and Cambridge on weekdays. Shelford station provides another useful alternative depending on the destination.
One of the other attractions of Sawston is that, despite its accessibility, the village remains surrounded by South Cambridgeshire countryside.
There are opportunities for walking and cycling around Sawston and towards neighbouring villages including Babraham, with an established cycle connection between Sawston and Babraham and onwards towards Abington.
For families wanting more space without giving up access to Cambridge, Sawston offers a particularly useful balance of schools, shops, leisure facilities, transport links and countryside.
Field View takes that flexibility a step further.
With four bedrooms, generous family living space, a sizeable garden and a substantial self contained annexe, this is a home capable of adapting as a family's needs change over the years.
Local Yopa Agent Dan Burbridge would be delighted to answer any questions you may have.
EPC Rating: D Disclaimer Whilst we make enquiries with the Seller to ensure the information provided is accurate, Yopa makes no representations or warranties of any kind with respect to the statements contained in the particulars which should not be relied upon as representations of fact.
All representations contained in the particulars are based on details supplied by the Seller. Your Conveyancer is legally responsible for ensuring any purchase agreement fully protects your position.
Please inform us if you become aware of any information being inaccurate.
Money Laundering Regulations Should a purchaser(s) have an offer accepted on a property marketed by Yopa, they will need to undertake an identification check and asked to provide information on the source and proof of funds.
This is done to meet our obligation under Anti Money Laundering Regulations (aml) and is a legal requirement.
We use a specialist third party service together with an in-house compliance team to verify your information.
The cost of these checks is £82.50 +VAT per purchase, which is paid in advance, when an offer is agreed and prior to a sales memorandum being issued.
This charge is non-refundable under any circumstances.
Value & comps
No previous sales on record.
Returns
Set an offer; the calculator follows it.
We're still gathering serviced-accommodation data for this area.
Archie refurb estimate: a Pro feature
0.0% below asking
This is not financial or investment advice. Prop AI Deals is not authorised by the Financial Conduct Authority (FCA) to provide investment advice.
All investment calculators, property analyses, and AI-generated insights are for informational purposes only. Property investment carries risk and may result in financial loss. All calculations should be independently verified and you should consult with FCA-authorised financial advisers before making any investment decisions.
Past performance does not guarantee future results. Tax implications vary by individual circumstances.
Deal
Properties like this can earn 2–3x BTL yields when converted to HMO, with retrofit costs around £10k/room. Sign in to see the full tier, yield projection, and cost breakdown.
Commercial properties like this can earn 30-50% higher yields when converted to residential under Class MA / Q / P / PA, with prior approval costing ~GBP 96/unit. Sign in to see the recommended route, yield uplift, and cost breakdown.
BRRR-suited properties can recycle 80-100% of investor capital on refi, leaving a high-yielding rental with most of the money out. Sign in to see the refurb cost stack, ARV projection, and refinance maths.
Detached + large garden = sub-division play. Pro tier unlocks the tier badge, plot size, uplift estimate, and regional land benchmark.
Short-lease flats trade at deep discount, but extending under the 1993 Act often costs far less than the discount. Pro tier unlocks the tier badge, premium breakdown, long-lease ARV and arbitrage maths.
See projected short-stay revenue vs a vanilla BTL for this property.
See real sub-let margins (HMO room rates & SA nightly rates) vs the landlord rent.
Area
Agent & docs

FAQ
About Field View, Babraham Road, Sawston, Cambridge
Explore nearby