We've tightened what earns a Pursue. A home now needs a published valuation, a strategy that still makes money after real running costs and lender stress tests, and no listing problems that would stop a mortgage. You'll see fewer Pursues, and each one has been checked harder.
See how verdicts work5-bedroom detached house · CA10 3SG
For saleListed 23 days
Opportunity summary
See Archie’s verdict, returns by strategy and what to check before viewing.
About
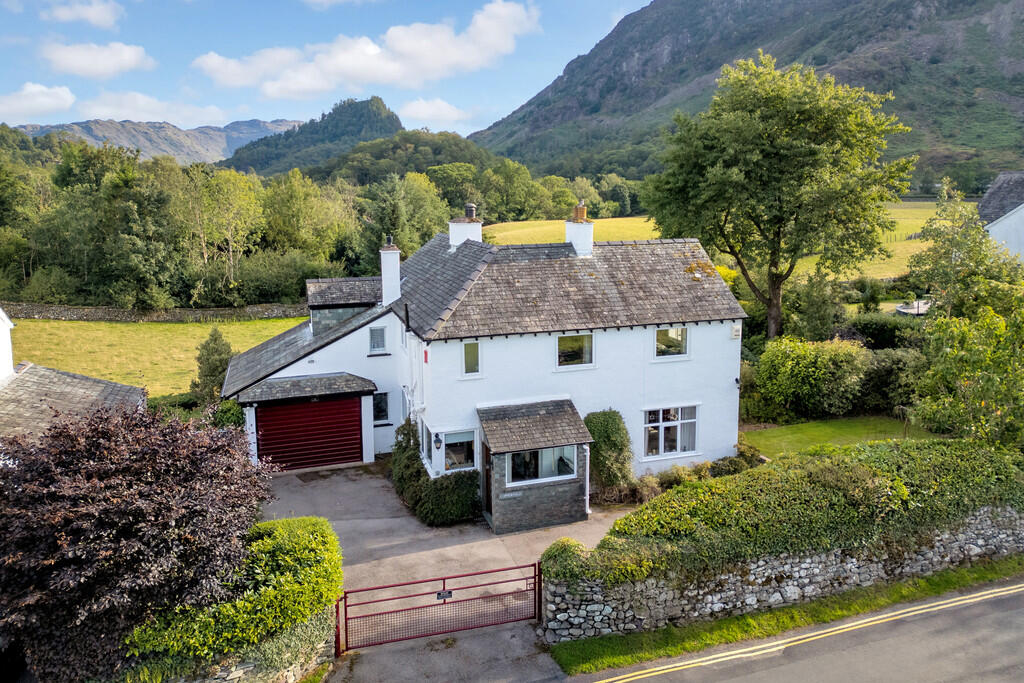
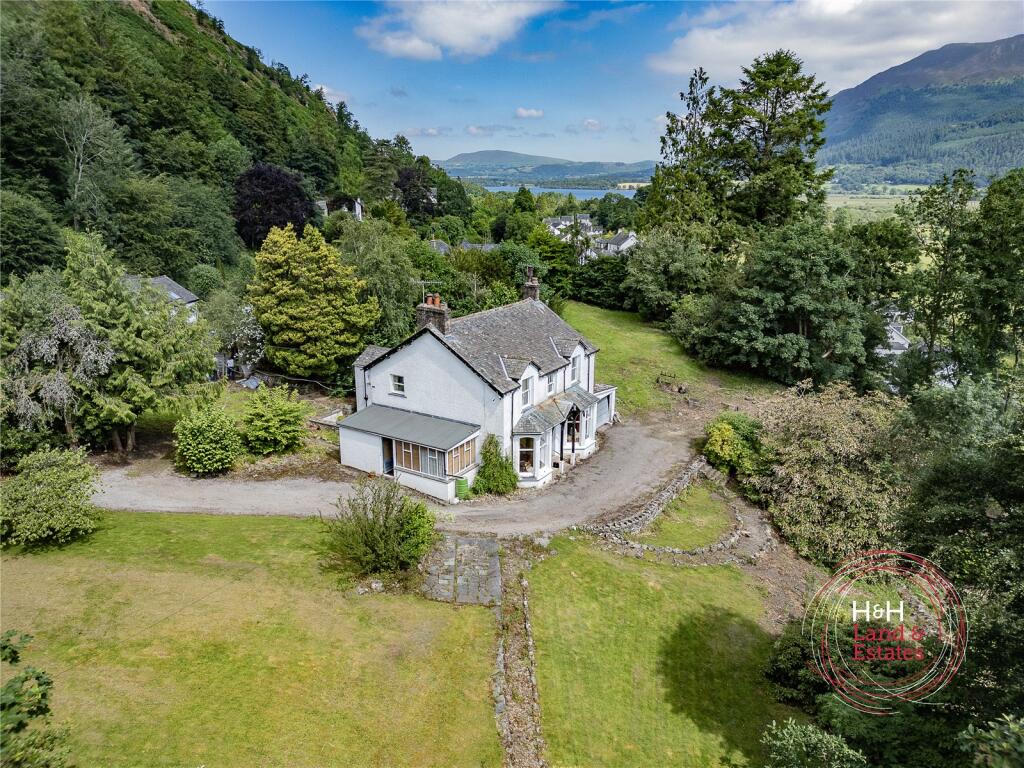
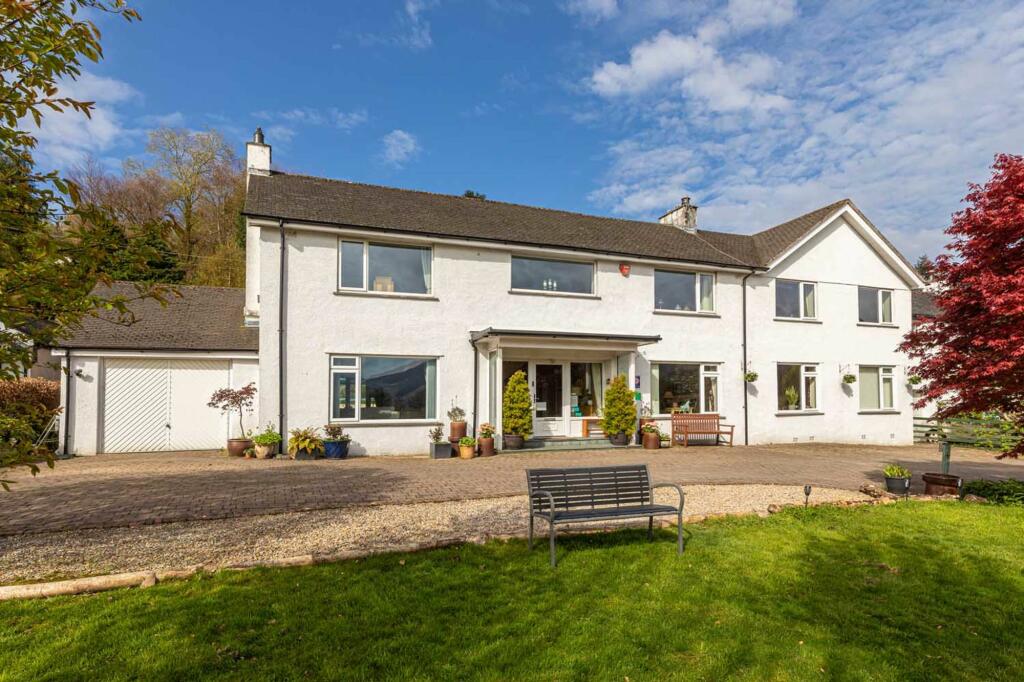
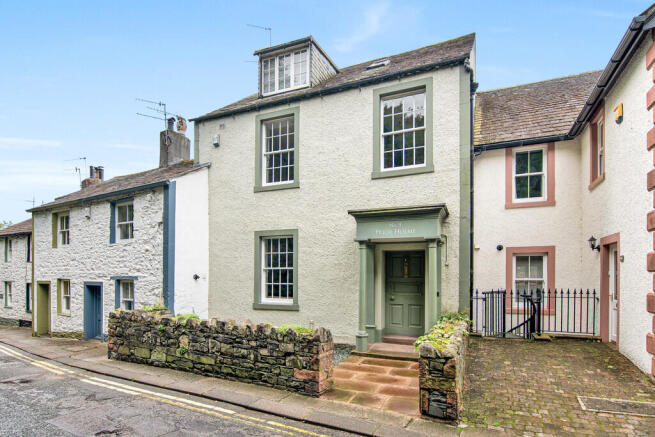
Situated in this ever-popular area to the fringe of the Yorkshire Dales National Park, easily accessible to Kendal, Penrith & the Lake District, a superb opportunity to acquire a beautiful 5 bed rural home, with a detached 2 bed cottage & a selection of barns, stables & land circa 1.22 acres.
Offered to the market with no onward chain, Newlands is an exceptional rural property occupying a superb position amidst some of Cumbria’s most spectacular countryside.
Together with Honeysuckle Cottage, a beautifully presented detached two-bedroom holiday cottage, barns, stables and paddock extending to approximately 1.22 acres in all, the property offers a rare combination of family living, income potential and lifestyle appeal.
Situated on the fringe of the Yorkshire Dales National Park, with the Lake District within easy reach and Junction 38 of the M6 less than five minutes away, Newlands enjoys the perfect balance of rural tranquillity and accessibility.
Immediate access to walking, riding and outdoor pursuits makes it an outstanding base for those seeking a country lifestyle.
The principal residence is a substantial five-bedroom house of considerable character, blending period charm with modern comfort.
Four reception rooms, including an impressive farmhouse style kitchen and spacious lounge, provide versatile accommodation for family life, entertaining and home working.
Honeysuckle Cottage, a successful former holiday let, offers an attractive income-generating opportunity, while also lending itself to guest accommodation, multi-generational living or use by extended family, subject to any necessary consents.
Properties of this calibre are rarely available.
Combining a distinguished family home, successful holiday cottage, equestrian facilities, useful outbuildings and an accessible rural location, Newlands presents an outstanding opportunity to acquire a country home in one of Cumbria’s most desirable settings.
Directions From Tebay take the A685 towards Kirkby Stephen. Continue for approximately 1 mile, then take a left onto the B6261.
Continue for approximately 2km, then turn right onto the unnamed road signposted towards Raisbeck.
Once you have reached the end of this road, position left at the fork and the entrance to the property is straight ahead.
Location Newlands is located in Raisbeck, on the Coast to Coast route, approximately 2 miles from Orton and approximately 4 miles from Tebay and the M6 Motorway.
Orton offers a range of amenities including a village shop and monthly farmer’s market. Grid reference: NY What3Words: darkest.hotspot.meanders Services Tenure Freehold.
Vacant possession upon completion.
Access Newlands is accessed and sold subject to a right of access at all times for all purposes over the track leading directly from the public highway, hatched pink on the sale plan.
Services The main house and cottage both benefit from fibre broadband, mains electricity, oil central heating system, mains water supply and private drainage via the Septic Tank (TriCell Treatment Plant) located within the orchard.
Council Tax Westmorland and Furness Council Newlands “D” Honeysuckle Cottage “C Energy Rating Newlands “D” Honeysuckle Cottage “D” Boundary responsibilities The ownership and maintenance of the boundaries are indicated with the ‘T’ marks on the sale plan.
Where no ‘T’ marks are shown, the responsibilities are unknown. Local Planning Authority Yorkshire Dales National Park. Tel no: .
Sale plan The Sale Plan has been prepared by the Selling Agent for the convenience of the prospective purchasers.
It is deemed to be correct, but any error, omission or misstatement shall not affect the sale. Purchasers must satisfy themselves as to accuracy.
Viewing Arrangements Strictly by apportionment only through our Staveley office. Tel no: , Option 3. Porchway 2.35m x 1.96m Stone Flagged Floor, Wooden Double-Glazed Door, Access into hallway.
Hallway 6.69m x 1.76m Stone flagged flooring, radiator. Snug 3.79m x 3.57m Stone Flagged Flooring, Double Glazed Window, Exposed stone pointed wall, Log Burner and radiator.
Office 3.57m x 3.07m Wooden Floor, Window Seat, Exposed stone pointed wall, Door leading through to the lounge (is currently blocked by the bookshelf but could create additional access).
Kitchen 7.89m x 2.46m Tiled Floor, Log Burner, Aga, Wooden Cupboards, Exposed Beams, Exposed stone pointed wall, two radiators, windows looking out onto the driveway and barns.
Utility Room 2.52m x 2.19m Tiled floor, plumbing for washing machine and dryer, sink, wooden cupboards, stable door leading out onto the garden, plumbing for washing machine, loft hatch.
Downstairs WC 2.09m x 0.85m WC tiled floor, toilet and wash hand basin.
Lounge/Library 6.1m x 5.77m Wooden flooring & carpet, radiator, log burner, two sets of double patio doors opposite sides of the room leading to the garden, library area Staircase Wooden stairs with carpet runner.
Landing 4.2m x 1.93m Radiator Corridor 1.85m x 0.89m Corridor 1.13m x 1.03m Bedroom No.1 5.23m x 3.26m Double bedroom, built in wardrobes, double doors leading out to a balcony, radiator, with ensuite bathroom.
Bedroom No.1 En-Suite 2.12m x 1.9m En-suite bathroom with a shower, wc, wash hand basin, towel radiator.
Bedroom No.2 4.71m x 3.52m Double bedroom, carpeted, radiator, double-glazed windows with window seat.
Bedroom No.3 3.97m x 3.55m Double bedroom, carpeted, radiator, double-glazed windows with window seat.
Bedroom No.4 3.62m x 3.5m Double bedroom, carpeted, radiator, double-glazed windows with window seat.
Bathroom 3.02m x 1.83m Bath, shower, WC and wash hand basin, tiled flooring, part wood paneled walls, towel radiator.
Bedroom No.5 3.82m x 2.75m Double bedroom, Carpeted, Double-Glazed windows. Storage room 1.86m x 1.66m Currently used for storage.
Towel radiator, plumbing available for additional bathroom.
Honeysuckle Cottage Hallway 3.75m x 1.27m Stone flagged flooring Corridor 2.45m x 0.97m Bedroom No.1 3.51m x 2.6m Double bedroom, wood floor, shower located within the bedroom, built in cupboard wardrobe and ensuite bathroom Bedroom No.1 En-Suite 1.81m x 0.76m Tiled flooring, WC, wash hand basin and double glazed frosted window.
Bathroom 1.72m x 1.5m Tiled flooring, WC, wash hand basin, freestanding bath with overhead shower.
Bedroom No.2 3.75m x 3.11m Double bedroom, wood floor, built in cupboard / wardrobe, double glazed windows. Staircase Part stone and wood staircase, double glazed window.
Lounge 6.96m x 3.76m Wood flooring, exposed beams, two radiators, double glazed windows, double doors with balcony, exposed stone pointed wall with archway leading to kitchen.
Kitchen 3.6m x 3.51m Tiled floor, exposed beams, spotlights, painted kitchen cupboards, tiled splash back, plumbing for washing machine, radiator, double doors with balcony, electric oven and induction hob.
Buildings 1. Garage 10.27m x 7.12m timber framed double garage with tin roof. 2.
Traditional barn 11.65m x 7.36m four bay traditional stone building under slate roof, with wood floor undercrofted with three shippons, subject to a restrictive covenant prohibiting conversion. 3.
Stable block 6.80m x 4.83m wood stable block with felt roof over stone floor. Two stables and tack room. 4.
Traditional stable block 6.94m x 5.71m -traditional stone building under slate roof over stone floor. Three stables. 5. Stable block 6.23m x 4.80m wood stable block under felt roof over stone floor.
Two stables.
Value & comps
No previous sales on record.
Returns
Set an offer; the calculator follows it.
We're still gathering serviced-accommodation data for this area.
Archie refurb estimate: a Pro feature
0.0% below asking
This is not financial or investment advice. Prop AI Deals is not authorised by the Financial Conduct Authority (FCA) to provide investment advice.
All investment calculators, property analyses, and AI-generated insights are for informational purposes only. Property investment carries risk and may result in financial loss. All calculations should be independently verified and you should consult with FCA-authorised financial advisers before making any investment decisions.
Past performance does not guarantee future results. Tax implications vary by individual circumstances.
Deal
Properties like this can earn 2–3x BTL yields when converted to HMO, with retrofit costs around £10k/room. Sign in to see the full tier, yield projection, and cost breakdown.
Commercial properties like this can earn 30-50% higher yields when converted to residential under Class MA / Q / P / PA, with prior approval costing ~GBP 96/unit. Sign in to see the recommended route, yield uplift, and cost breakdown.
BRRR-suited properties can recycle 80-100% of investor capital on refi, leaving a high-yielding rental with most of the money out. Sign in to see the refurb cost stack, ARV projection, and refinance maths.
Detached + large garden = sub-division play. Pro tier unlocks the tier badge, plot size, uplift estimate, and regional land benchmark.
Short-lease flats trade at deep discount, but extending under the 1993 Act often costs far less than the discount. Pro tier unlocks the tier badge, premium breakdown, long-lease ARV and arbitrage maths.
See projected short-stay revenue vs a vanilla BTL for this property.
See real sub-let margins (HMO room rates & SA nightly rates) vs the landlord rent.
Area
Agent & docs

FAQ
About Newlands & Honeysuckle Cottage, Raisbeck, Orton, Cumbria
Explore nearby