We've tightened what earns a Pursue. A home now needs a published valuation, a strategy that still makes money after real running costs and lender stress tests, and no listing problems that would stop a mortgage. You'll see fewer Pursues, and each one has been checked harder.
See how verdicts work4-bedroom house · SY2 5YL
For saleListed 36 days
Opportunity summary
See Archie’s verdict, returns by strategy and what to check before viewing.
About
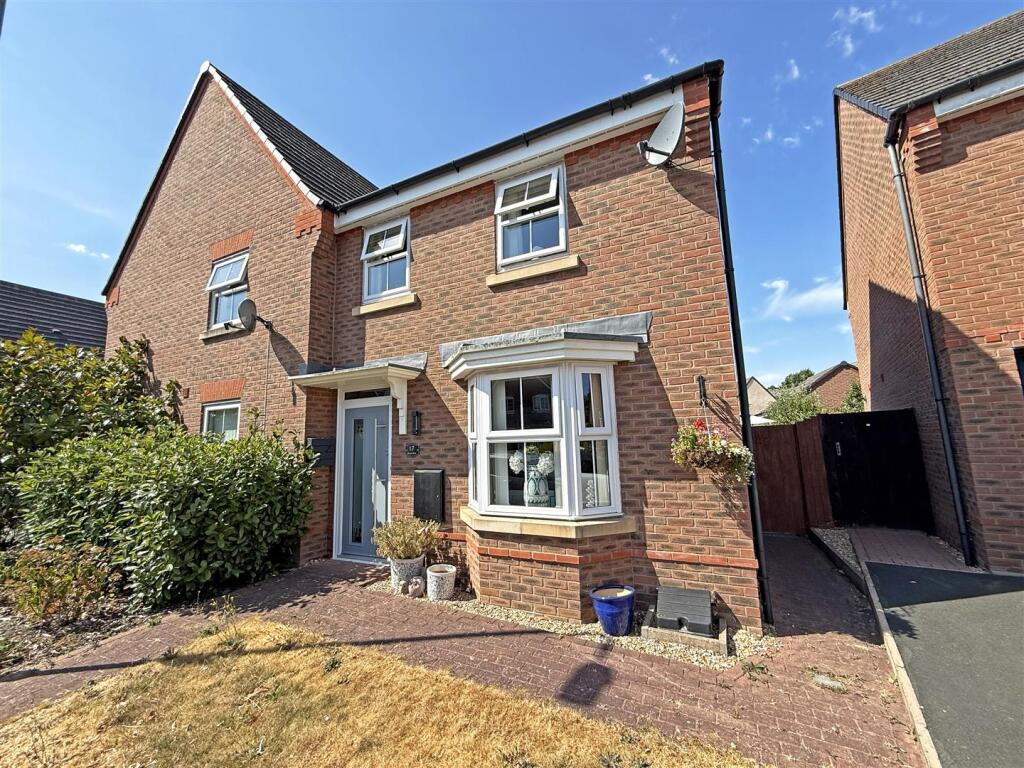
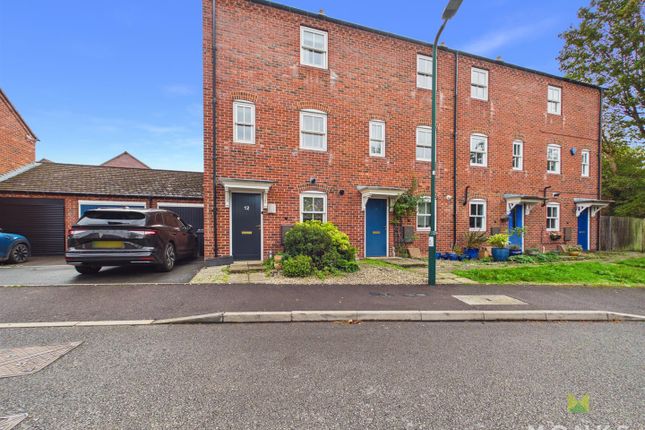
Overview Positioned on Oswell Road near Underdale, this end townhouse provides exceptional layout flexibility across three floors.
The ground floor is configured as a self-contained suite featuring its own kitchenette, a bathroom with a roll-top bath and double shower, and direct access to the garden.
It offers an ideal setup for extended family, independent relatives, or generating income via Airbnb.
Elevated on the middle floor, the primary living spaces benefit from superb natural light and privacy.
A dedicated central snug sits between the kitchen/diner and the main living room, providing space for a children's playroom or quiet home office.
The top floor completes the home with three bedrooms, an en-suite to the main bedroom, and the family bathroom.
Full Description Ground Floor The entrance hall gives access to the ground floor accommodation, guest WC, and stairs to the upper levels.
Positioned at the rear, the ground floor bedroom suite features its own kitchenette and private garden access.
Serving this level is a bathroom fitted with a double shower, roll-top bath, basin, and toilet. The integral garage provides valuable storage and utility space.
First Floor The first floor hosts the primary living spaces. The kitchen/diner offers space for cooking and informal dining.
Opposite, the spacious living room features French doors opening onto a Juliette balcony.
Situated between these two rooms is the central snug, serving as a versatile home office, reading room, or playroom.
Second Floor The top floor contains three further bedrooms and two bath/shower rooms. The main bedroom includes fitted wardrobe storage and an en-suite shower room.
Two additional bedrooms sit across the landing, served by the main family bathroom.
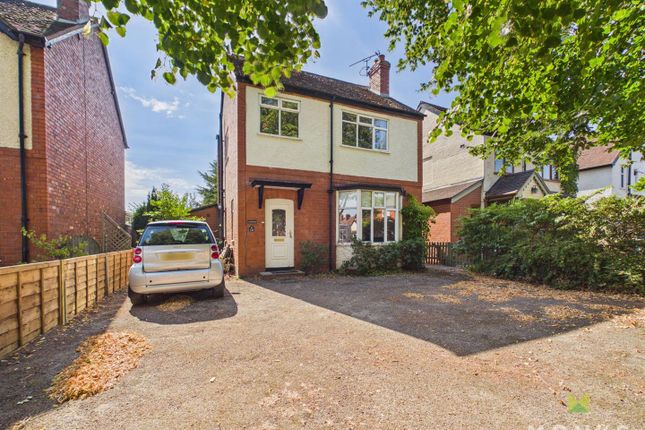
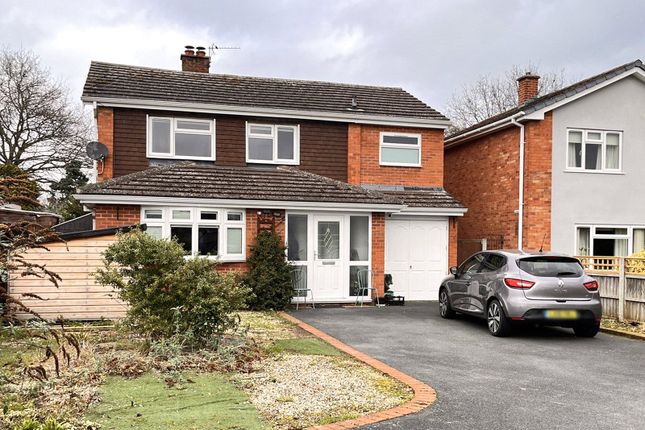
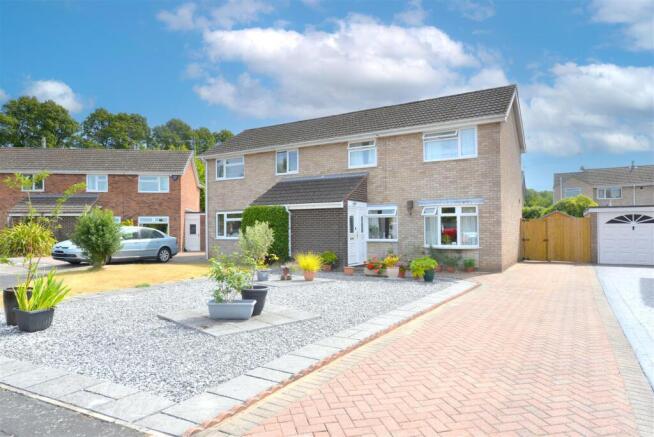
Outside The property features a private driveway leading to the integral garage for storage, with a side path providing access to the rear.
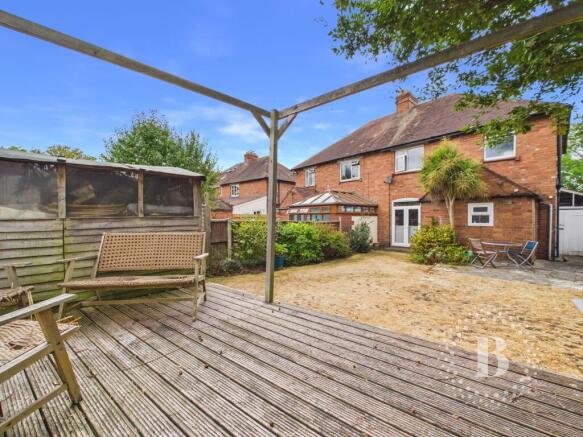
The rear garden includes gravel seating areas, established planting, and a timber summerhouse, with previous planning consent demonstrating clear scope for a larger garden cabin or studio.
The Location Oswell Road sits in a convenient position near Underdale Road, within walking distance of Shrewsbury town center, picturesque river walks, independent shops, cafes, and local restaurants.
Major retail and grocery destinations are just a few minutes' drive away, including Morrisons, Tesco, Asda, and Sainsbury's at nearby retail parks.
Families are exceptionally well placed with Wilfred Owen Primary School & Nursery (Ofsted: Good) right nearby, alongside Belvidere School for secondary pupils.
The position provides quick access to the A5 and A49 bypasses, connecting efficiently to the M54 motorway network for Telford and the West Midlands.
Should a purchaser have an offer accepted, they will need to meet our legal requirements under Anti Money Laundering Regulations (aml).
We use a specialist third-party service to verify your information and the cost of these checks is £20 per person, which is paid in advance, when an offer is agreed and prior to a memorandum of sale being produced.
Garage 2.74m x 2.59m - 8'12” x 8'6” WC 1.75m x 0.89m - 5'9” x 2'11” Hallway 4.69m x 1.03m - 15'5” x 3'5” Bathroom 3.01m x 2.5m - 9'11” x 8'2” Bedroom 1 3.42m x 4.72m - 11'3” x 15'6” Kitchen / Dining Room 2.88m x 4.66m - 9'5” x 15'3” Landing 2.84m x 0.94m - 9'4” x 3'1” Snug/Playroom 2.87m x 2.56m - 9'5” x 8'5” Living Room 3.47m x 4.74m - 11'5” x 15'7” Ensuite Shower Room 2.94m x 0.87m - 9'8” x 2'10” Landing 3.01m x 1.13m - 9'11” x 3'8” Bedroom 2 3.25m x 3.68m - 10'8” x 12'1” Bathroom 2.05m x 1.64m - 6'9” x 5'5” Bedroom 3 2.93m x 2.15m - 9'7” x 7'1” Bedroom 4 3.93m x 2.48m - 12'11” x 8'2”
Value & comps
No previous sales on record.
Returns
Set an offer; the calculator follows it.
We're still gathering serviced-accommodation data for this area.
Archie refurb estimate: a Pro feature
0.0% below asking
This is not financial or investment advice. Prop AI Deals is not authorised by the Financial Conduct Authority (FCA) to provide investment advice.
All investment calculators, property analyses, and AI-generated insights are for informational purposes only. Property investment carries risk and may result in financial loss. All calculations should be independently verified and you should consult with FCA-authorised financial advisers before making any investment decisions.
Past performance does not guarantee future results. Tax implications vary by individual circumstances.
Deal
Properties like this can earn 2–3x BTL yields when converted to HMO, with retrofit costs around £10k/room. Sign in to see the full tier, yield projection, and cost breakdown.
Commercial properties like this can earn 30-50% higher yields when converted to residential under Class MA / Q / P / PA, with prior approval costing ~GBP 96/unit. Sign in to see the recommended route, yield uplift, and cost breakdown.
BRRR-suited properties can recycle 80-100% of investor capital on refi, leaving a high-yielding rental with most of the money out. Sign in to see the refurb cost stack, ARV projection, and refinance maths.
Detached + large garden = sub-division play. Pro tier unlocks the tier badge, plot size, uplift estimate, and regional land benchmark.
Short-lease flats trade at deep discount, but extending under the 1993 Act often costs far less than the discount. Pro tier unlocks the tier badge, premium breakdown, long-lease ARV and arbitrage maths.
See projected short-stay revenue vs a vanilla BTL for this property.
See real sub-let margins (HMO room rates & SA nightly rates) vs the landlord rent.
Area
Agent & docs

FAQ
About 41, Oswell Road, Shrewsbury
Explore nearby