We've tightened what earns a Pursue. A home now needs a published valuation, a strategy that still makes money after real running costs and lender stress tests, and no listing problems that would stop a mortgage. You'll see fewer Pursues, and each one has been checked harder.
See how verdicts work2-bedroom property · BH24 2SD
For saleListed 112 days
Opportunity summary
See Archie’s verdict, returns by strategy and what to check before viewing.
About
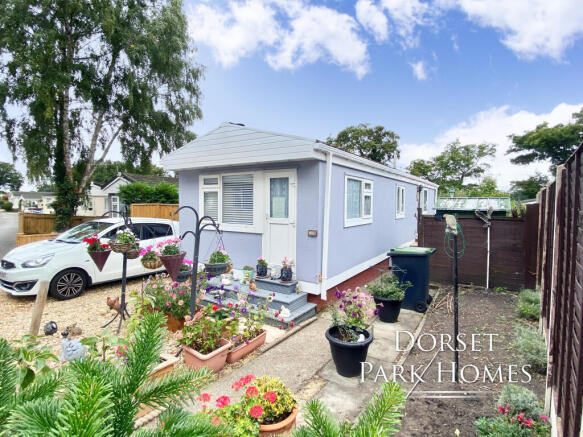
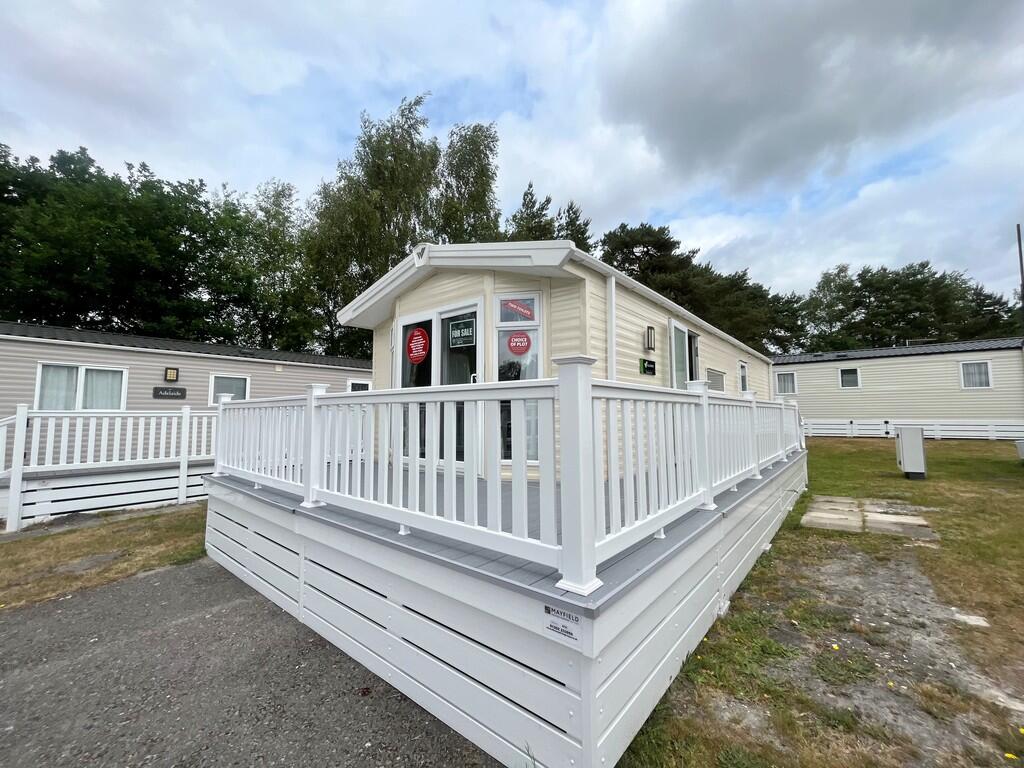
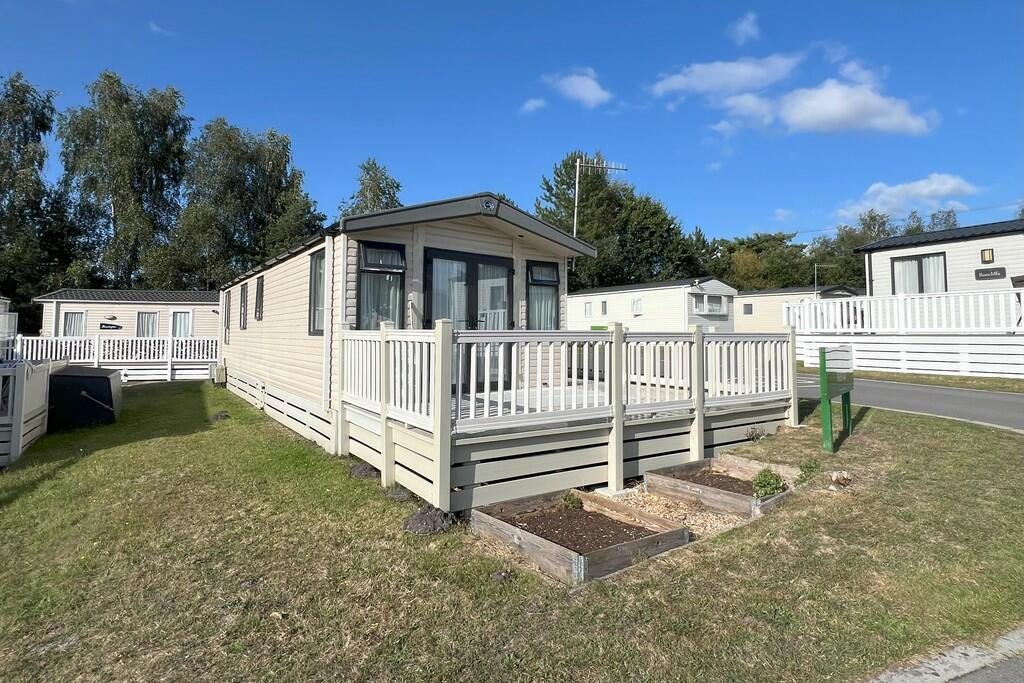
Key Features Location: Situated on Forest Edge (Pet friendly) Property Type: 2 Bedroom ABI Harrogate 41’ x 20’ New From 2018 23-year license running until 2049 Quiet Park Location situated on a corner plot Annual site fee £5,907.56.
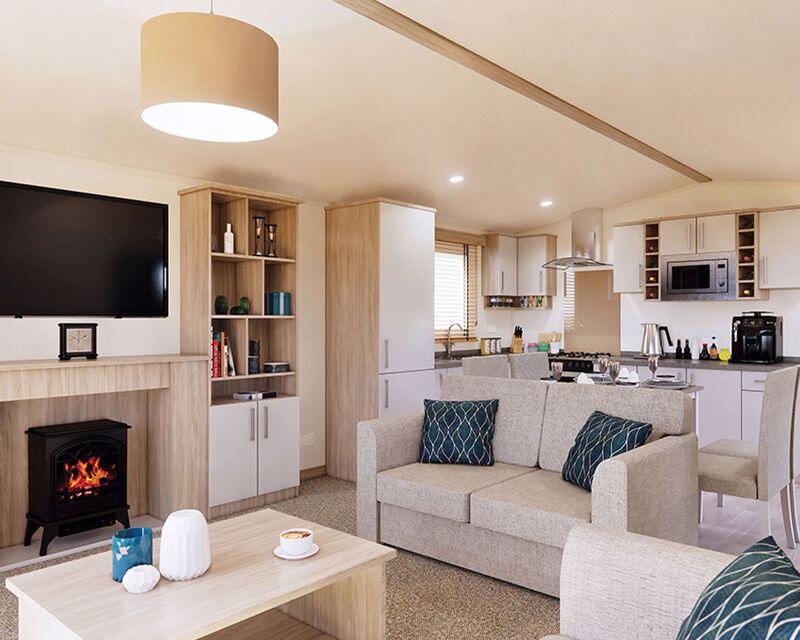
Paid six-monthly @ £2,953.78 Extended Sun Deck Spacious Open Plan Living Space Utility room with sink and integrated washing machine. Integrated fridge/freezer and dishwasher in the kitchen.
Large master bedroom with en-suite shower room Large twin room Large family bathroom with full-size bath Experience the gold standard of holiday home living with the 2018 ABI Harrogate .
This isn't just a lodge; it’s a sophisticated retreat for those who refuse to compromise on style, space, or comfort.
Measuring an expansive 41 ft x 20 ft, this flagship model brings the elegance of a high-end apartment to your favourite getaway destination.
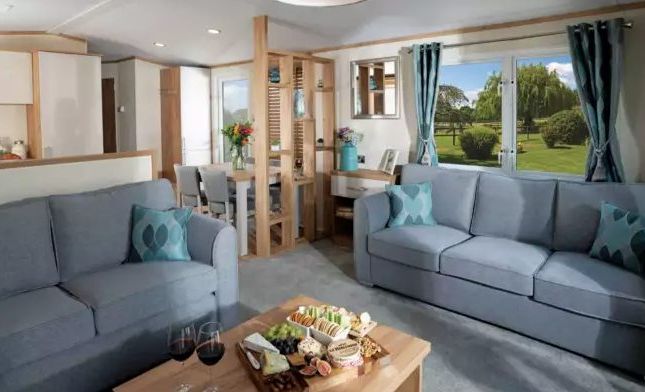
Key Features & Highlights Expansive Open-Plan Living: The heart of the Harrogate is its massive living area, featuring high ceilings, contemporary furnishings, and floor-to-ceiling windows that flood the space with natural light.
Built-in audio system. Double patio doors lead to a huge wraparound deck suitable for all outdoor activities.
A Chef’s Dream Kitchen: Fully equipped with integrated appliances, including a high-level oven, microwave, dishwasher, and a stylish breakfast bar for casual mornings.
Master Suite Sanctuary: The primary bedroom is a masterclass in luxury, boasting a king-size bed with lift-up storage, spacious wardrobes, drawers, and a dressing table. Smart TV.
A private en-suite with high-quality fixtures and a large shower. Guest Comfort: The generous second bedroom with full-size twin beds and plenty of wardrobe and drawer space. Smart T.V.
Family Bathroom. A beautifully appointed family bathroom with a full-sized bath ensures that guests or family members feel just as pampered as you do.
All-Season Ready: Built to residential specification (BS 3632), featuring upgraded insulation, double glazing, and central heating to keep you cosy 365 days a year. Wi-Fi and USB sockets throughout.
Location: Forest Edge Holiday Park is on the edge of Hurn Forest, a short, gentle stroll through the forest to its sister park, Oakdene Forest Park, where all the main facilities are located.
Indoor and Outdoor pools. Indoor and outdoor bars/restaurants/entertainment. Crazy golf.
Go Active etc With miles of woodland walks directly accessible from the park, lose yourself in a leafy landscape and feel a million miles away.
If you’re looking to venture further, Dorset’s sandy beaches are nearby Owners Benefits* Full use of on-site facilities, including the gym, sauna, steam room, and indoor/outdoor pools.
11 Month Season V.I.P WI-FI (strong Internet) All year-round entertainment Shop and restaurant. Owners' Events
Value & comps
No previous sales on record.
Returns
Set an offer; the calculator follows it.
We're still gathering serviced-accommodation data for this area.
Archie refurb estimate: a Pro feature
0.0% below asking
This is not financial or investment advice. Prop AI Deals is not authorised by the Financial Conduct Authority (FCA) to provide investment advice.
All investment calculators, property analyses, and AI-generated insights are for informational purposes only. Property investment carries risk and may result in financial loss. All calculations should be independently verified and you should consult with FCA-authorised financial advisers before making any investment decisions.
Past performance does not guarantee future results. Tax implications vary by individual circumstances.
Deal
Properties like this can earn 2–3x BTL yields when converted to HMO, with retrofit costs around £10k/room. Sign in to see the full tier, yield projection, and cost breakdown.
Commercial properties like this can earn 30-50% higher yields when converted to residential under Class MA / Q / P / PA, with prior approval costing ~GBP 96/unit. Sign in to see the recommended route, yield uplift, and cost breakdown.
BRRR-suited properties can recycle 80-100% of investor capital on refi, leaving a high-yielding rental with most of the money out. Sign in to see the refurb cost stack, ARV projection, and refinance maths.
Detached + large garden = sub-division play. Pro tier unlocks the tier badge, plot size, uplift estimate, and regional land benchmark.
Short-lease flats trade at deep discount, but extending under the 1993 Act often costs far less than the discount. Pro tier unlocks the tier badge, premium breakdown, long-lease ARV and arbitrage maths.
See projected short-stay revenue vs a vanilla BTL for this property.
See real sub-let margins (HMO room rates & SA nightly rates) vs the landlord rent.
Area
Agent & docs

FAQ
About 7 Forest Edge, South East England, Boundary Lane, Saint Leonards, England, BH24 2SD, United Kingdom
Explore nearby