We've tightened what earns a Pursue. A home now needs a published valuation, a strategy that still makes money after real running costs and lender stress tests, and no listing problems that would stop a mortgage. You'll see fewer Pursues, and each one has been checked harder.
See how verdicts work4-bedroom detached house · OX18 4BL
Sold STCListed 212 days
Opportunity summary
See Archie’s verdict, returns by strategy and what to check before viewing.
About
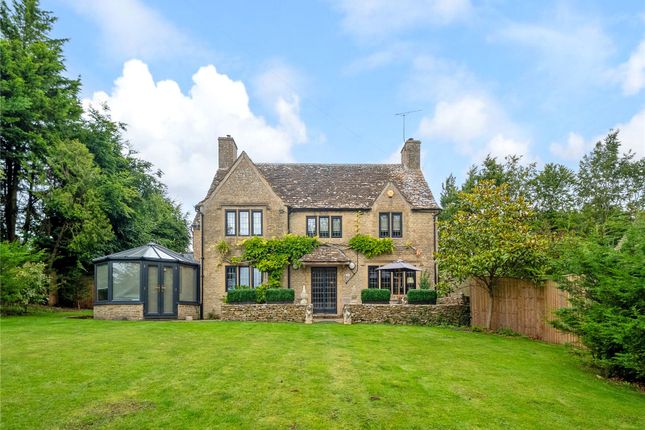
Set back from Burford Road behind a sweep of gravel and structured planting, Longford carries itself with quiet assurance.
Built in honeyed Cotswold stone and softened by a recently added oak porch, the house strikes a careful balance between contemporary design and village sensibility.
Fulbrook sits just beyond the rise of Burford, within walking distance of its broad High Street and long-established shops, cafés and pubs.
There is something particularly appealing about being close enough to wander in for a morning coffee or an evening supper, yet far enough removed to retreat into calm at the end of the day.
Longford embodies that balance. It is a house designed for family life, but with the scale and poise to accommodate larger gatherings without ever feeling overstated.
Completed in 2012 as an architect-designed home, Longford was built as a modern family house with clear lines and generous proportions.
For its first owners it served as a holiday retreat, lightly lived in and carefully maintained.
When the current owners bought the property in 2021, they recognised both the integrity of its construction and the opportunity to shape it more closely to their own way of living.
Working with the original architect, they extended the principal suite, introducing a dedicated dressing room and reconfiguring the en-suite bathroom to create something more considered and enduring.
The front elevation was refined with the addition of a substantial bespoke door and oak-framed porch, gestures that bring warmth and a subtle Cotswold inflection to the façade.
Inside, the kitchen was upgraded and remodelled to better support daily family routines and larger-scale entertaining.
Beyond the walls, the gardens were comprehensively redesigned by Oxford Garden Design, transforming what had been open grounds into a series of defined, purposeful spaces.
The guiding principle throughout has been coherence: to evolve the house without disturbing its underlying architectural clarity.
The entrance hall sits at the centre of the house, quietly anchoring the ground floor plan. From here, movement feels intuitive.
Rooms open in a way that encourages both connection and retreat, allowing the house to flex according to the rhythms of the day. The kitchen forms the natural heart of the home.
Fitted with updated cabinetry by Dream Doors and finished with quartz worktops, it is arranged around a generous island that invites conversation as much as food preparation.
Twin dishwashers, a wine fridge, Quooker tap and insinkerator speak not of excess, but of thoughtful practicality. The Rangemaster induction range remains as a steady focal point.
Underfoot, water-piped underfloor heating extends across most of the ground floor, providing an even warmth that supports the house’s sense of ease.
Flowing from the kitchen, the dining room is designed as an entertaining space.
Glazed on multiple sides and re-roofed in slate to complement the main house, it opens directly onto the garden’s barbecue deck and pergola seating area.
In warmer months, doors can be left wide, allowing meals to drift outside and long evenings to settle gradually across the terrace. On the opposite side of the home, the sitting room offers contrast.
Dual-aspect windows draw in shifting natural light throughout the day, while a wood-burning stove provides a focal point in cooler seasons.
It functions variously as a formal drawing room, a television space, and a quiet corner for reading.
Close by, a more intimate family room offers a softer, cocooned setting for informal evenings or time spent together.
A separate study, tucked away from the main living areas, accommodates home working without interruption.
Daily life here seems to move easily between sociability and solitude, the architecture supporting both without compromise. Upstairs, the sense of proportion established below continues.
The principal suite now occupies a defined and private zone, enhanced by the addition of the dressing room and the reimagined en-suite.
It reads less as a bedroom alone and more as a self-contained retreat, somewhere to withdraw at the end of the day.
Three further bedrooms are arranged across the first floor, two with their own en-suite facilities and another served by a well-appointed family bathroom.
The configuration allows for visiting family, older children seeking independence, or the steady rhythm of guests arriving across the year.
From the upper windows, views stretch across neighbouring stone houses and mature trees, reinforcing the impression of being embedded within an established thriving village environment.
There is a calm continuity to the private spaces - light, balanced, and deliberately free of excess.
The gardens extend to approximately a quarter of an acre and have been structured to create variation and progression. Gravel pathways define planted beds and lead the eye towards lawn and terrace.
The pergola and barbecue deck form an outdoor room directly connected to the house, while more reflective corners allow for quieter moments.
The property faces south-east, drawing morning light across the front façade and into the principal garden areas.
Seasonal change is tangible: blossom and new planting in spring, longer evenings spent outside through summer, texture and low sun in autumn, and the architectural outline of beds and branches through winter.
A detached double garage sits alongside ample driveway parking, easily accommodating multiple vehicles without dominating the frontage. Fulbrook itself offers a strong sense of community.
Circular walks link the village with Swinbrook, Asthall and the wider countryside, while nearby Sherborne Park provides expansive landscapes within easy reach.
Burford’s schools, shops and restaurants are within walking distance, allowing daily life to unfold without reliance on the car.
There is an understated richness to this setting: active yet unhurried, sociable yet private. Longford is a house that has been consciously shaped.
Its foundations were sound; its current form reflects attentive stewardship and a clear understanding of how space supports family life.
It offers both substance and adaptability, within one of the Cotswolds’ most consistently desirable villages.
For those seeking a home that feels established rather than newly finished - and connected without being exposed - Longford presents an assured and thoughtfully evolved proposition. EPC Rating: C
Value & comps
No previous sales on record.
Returns
Set an offer; the calculator follows it.
We're still gathering serviced-accommodation data for this area.
Archie refurb estimate: a Pro feature
0.0% below asking
This is not financial or investment advice. Prop AI Deals is not authorised by the Financial Conduct Authority (FCA) to provide investment advice.
All investment calculators, property analyses, and AI-generated insights are for informational purposes only. Property investment carries risk and may result in financial loss. All calculations should be independently verified and you should consult with FCA-authorised financial advisers before making any investment decisions.
Past performance does not guarantee future results. Tax implications vary by individual circumstances.
Deal
Properties like this can earn 2–3x BTL yields when converted to HMO, with retrofit costs around £10k/room. Sign in to see the full tier, yield projection, and cost breakdown.
Commercial properties like this can earn 30-50% higher yields when converted to residential under Class MA / Q / P / PA, with prior approval costing ~GBP 96/unit. Sign in to see the recommended route, yield uplift, and cost breakdown.
BRRR-suited properties can recycle 80-100% of investor capital on refi, leaving a high-yielding rental with most of the money out. Sign in to see the refurb cost stack, ARV projection, and refinance maths.
Detached + large garden = sub-division play. Pro tier unlocks the tier badge, plot size, uplift estimate, and regional land benchmark.
Short-lease flats trade at deep discount, but extending under the 1993 Act often costs far less than the discount. Pro tier unlocks the tier badge, premium breakdown, long-lease ARV and arbitrage maths.
See projected short-stay revenue vs a vanilla BTL for this property.
See real sub-let margins (HMO room rates & SA nightly rates) vs the landlord rent.
Area
Agent & docs

FAQ
About Burford Road, Fulbrook, OX18
Explore nearby