We've tightened what earns a Pursue. A home now needs a published valuation, a strategy that still makes money after real running costs and lender stress tests, and no listing problems that would stop a mortgage. You'll see fewer Pursues, and each one has been checked harder.
See how verdicts work5-bedroom detached house · TQ12 5DS
For saleListed 48 days
Opportunity summary
See Archie’s verdict, returns by strategy and what to check before viewing.
About
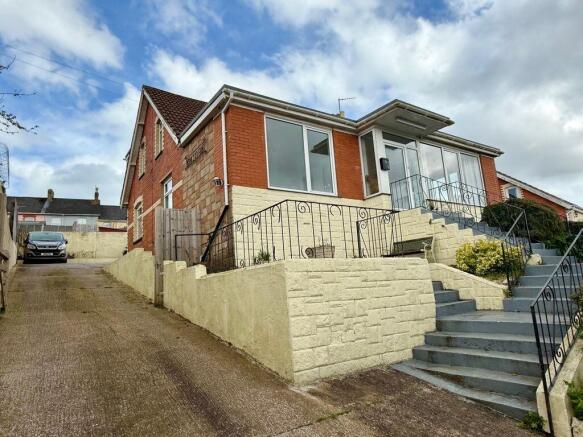
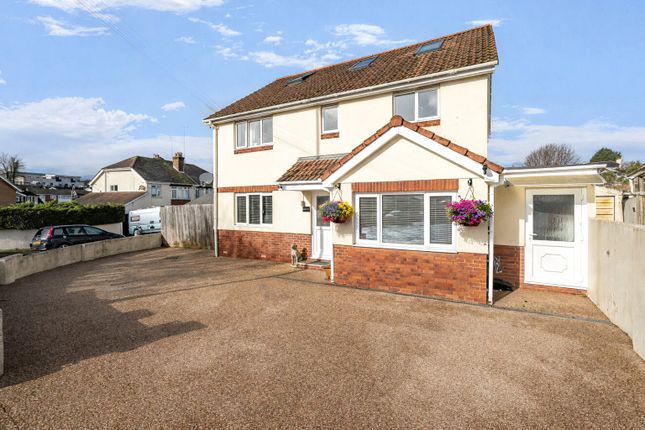
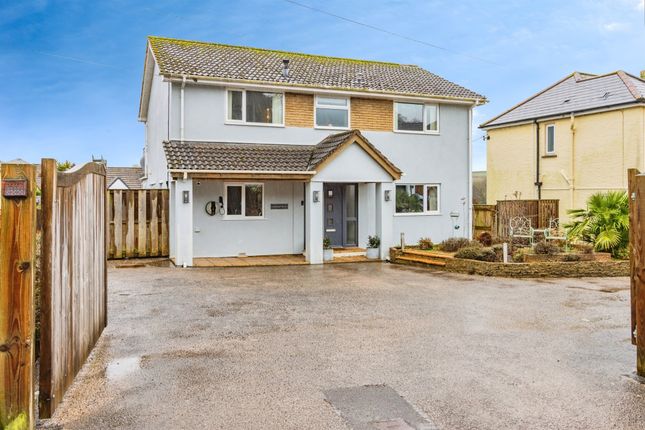
A charming Grade II Listed Devon Long House occupying a delightful position within the historic heart of Kingskerswell, offering beautifully presented accommodation, extensive gardens and grounds.
EPC Band: D. Situation The property occupies a peaceful position within the historic centre of Kingskerswell, a well-connected village situated between Newton Abbot and the Torbay coastline.
The village benefits from a range of amenities including a parish church, local shops, public houses and community facilities, all contributing to a strong sense of community.
The nearby market town of Newton Abbot provides a more comprehensive range of shopping, educational and recreational facilities together with a mainline railway station offering direct services to London Paddington.
The South Devon Expressway is readily accessible, providing convenient access to Exeter, the M5 motorway and Plymouth beyond.
The Torbay coast lies only a short distance away, offering a variety of beaches, coastal walks and leisure opportunities, while Dartmoor National Park is also within easy reach, providing excellent opportunities for walking, cycling and outdoor pursuits.
Description Pitt House is a charming Grade II Listed Devon Long House believed to date from the 16th Century.
Offering a tasteful balance of period charm and modern comfort, the property retains a wealth of original features whilst benefitting from sympathetic improvements throughout.
The accommodation extends across two storeys and provides excellent flexibility, including a ground floor bedroom suite suitable for multi-generational living or annex potential.
The beautifully landscaped gardens are a particular feature, extending to approximately 0.75 acres and creating a private and tranquil setting within the heart of the village.
Accommodation The accommodation is arranged over two storeys and immediately showcases the property's rich history and period character.
Original plank and muntin screens, exposed beams and impressive inglenook fireplaces are evident throughout the principal rooms. The entrance hall provides access to the two principal reception rooms.
The sitting room enjoys an attractive inglenook fireplace incorporating a bread oven and wood-burning stove, creating a welcoming focal point.
A second reception room offers further flexibility and provides an ideal space for formal entertaining, a family room or snug. The kitchen and dining room act as the social hub of the home.
Filled with natural light, this impressive space features a range of cream Shaker-style units complemented by granite worktops and integrated appliances, alongside an electric Aga cooker.
French doors provide direct access to the garden and terrace beyond, creating an excellent environment for both family life and entertaining.
Further ground floor accommodation includes a utility room, cloakroom and a substantial bedroom suite benefitting from its own external access and en suite facilities.
Given its position within the house, this space offers excellent flexibility for dependent relatives, guests or potential income generation, subject to the necessary consents.
On the first floor are four further bedrooms.
The principal suite enjoys a dressing area and en suite bathroom, while the remaining bedrooms are serviced by a family bathroom featuring underfloor heating.
A spacious landing provides additional flexibility and could accommodate a reading area or study space if required.
Outside The property is approached via a sweeping private driveway leading to extensive parking and a recently renovated double garage equipped with power, lighting and useful storage.
The gardens are a particular feature of Pitt House and have been thoughtfully landscaped to create a variety of attractive outdoor spaces.
Areas of manicured lawn are interspersed with mature trees, established planting and wildflower areas, providing colour and interest throughout the seasons.
A sun terrace adjoining the house offers an ideal space for outdoor seating and dining, while further seating areas have been carefully positioned throughout the grounds to make the most of the peaceful surroundings.
A raised deck provides additional entertaining space and enjoys an attractive outlook across the gardens.
A charming brook meanders through the grounds, enhancing the sense of tranquillity and contributing to the property's unique setting. In total, the grounds extend to approximately 0.75 acres.
Services All mains services are connected. Gas fired central heating. Ofcom advises that ultrafast broadband is available and mobile coverage via the major providers is likely.
Local Authority Teignbridge District Council, Forde House, Brunel Road, Newton Abbot, Devon, TQ12 4XX.
Tel: Email: Directions From Newton Abbot, proceed south on the A380 South Devon Expressway and take the exit signposted Kingskerswell.
Continue into the village centre and follow signs towards the historic church. The property can be found within the older part of the village, close to St Mary's Church.
What3Words: ///informer.graphics.tenses
Value & comps
No previous sales on record.
Returns
Set an offer; the calculator follows it.
We're still gathering serviced-accommodation data for this area.
Archie refurb estimate: a Pro feature
0.0% below asking
This is not financial or investment advice. Prop AI Deals is not authorised by the Financial Conduct Authority (FCA) to provide investment advice.
All investment calculators, property analyses, and AI-generated insights are for informational purposes only. Property investment carries risk and may result in financial loss. All calculations should be independently verified and you should consult with FCA-authorised financial advisers before making any investment decisions.
Past performance does not guarantee future results. Tax implications vary by individual circumstances.
Deal
Properties like this can earn 2–3x BTL yields when converted to HMO, with retrofit costs around £10k/room. Sign in to see the full tier, yield projection, and cost breakdown.
Commercial properties like this can earn 30-50% higher yields when converted to residential under Class MA / Q / P / PA, with prior approval costing ~GBP 96/unit. Sign in to see the recommended route, yield uplift, and cost breakdown.
BRRR-suited properties can recycle 80-100% of investor capital on refi, leaving a high-yielding rental with most of the money out. Sign in to see the refurb cost stack, ARV projection, and refinance maths.
Detached + large garden = sub-division play. Pro tier unlocks the tier badge, plot size, uplift estimate, and regional land benchmark.
Short-lease flats trade at deep discount, but extending under the 1993 Act often costs far less than the discount. Pro tier unlocks the tier badge, premium breakdown, long-lease ARV and arbitrage maths.
See projected short-stay revenue vs a vanilla BTL for this property.
See real sub-let margins (HMO room rates & SA nightly rates) vs the landlord rent.
Area
Agent & docs

FAQ
About Pitt House, 2 Church End Road, Newton Abbot
Explore nearby