We've tightened what earns a Pursue. A home now needs a published valuation, a strategy that still makes money after real running costs and lender stress tests, and no listing problems that would stop a mortgage. You'll see fewer Pursues, and each one has been checked harder.
See how verdicts work3-bedroom house · RH14 9YS
Sold STCListed 147 days
Opportunity summary
See Archie’s verdict, returns by strategy and what to check before viewing.
About
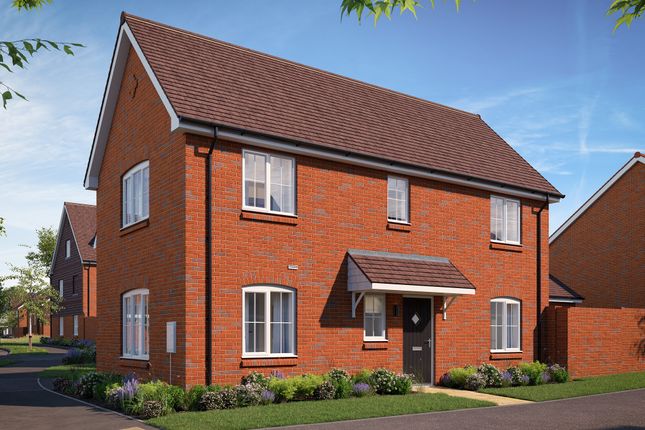
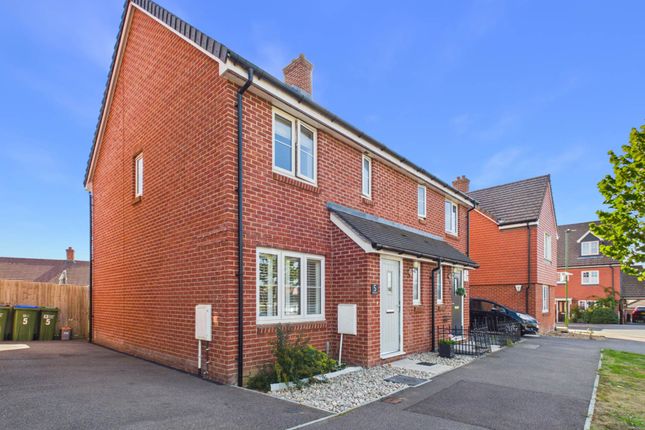
This modern and spacious three bedroom semi-detached house is positioned at the end of a quiet cul-de-sac, offering an enviable front aspect with uninterrupted views across open green space.
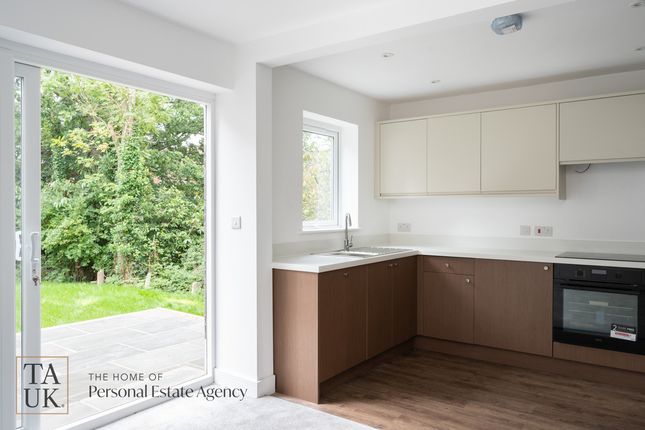
The property is thoughtfully designed for contemporary living, featuring a bright and generous reception room that benefits from striking bi-fold doors, seamlessly connecting the indoors to the rear garden.
The ground floor also includes a stylish cloakroom and upgraded kitchen. Upstairs you will find three well-proportioned bedrooms, including a principal suite with an en-suite shower room.
A sleek family bathroom serves the remaining bedrooms, ensuring comfort and convenience for the whole household.
The property benefits from approximately six years remaining on the NHBC warranty, providing peace of mind for years to come.
Additional features include ample storage solutions and the flexibility to create a home office within the private garden area.
With an EPC rating of B, the home is energy efficient, and is located within Council Tax Band E. Estate management fees are approximately £500 per annum.
The outside space is a particular highlight, with private side and rear gardens offering a tranquil retreat for relaxation or entertaining.
The gardens provide ample space for outdoor dining, children’s play, or for those seeking to establish a home office or additional storage.
To the front, the property enjoys a pleasant outlook over green space, enhancing the sense of openness and community.
Parking is well catered for, with a car barn providing parking for two vehicles, ensuring convenience and security.
This well-presented home combines modern living with excellent outside space in a sought-after location, making it a superb choice for families and professionals alike.
EPC Rating: B Location Garman Way is located in Billingshurst, close to the village centre, eight miles from Horsham and, for commuters, 15 miles from Crawley, 22 miles from Gatwick Airport and 47 miles from central London.
Local shopping is focused around Billingshurst village centre, which plays host to a number of independent stores, supermarkets, restaurants, and bars.
The market town of Horsham, around eight miles away, offers a greater selection of shops, while Guildford, 19 miles away, is home to several shopping centres including The Friary and White Lion Walk.
For families, there are several well-regarded schools nearby, including Billingshurst Primary School for younger children and The Weald Community School and Sixth Form for older students.
Further and higher education providers include Central Sussex College, which has a campus at Crawley 17 miles away and a training centre at Horsham, less than 20 minutes’ drive.
Major roads easily accessible from the property include the A272, the A24 and the A29. Billingshurst railway station lies half a mile away and can be reached in around 10 minutes on foot.
From there trains run to Bognor Regis, Horsham, Gatwick Airport, Clapham Junction and London Victoria. Garden Private side and rear gardens
Value & comps
No previous sales on record.
Returns
Set an offer; the calculator follows it.
We're still gathering serviced-accommodation data for this area.
Archie refurb estimate: a Pro feature
0.0% below asking
This is not financial or investment advice. Prop AI Deals is not authorised by the Financial Conduct Authority (FCA) to provide investment advice.
All investment calculators, property analyses, and AI-generated insights are for informational purposes only. Property investment carries risk and may result in financial loss. All calculations should be independently verified and you should consult with FCA-authorised financial advisers before making any investment decisions.
Past performance does not guarantee future results. Tax implications vary by individual circumstances.
Deal
Properties like this can earn 2–3x BTL yields when converted to HMO, with retrofit costs around £10k/room. Sign in to see the full tier, yield projection, and cost breakdown.
Commercial properties like this can earn 30-50% higher yields when converted to residential under Class MA / Q / P / PA, with prior approval costing ~GBP 96/unit. Sign in to see the recommended route, yield uplift, and cost breakdown.
BRRR-suited properties can recycle 80-100% of investor capital on refi, leaving a high-yielding rental with most of the money out. Sign in to see the refurb cost stack, ARV projection, and refinance maths.
Detached + large garden = sub-division play. Pro tier unlocks the tier badge, plot size, uplift estimate, and regional land benchmark.
Short-lease flats trade at deep discount, but extending under the 1993 Act often costs far less than the discount. Pro tier unlocks the tier badge, premium breakdown, long-lease ARV and arbitrage maths.
See projected short-stay revenue vs a vanilla BTL for this property.
See real sub-let margins (HMO room rates & SA nightly rates) vs the landlord rent.
Area
Agent & docs

FAQ
About 20 Garman Way, Billingshurst
Explore nearby