We've tightened what earns a Pursue. A home now needs a published valuation, a strategy that still makes money after real running costs and lender stress tests, and no listing problems that would stop a mortgage. You'll see fewer Pursues, and each one has been checked harder.
See how verdicts work4-bedroom detached house · CT10 1DJ
For saleListed 51 days
Opportunity summary
See Archie’s verdict, returns by strategy and what to check before viewing.
About
*** PRICE RANGE £700,000 - £750,000 *** There are houses that have simply been renovated, and then there are houses where you can immediately see that no expense has been spared in getting the details right.
The current owners have spent the last few years completely transforming this detached chalet-style home, investing a considerable amount of time and money into extending, remodelling and modernising it.
This hasn't been a case of simply making a property look good for sale, quality has clearly been at the forefront throughout, from the bespoke staircase and Crittall-style doors to the quartz-topped kitchen, underfloor heating and beautifully finished bathrooms.
There are renovations, and then there are renovations carried out to a genuinely high standard and I think the difference is immediately apparent here.
Although the photographs will show you the finish, this is one of those homes you really need to walk through to fully appreciate. There is almost a Mediterranean feel to parts of the property.
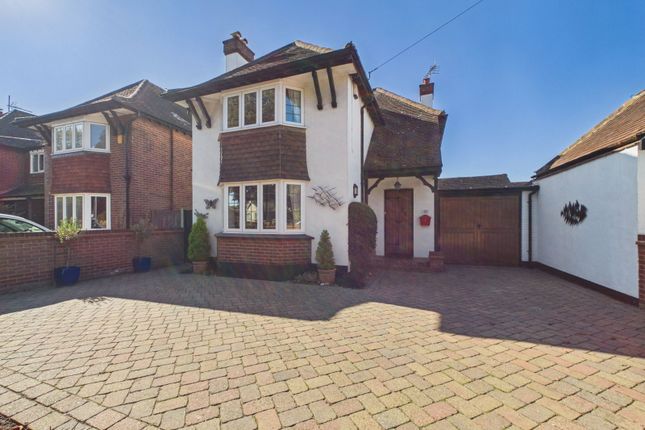
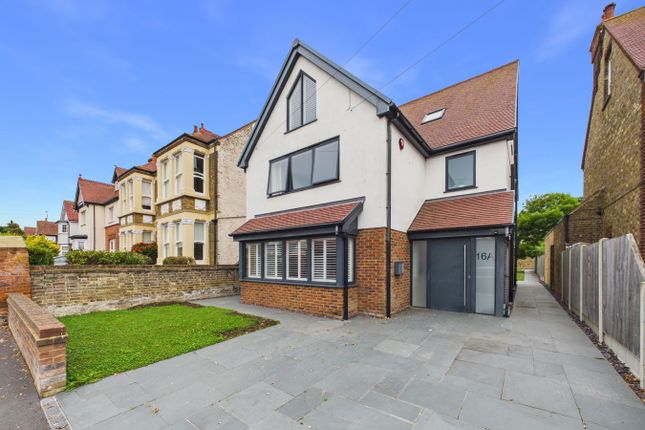
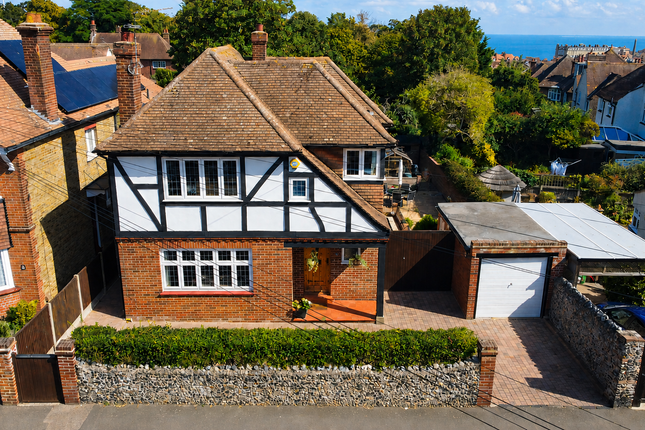
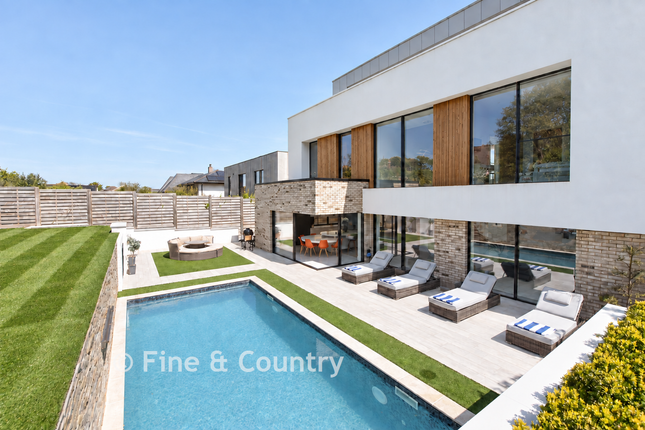
The crisp white exterior against the darker detailing, the beautiful window and door styles, bespoke staircase and herringbone-paved garden all work together incredibly well.
It feels considered, stylish and, most importantly, finished to a standard that should stand the test of time.
Step inside and you're greeted by a particularly spacious entrance hall, where the bespoke wooden staircase with metal detailing immediately gives you a taste of the quality that continues throughout the rest of the house.
The kitchen, dining and living area stretches across the rear of the property and has been designed as the real heart of the home.
It's a fabulous sociable space, whether you're cooking dinner, entertaining friends or simply spending time together as a family.
The contemporary fitted kitchen offers excellent storage, beautiful quartz worktops and a substantial breakfast bar with an integrated bin and built-in power points.
There is space for a range-style cooker and American-style fridge/freezer, while a separate utility room keeps the practical side of everyday life nicely tucked away.
Underfloor heating runs through the kitchen, living/dining area and hallway, while two sets of double-glazed doors open directly onto the rear garden.
Not only do they bring plenty of natural light into the room, but in the warmer months they allow the living space and garden to work brilliantly together.
There are two generous double bedrooms on the ground floor, with one offering the flexibility to work equally well as an additional reception room, snug or home office if four bedrooms aren't required.
One of the bedrooms also has direct access to the beautifully finished Jack & Jill shower room.
Head upstairs and you'll find another two impressive double bedrooms, both with their own en-suite shower rooms. One also enjoys French doors with a glazed Juliet-style balcony overlooking the rear.
So although this is a four-bedroom home, it doesn't dictate how you have to use the space and I think that's one of its biggest strengths.
It could work brilliantly for a family, those looking for bedrooms on both floors, anyone working from home or simply buyers who want a home that can adapt as their needs change.
And the attention to detail certainly doesn't stop when you step outside.
The rear garden has been designed to be fully enclosed, attractive and wonderfully low maintenance, with beautiful herringbone-style paving, raised flower beds and a stylish pergola creating a lovely focal point for summer dining, relaxing and entertaining.
There is also gated side access, outside lighting and power. Then, tucked away at the end of the garden, is another fantastic surprise.
The substantial 19'2" garden room has been fitted with its own shower room/WC, together with power, lighting and heating.
It's an incredibly versatile additional space that could make a fantastic home office, gym, studio, hobby room or simply somewhere separate from the main house to relax and entertain.
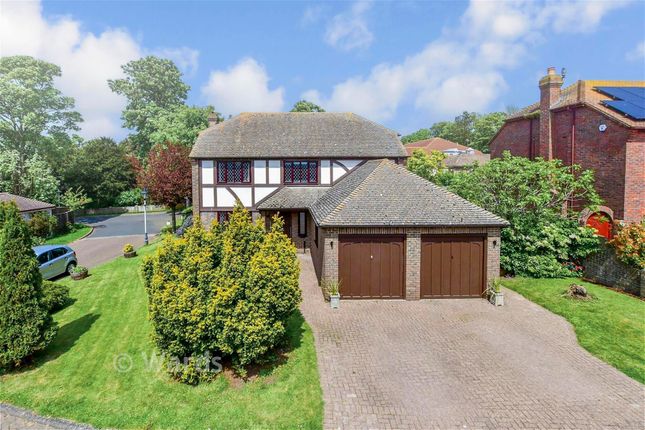
To the front, a resin driveway provides off-road parking for two cars. And then there is the location.
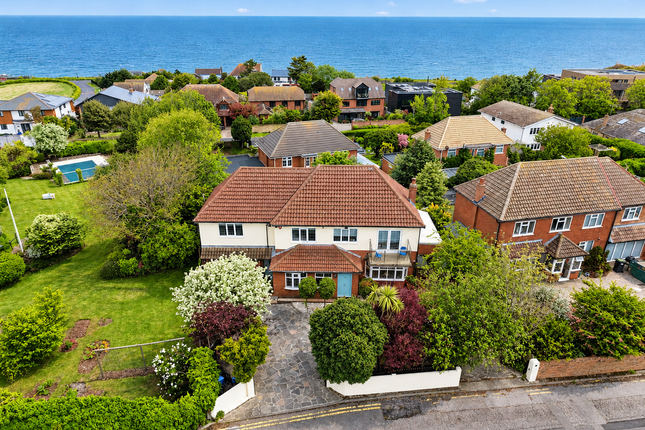
The property is situated within the prestigious Chessboard area of Broadstairs, so called because many of the surrounding roads take their names from pieces on a chessboard.
But more importantly, you're just a couple of roads back from the sea, with the beach, Broadstairs town centre and its fantastic selection of independent shops, cafés, restaurants and entertainment all within around a ten-minute walk.
Families are particularly well catered for too, with two well-regarded secondary schools within approximately a 10–15 minute walk, including a grammar school. Four double bedrooms. Three shower rooms.
Fabulous open-plan living. A substantial garden room. Parking for two cars. The sea, beach and Broadstairs within walking distance. And, even better, it's being offered with NO FORWARD CHAIN.
Entrance Hall 1.69sqm x 6.05sqm Bedroom One/Reception Room 3.11sqm x 3.58sqm Bedroom Two 3.05sqm x 4.41sqm Jack & Jill Shower Room 1.56sqm x 3.12sqm Open Plan Kitchen/Dining/Living Room 5.2sqm x 7.92sqm Landing Bedroom Three 3.81sqm x 4.95sqm En-Suite Shower Room Bedroom Four 3.62sqm x 4.94sqm En-Suite Shower Room Rear Garden GARDEN ROOM 3.85sqm x 5.83sqm DRIVEWAY
Value & comps
No previous sales on record.
Returns
Set an offer; the calculator follows it.
We're still gathering serviced-accommodation data for this area.
Archie refurb estimate: a Pro feature
0.0% below asking
This is not financial or investment advice. Prop AI Deals is not authorised by the Financial Conduct Authority (FCA) to provide investment advice.
All investment calculators, property analyses, and AI-generated insights are for informational purposes only. Property investment carries risk and may result in financial loss. All calculations should be independently verified and you should consult with FCA-authorised financial advisers before making any investment decisions.
Past performance does not guarantee future results. Tax implications vary by individual circumstances.
Deal
Properties like this can earn 2–3x BTL yields when converted to HMO, with retrofit costs around £10k/room. Sign in to see the full tier, yield projection, and cost breakdown.
Commercial properties like this can earn 30-50% higher yields when converted to residential under Class MA / Q / P / PA, with prior approval costing ~GBP 96/unit. Sign in to see the recommended route, yield uplift, and cost breakdown.
BRRR-suited properties can recycle 80-100% of investor capital on refi, leaving a high-yielding rental with most of the money out. Sign in to see the refurb cost stack, ARV projection, and refinance maths.
Detached + large garden = sub-division play. Pro tier unlocks the tier badge, plot size, uplift estimate, and regional land benchmark.
Short-lease flats trade at deep discount, but extending under the 1993 Act often costs far less than the discount. Pro tier unlocks the tier badge, premium breakdown, long-lease ARV and arbitrage maths.
See projected short-stay revenue vs a vanilla BTL for this property.
See real sub-let margins (HMO room rates & SA nightly rates) vs the landlord rent.
Area
Agent & docs

FAQ
About Kings Avenue, Broadstairs, Kent
Explore nearby