4-bedroom detached house · PR8 6UX
Listing removedListed 209 days
Opportunity summary
See Archie’s verdict, returns by strategy and what to check before viewing.
About
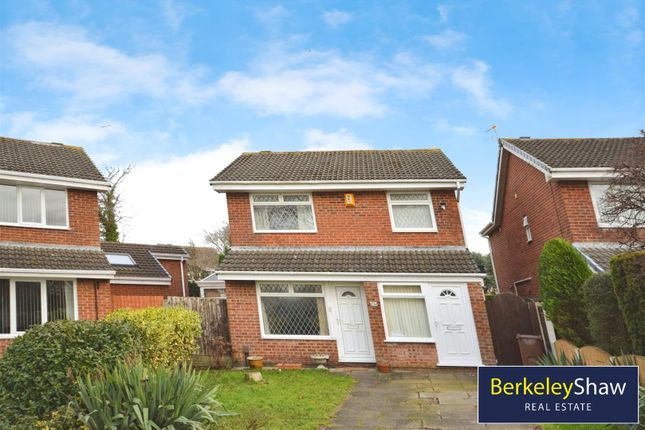
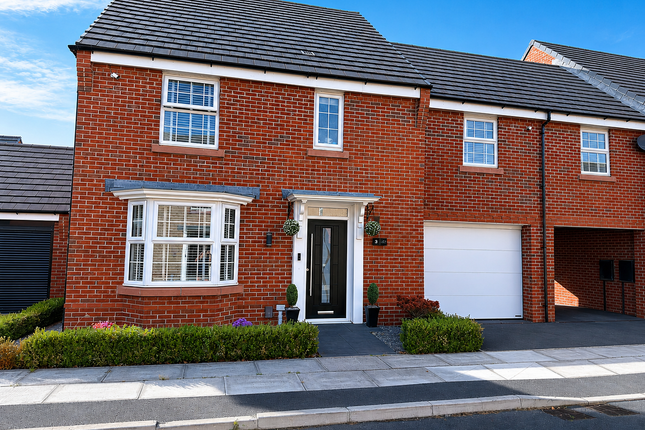
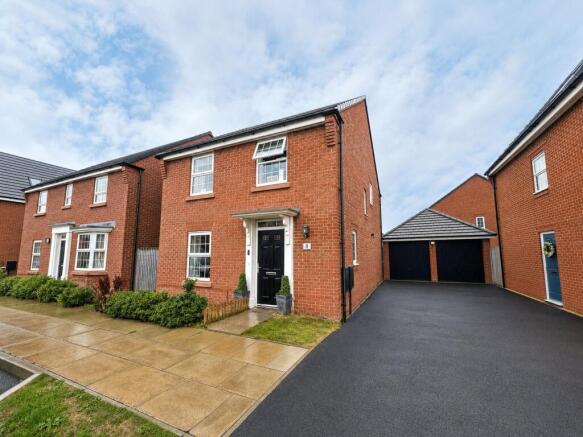
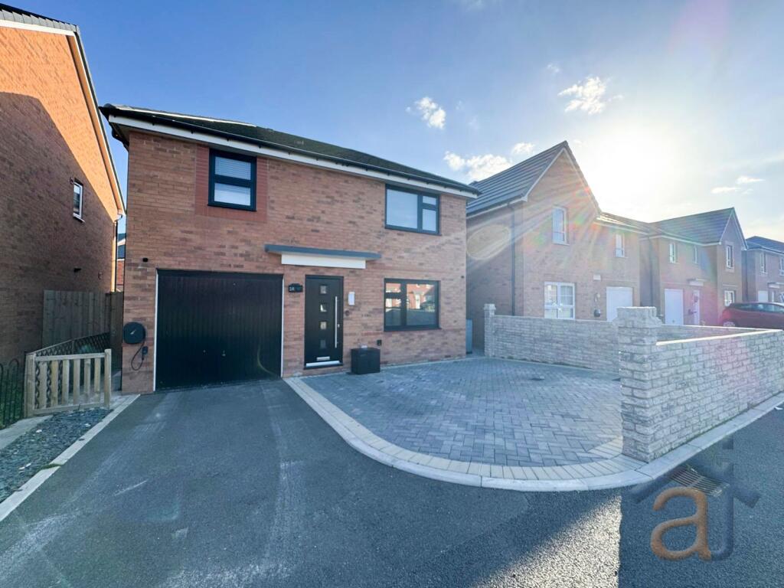
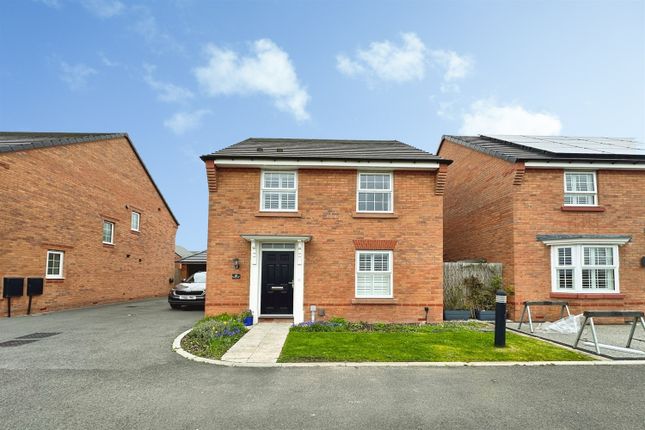
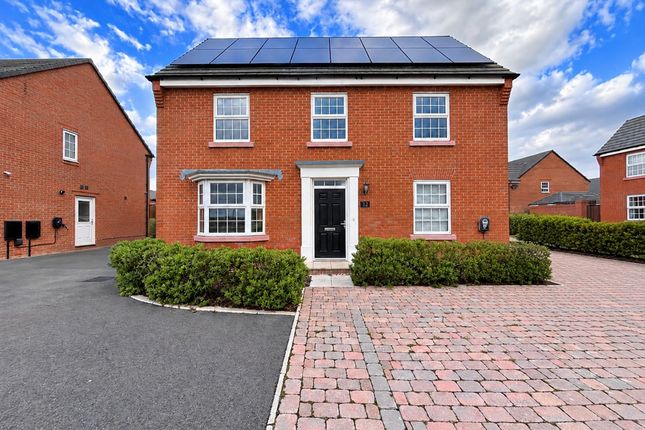
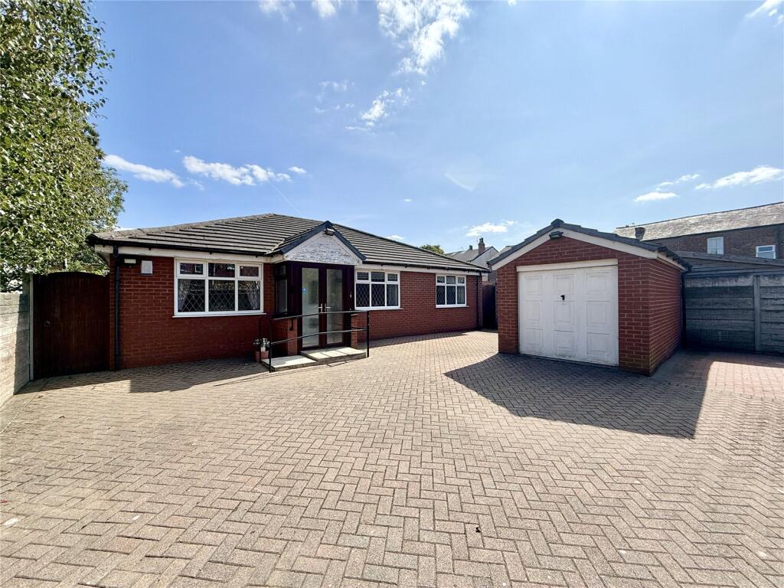
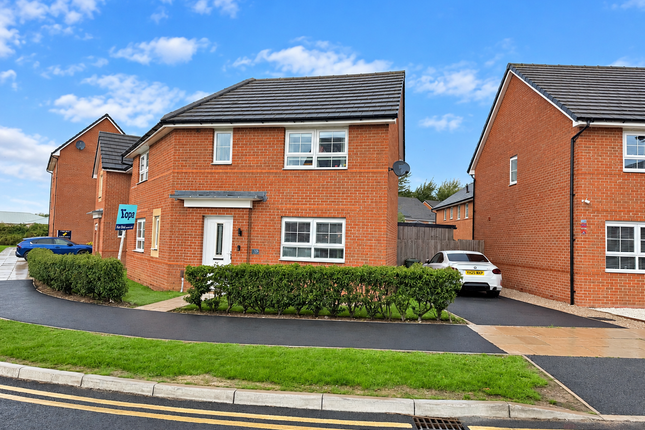
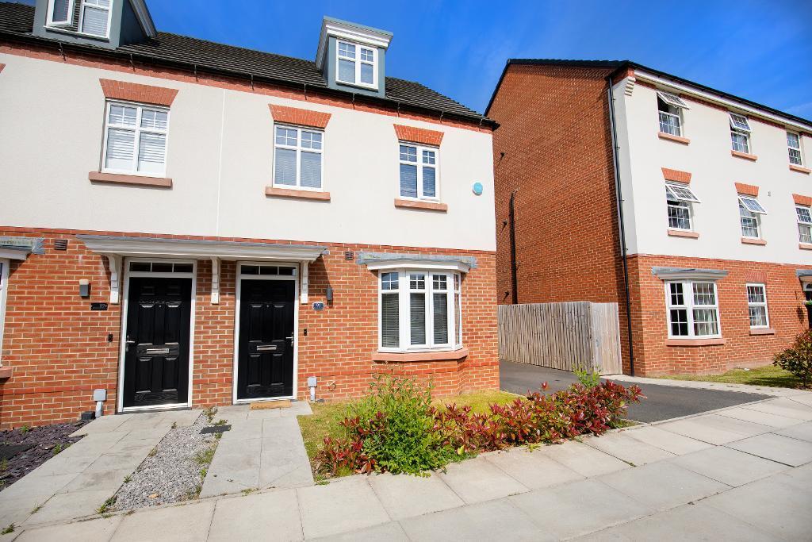
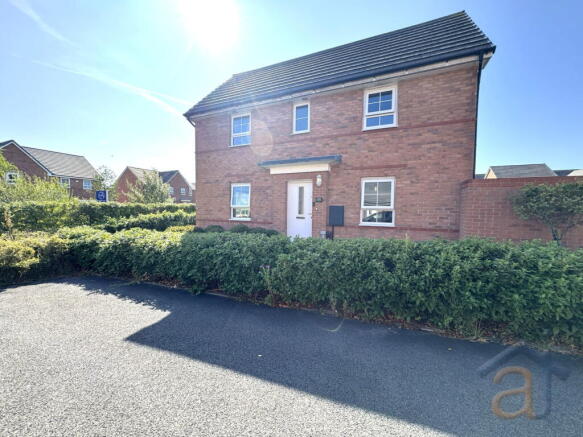
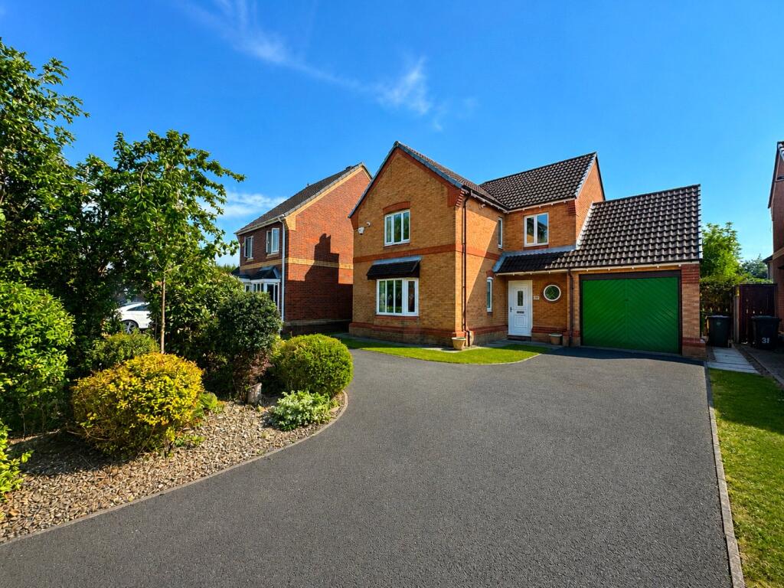
Churcher Estates are proud to present this exceptional four-bedroom detached family home, perfectly positioned in the popular seaside town of Southport.
This stunning property offers the perfect balance of modern family living and coastal charm.
Nestled in a desirable residential area, the home is within easy reach of Southport's award-winning beaches, vibrant town centre, and a range of excellent schools and local amenities.
Known for its picturesque coastline, bustling promenade, and beautiful parks, Southport provides the ideal setting for families seeking both tranquillity and convenience.
This impressive home has been finished to a high standard throughout, offering bright, spacious interiors and a thoughtfully designed layout to suit modern living.
From the moment you step through the front door, a sense of warmth and elegance welcomes you.
The light-filled hallway is complemented by wood-effect flooring and neutral décor, with a staircase rising gracefully to the first floor and a convenient WC tucked neatly to the side.
The hallway flows effortlessly into the heart of the home - a superb open-plan kitchen and dining area that perfectly balances style and practicality, ideal for entertaining family and friends.
The kitchen is fitted with sleek, high-gloss units complemented by wood-effect worktops and integrated appliances including a double oven, gas hob, and extractor hood.
With ample preparation space and storage, it's the perfect environment for family cooking or hosting.
The adjoining dining area offers plenty of room for a large dining table and seating area, illuminated by a charming bay window that fills the space with natural light while offering views over the front garden.
A separate utility room leads directly from the hallway, providing additional work surfaces, plumbing for laundry appliances, and internal access to the garage - an excellent practical feature for busy family life.
To the rear of the home, the spacious lounge offers a calm and inviting setting, decorated in soft neutral tones and enhanced by large windows and French doors that open directly onto the rear patio.
This elegant yet comfortable room is designed with family relaxation in mind, offering ample space for multiple seating areas and creating the perfect spot for cosy movie nights or gatherings with friends.
The natural light streaming through the French doors enhances the airy feel of the space, while the view out to the garden adds a beautiful backdrop, making this room ideal for both everyday living and entertaining.
Upstairs, the bright landing leads to four well-proportioned bedrooms.
The main bedroom is a standout feature - a spacious and beautifully presented retreat offering a peaceful atmosphere and plenty of room for freestanding furniture.
This room benefits from a stylish en-suite shower room, complete with contemporary fittings and tiling, creating the perfect private sanctuary.
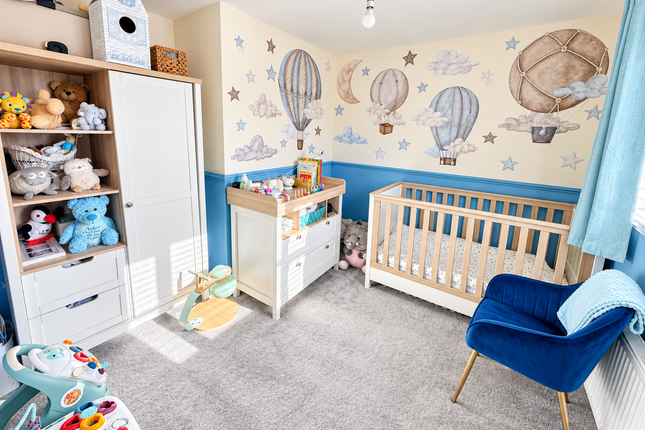
The remaining bedrooms are all tastefully decorated in neutral tones, ideal for children, guests, or use as a home office.
One bedroom, positioned above the garage, enjoys sloped ceilings and a skylight, making it a versatile and characterful space - ideal for a gym, studio, or quiet workspace.
The family bathroom is finished to a high standard, featuring elegant wall and floor tiling, a modern bathtub, a separate glass-enclosed shower, WC, and a sleek wash basin.
Designed with both practicality and comfort in mind, it provides a bright and fresh space for the whole family. Externally, this home truly shines.
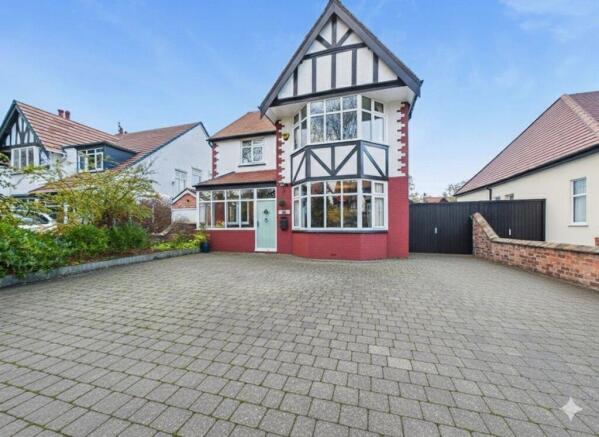
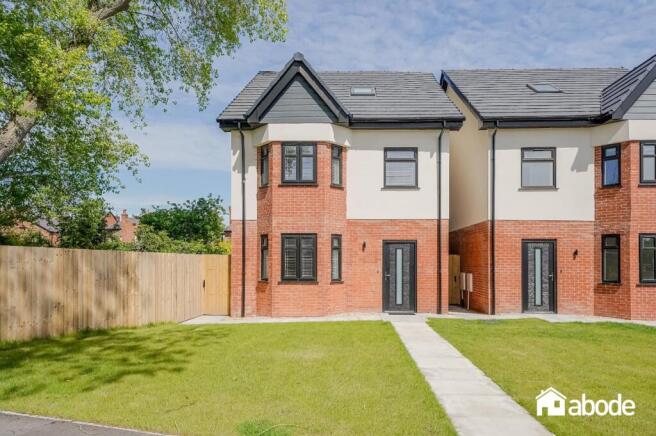
The front is neatly landscaped with a manicured lawn, established shrubs, and a private driveway leading to the integral garage.
To the rear, the beautifully maintained garden offers a wonderful outdoor retreat - a large, level lawn bordered by vibrant planting and enclosed by fencing for privacy and security.
The paved patio area is perfect for family barbecues, summer gatherings, or simply relaxing in the sun, while the expansive lawn provides plenty of space for children to play and families to enjoy the outdoors together.
It's a garden designed for both entertaining and everyday family life.
This impressive home perfectly combines contemporary style with family practicality, offering generous living spaces and a thoughtful layout designed for modern life.
Every room is beautifully presented, creating a warm and welcoming atmosphere throughout.
With its landscaped garden, open-plan living, and peaceful yet convenient location close to Southport's shops, schools, parks, and coastal attractions, this home is truly ready to move straight into and enjoy.
A wonderful opportunity for any family seeking space, comfort, and modern seaside living. Viewings available on request COUNCIL TAX BAND E FREEHOLD EPC Rating: B
Value & comps
No previous sales on record.
Returns
Set an offer; the calculator follows it.
We're still gathering serviced-accommodation data for this area.
Archie refurb estimate: a Pro feature
0.0% below asking
This is not financial or investment advice. Prop AI Deals is not authorised by the Financial Conduct Authority (FCA) to provide investment advice.
All investment calculators, property analyses, and AI-generated insights are for informational purposes only. Property investment carries risk and may result in financial loss. All calculations should be independently verified and you should consult with FCA-authorised financial advisers before making any investment decisions.
Past performance does not guarantee future results. Tax implications vary by individual circumstances.
Deal
Properties like this can earn 2–3x BTL yields when converted to HMO, with retrofit costs around £10k/room. Sign in to see the full tier, yield projection, and cost breakdown.
Commercial properties like this can earn 30-50% higher yields when converted to residential under Class MA / Q / P / PA, with prior approval costing ~GBP 96/unit. Sign in to see the recommended route, yield uplift, and cost breakdown.
BRRR-suited properties can recycle 80-100% of investor capital on refi, leaving a high-yielding rental with most of the money out. Sign in to see the refurb cost stack, ARV projection, and refinance maths.
Detached + large garden = sub-division play. Pro tier unlocks the tier badge, plot size, uplift estimate, and regional land benchmark.
Short-lease flats trade at deep discount, but extending under the 1993 Act often costs far less than the discount. Pro tier unlocks the tier badge, premium breakdown, long-lease ARV and arbitrage maths.
See projected short-stay revenue vs a vanilla BTL for this property.
See real sub-let margins (HMO room rates & SA nightly rates) vs the landlord rent.
Area
Agent & docs
FAQ
About Blowick Moss Lane, Southport, PR8
Explore nearby