We've tightened what earns a Pursue. A home now needs a published valuation, a strategy that still makes money after real running costs and lender stress tests, and no listing problems that would stop a mortgage. You'll see fewer Pursues, and each one has been checked harder.
See how verdicts work2-bedroom house · HP18 0RA
For saleListed 64 days
Opportunity summary
See Archie’s verdict, returns by strategy and what to check before viewing.
About
studio1000 | refined sales. seamless journeys.
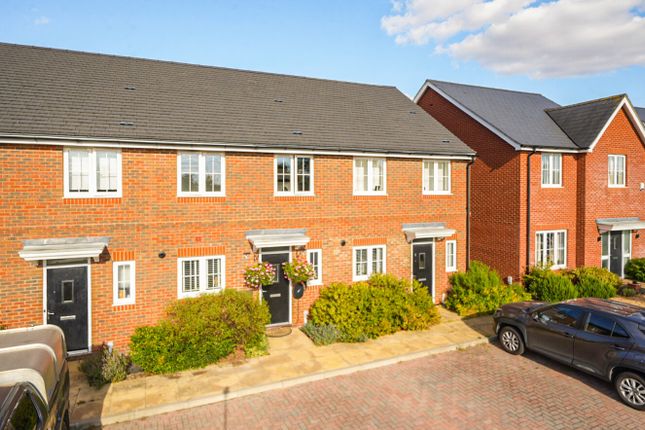
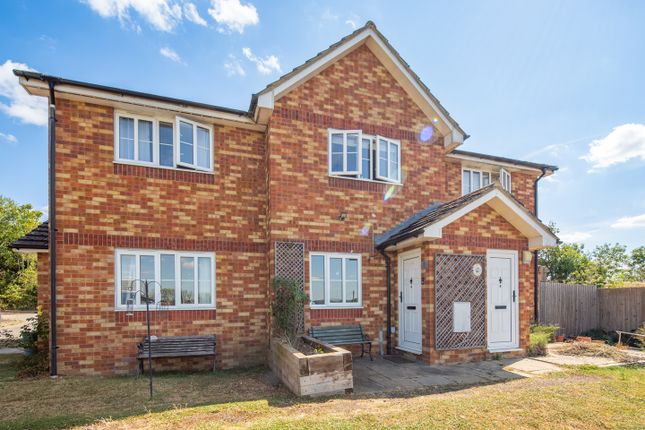
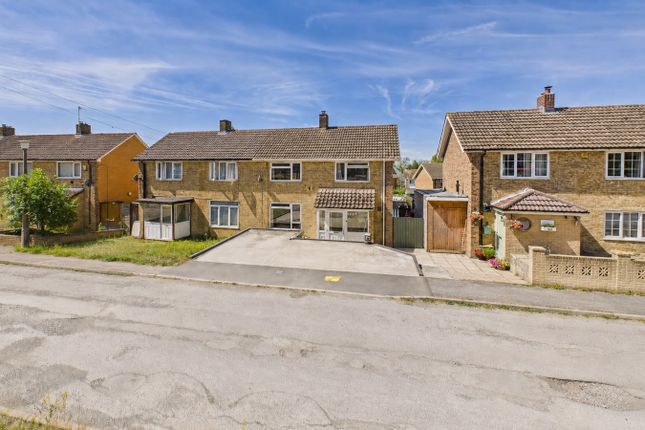
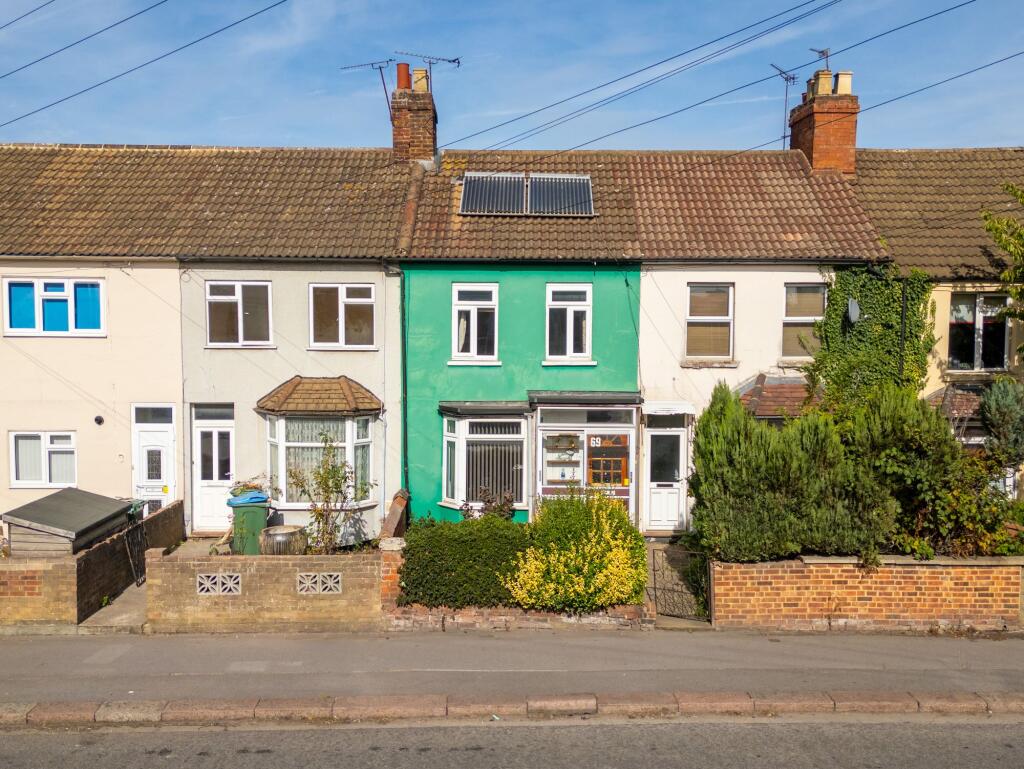
THE OLD COTTAGE Bicester Road, Kingswood, Buckinghamshire, HP18 0RA Two Bedroom Semi-Detached Cottage, c.1900, with Garden Annexe Guide Price £295,000 764 sq ft / 71 sq m — plus a 138 sq ft / 13 sq m garden annexe Freehold | Council Tax Band C | EPC Rating E A rare combination at this guide price: genuine period character, retained in full, paired with the comfort and running costs of a modern home.
Dating from around 1900, this semi-detached cottage sets exposed beams and a wood-burning stove against underfloor heating and a fully self-contained garden annexe — a specification more commonly seen well above this bracket.
KEY FEATURES • Semi-detached period cottage, circa 1900, with exposed beams throughout • Large living area centred on a wood-burning stove • Underfloor heating • Self-contained garden annexe with its own side entrance — ideal as a home office or workshop • Private rear garden with separate, independent access • Off-street parking for two vehicles • Kingswood village setting, on the A41 corridor within easy reach of Bicester Village ROOM BY ROOM • Entrance Hallway Opens directly into the ground floor accommodation.
• Kitchen — 2.35m x 2.76m (7'9" x 9'1") Fitted with shaker-style cabinetry, wood-effect worktops, and a full run of integrated appliances beneath the original beamed ceiling.
• Lounge / Diner — 4.93m x 3.81m (16'2" x 12'6") The principal living space, centred on the wood-burning stove beneath exposed beams, with stairs to the first floor and doors out to the garden.
• Main Bedroom — 2.86m x 3.95m (9'5" x 13'0") • Bedroom 2 — 2.41m x 3.13m (7'11" x 10'3") • Bathroom — 2.00m x 1.69m (6'7" x 5'7") • Garden Annexe — 5.85m x 2.19m (19'2" x 7'2") Self-contained with its own side entrance - see The Annexe & Garden, below.
THE ANNEXE & GARDEN The garden annexe is self-contained with its own side entrance, keeping it fully separate from the main house — a genuine option for a home office, studio, or workshop without disrupting day-to-day family life.
It sits within a private rear garden that has its own independent access, with space for both entertaining and further landscaping.
This combination of village setting and fast London links may also appeal to a buyer considering the property for short-let use or as a small home-based office, subject to obtaining any necessary planning permission and lender/insurer consent.
EPC Rating E (assessed 2020, valid to 2030).
Heating improvements are believed to have been made since the assessment but not yet re-certified — worth a fresh EPC assessment at some point, as it may improve the rating, though not required before listing.
Viewings are by pre-qualified appointment through Studio 1000. EPC Rating: E Main Bedroom 2.86m x 3.95m Accessed via the landing, with further storage and access to the loft.
Double-aspect and bright, with fitted wardrobes either side of the window facing the entrance, space for a double bed with a TV unit opposite, and restricted head height on both sides in keeping with the cottage's age.
Bedroom 2 2.41m x 3.13m Ample storage built under the eaves, plus the airing cupboard housing the hot water tank and pressure pump.
Bathroom 2.0m x 1.69m Fitted with a bath with shower over, WC, and wash basin, with a window providing ventilation.
Kitchen 2.35m x 2.76m Fitted with shaker-style cabinetry, wood-effect worktops, and a full run of integrated appliances beneath the original beamed ceiling.
Accessed from the entrance hallway - opens directly to the rear garden. Wooden internal doors are fitted throughout the cottage.
Lounge 3.81m x 4.93m Lounge / Diner - The main living space, centred on the wood-burning stove beneath exposed beams, with stairs to the first floor and doors out to the garden.
The ground floor level benefits of underfloor heating.
Garden Annex The garden annexe is self-contained with its own side entrance, keeping it fully separate from the main house - a genuine option for a home office, studio, or workshop without disrupting day-to-day family life.
It sits within a private rear garden that has its own independent access, with space for both entertaining and further landscaping.
Garden Large Garden with Garden Annexe/Outbuilding at the Rear Front Garden Wide Parking Space - Suitable for Two Cars. Easy Access from A41.
Parking - Allocated parking Dedicated off-street parking, suitable for two cars - side shed and wood storage; gate leading to the garden and rear annexe.
Disclaimer Studio 1000 Ltd is a member of the Property Redress Scheme (PRS: PRS 056233) and registered with the Information Commissioner's Office (ICO: ZC039422).
We are registered with HMRC for Anti-Money Laundering supervision and are a Propertymark member agency. Company No. 16803117. Registered Office: 20 Wenlock Road, London, N1 7GU.
All property details are provided in good faith and do not constitute a contract or warranty. Measurements are approximate. Photographs may not represent the current state of the property.
Prospective purchasers should satisfy themselves by inspection or otherwise.
Value & comps
No previous sales on record.
Returns
Set an offer; the calculator follows it.
We're still gathering serviced-accommodation data for this area.
Archie refurb estimate: a Pro feature
0.0% below asking
This is not financial or investment advice. Prop AI Deals is not authorised by the Financial Conduct Authority (FCA) to provide investment advice.
All investment calculators, property analyses, and AI-generated insights are for informational purposes only. Property investment carries risk and may result in financial loss. All calculations should be independently verified and you should consult with FCA-authorised financial advisers before making any investment decisions.
Past performance does not guarantee future results. Tax implications vary by individual circumstances.
Deal
Properties like this can earn 2–3x BTL yields when converted to HMO, with retrofit costs around £10k/room. Sign in to see the full tier, yield projection, and cost breakdown.
Commercial properties like this can earn 30-50% higher yields when converted to residential under Class MA / Q / P / PA, with prior approval costing ~GBP 96/unit. Sign in to see the recommended route, yield uplift, and cost breakdown.
BRRR-suited properties can recycle 80-100% of investor capital on refi, leaving a high-yielding rental with most of the money out. Sign in to see the refurb cost stack, ARV projection, and refinance maths.
Detached + large garden = sub-division play. Pro tier unlocks the tier badge, plot size, uplift estimate, and regional land benchmark.
Short-lease flats trade at deep discount, but extending under the 1993 Act often costs far less than the discount. Pro tier unlocks the tier badge, premium breakdown, long-lease ARV and arbitrage maths.
See projected short-stay revenue vs a vanilla BTL for this property.
See real sub-let margins (HMO room rates & SA nightly rates) vs the landlord rent.
Area
Agent & docs

FAQ
About Bicester Road, Kingswood, HP18
Explore nearby