We've tightened what earns a Pursue. A home now needs a published valuation, a strategy that still makes money after real running costs and lender stress tests, and no listing problems that would stop a mortgage. You'll see fewer Pursues, and each one has been checked harder.
See how verdicts work4-bedroom house · SN16 0AX
Listing removedListed 219 days
Opportunity summary
See Archie’s verdict, returns by strategy and what to check before viewing.
About
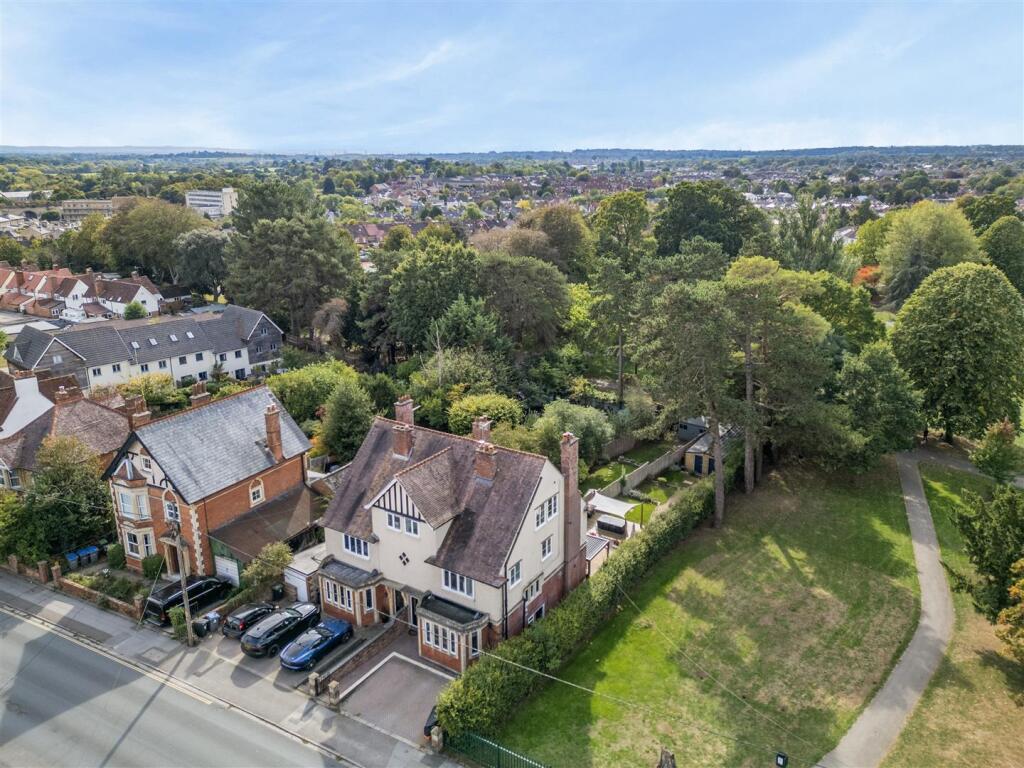
A substantial Victorian home (2088 sq ft) in a convenient location towards the western edge of the town, with off-road parking for two cars. 4 bedrooms, 2 bath/shower rooms.
Large hall/study area, sitting room, large kitchen/dining room, cellar/utility room. West facing rear garden.
CHAIN FREE The Property - This Victorian property, a former nursing home, was divided into 3 substantial town houses in 2001.
This central section benefits from the original front door and the spacious reception hall, that is easily capable of providing a study area if required.
Period features include lovely high ceilings 3.26m (10'8") and an attractive fireplace in the sitting room.
The west facing rear garden has rear access from Bristol Street and a large summerhouse/shed.
Planning permission exists for a single storey extension off the kitchen/dining room, Wilshire Council ref PL/2021/09298.
The Accommodation - The wide front door leads into a lobby with coat hooks, shelving and a bench seat. Double doors continue to the large reception hall with the original ornate staircase.
There is a cloakroom off, plus a deep walk-in storage cupboard with extensive shelving and further coat hooks.
On the right, the nicely proportioned sitting room has two tall windows to the front, a fireplace with a gas log burner, and book shelves either side.
The kitchen/dining room has a good range of units including the integrated fridge and freezer plus an Everhot range cooker with extractor over. There is space for a dishwasher and a larder cupboard.
The dining area is flooded with natural light by a lantern window, and there are double doors onto a paved terrace.
Off the hall, a door and steps lead down to the cellar/utility room with ample cupboards and space for numerous white goods.
Off the half landing is a good sized bedroom with panelling and two windows overlooking the rear garden.
On the main landing there are two conservation roof lights, built-in shelving, a shelved storage cupboard and the airing cupboard housing the pressurised hot water cylinder.
The main bedroom has one wall of fitted wardrobes and an en suite shower with built-in cupboards.
There are two further bedrooms with built-in storage, the one at the rear having 'jack-and-jill' access to the family bathroom, which has a shower over the bath, and a half-height door to useful attic storage.
Outside - At the front is a two car private car parking bay and space for bin storage.
At the rear, from the paved terrace, steps lead up to a lawned garden flanked on either side by mature trees and shrubs, including several apple trees.
At the far end, through a trellis arch, there is a large summerhouse/shed with shelving, a work bench, power and light.
Adjacent there is a ramp leading to a gate providing rear access from Bristol Street. There is extermal lighting, power point and a tap. General - All mains connected.
The gas boiler in the family bathroom supplies central heating and hot water. Council Tax band F - £3,802.11 payable for 2026/27. EPC rating: band D - 63.
Location - Malmesbury lies close to the border of Wiltshire and Gloucestershire, 14 miles south of Cirencester and 10 miles north of Chippenham, with Swindon 16 miles to the east and Bath 24 miles to the west.
It has a good selection of shops including a Waitrose supermarket, a regular farmers' market, a library, museum, leisure centre with pool, two primary schools and an Ofsted rated Outstanding secondary school.
It is also home to the UK headquarters of Dyson, who employ over 3000 people.
J17 of the M4, 5 miles south, provides access to the area's major employment centres and there are trains to Paddington in just over an hour from Chippenham, Kemble and Swindon.
Directions To Sn16 0Ax - Proceed up the High Street and bear left at the Market Cross. Continue past the Abbey to the Triangle, and here turn left onto Bristol Street.
Continue past the Foxley Road turning on your left, and the Gastons Road turing on your right.
The entrance to the property is a short distance on your left, with a No 74 plaque on the right hand pillar of the entrance.
Value & comps
No previous sales on record.
Returns
Set an offer; the calculator follows it.
We're still gathering serviced-accommodation data for this area.
Archie refurb estimate: a Pro feature
0.0% below asking
This is not financial or investment advice. Prop AI Deals is not authorised by the Financial Conduct Authority (FCA) to provide investment advice.
All investment calculators, property analyses, and AI-generated insights are for informational purposes only. Property investment carries risk and may result in financial loss. All calculations should be independently verified and you should consult with FCA-authorised financial advisers before making any investment decisions.
Past performance does not guarantee future results. Tax implications vary by individual circumstances.
Deal
Properties like this can earn 2–3x BTL yields when converted to HMO, with retrofit costs around £10k/room. Sign in to see the full tier, yield projection, and cost breakdown.
Commercial properties like this can earn 30-50% higher yields when converted to residential under Class MA / Q / P / PA, with prior approval costing ~GBP 96/unit. Sign in to see the recommended route, yield uplift, and cost breakdown.
BRRR-suited properties can recycle 80-100% of investor capital on refi, leaving a high-yielding rental with most of the money out. Sign in to see the refurb cost stack, ARV projection, and refinance maths.
Detached + large garden = sub-division play. Pro tier unlocks the tier badge, plot size, uplift estimate, and regional land benchmark.
Short-lease flats trade at deep discount, but extending under the 1993 Act often costs far less than the discount. Pro tier unlocks the tier badge, premium breakdown, long-lease ARV and arbitrage maths.
See projected short-stay revenue vs a vanilla BTL for this property.
See real sub-let margins (HMO room rates & SA nightly rates) vs the landlord rent.
Area
Agent & docs

FAQ
About Westhill House, Malmesbury
Explore nearby