We've tightened what earns a Pursue. A home now needs a published valuation, a strategy that still makes money after real running costs and lender stress tests, and no listing problems that would stop a mortgage. You'll see fewer Pursues, and each one has been checked harder.
See how verdicts work3-bedroom house · IP9 1FF
Listing removedListed 154 days
Opportunity summary
See Archie’s verdict, returns by strategy and what to check before viewing.
About
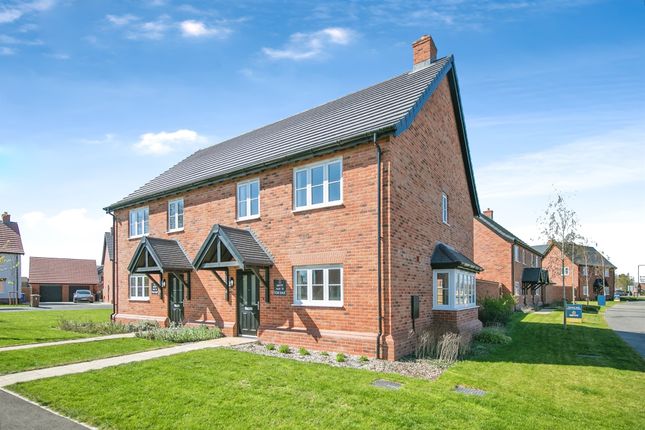
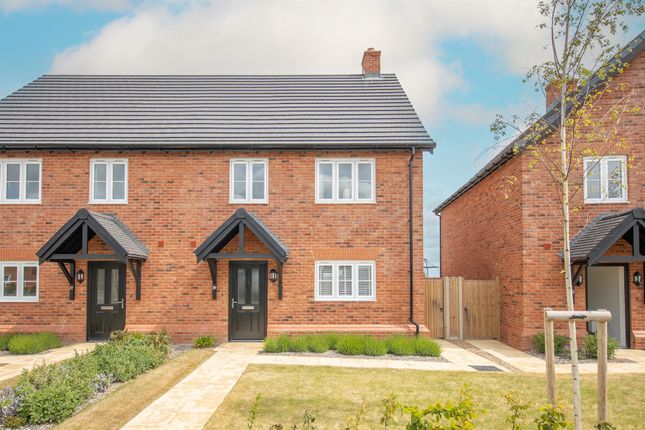
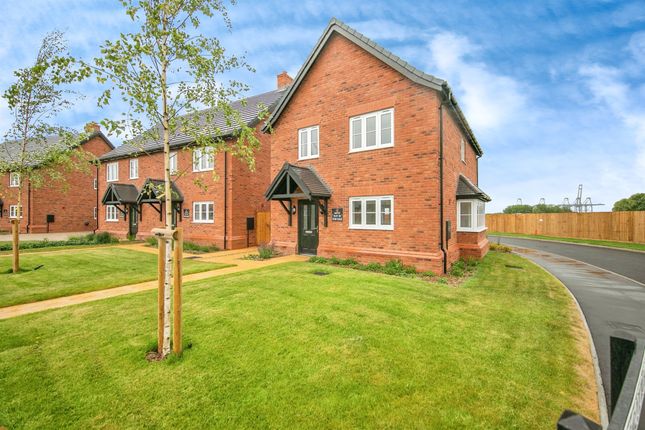
Summary The Luttrell is beautifully designed for everyday life, benefiting from an open-plan living area and shaker style kitchen that's perfect for entertaining friends and family.
Upstairs you will find three good size bedrooms, the family bathroom, and an en-suite with a walk-in shower.
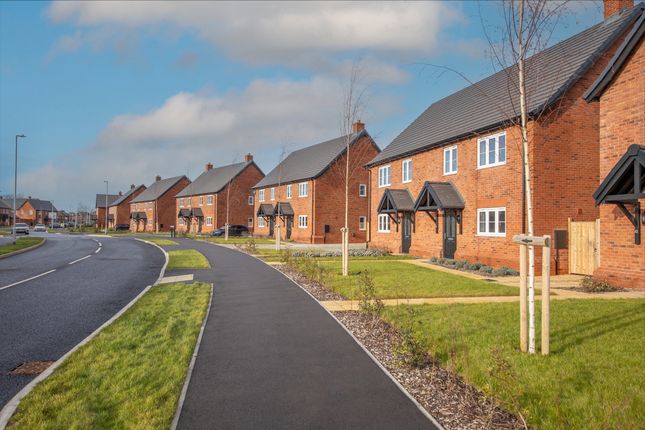
Description Barrelmans Point is a unique development of newly built homes, situated on the Shotley Peninsula which is located where the River Stour and the River Orwell meet.
If you appreciate the great outdoors and enjoy connecting with nature the local area offers a variety of coastal trails where you can enjoy the stunning views which evolve through the seasons, a network of walking and cycle routes weave through the countryside connecting to the neighbouring villages of Chelmondiston and Holbrook.
Shotley has an attractive Marina and a strong sailing community.
The site offers an impressive collection of nearly 300 carefully designed homes with the parade ground being at the heart of the development offering a variety of amenities which will be located in the reanimated Nelsons Hall, these will include a convenience store, cafe, gym, library, private screening room and co-working space currently proposed.
The parade ground will also be home to the iconic Grade II ceremonial mast.
The Peninsula is also serviced with multiple existing local facilities including Primary and Secondary Schools, general stores, public houses and gp surgeries.
The County Town of Ipswich is only 9 miles from the site where you will find a Mainline Railway Station with regular links to London Liverpool Street, Cambridge and Norwich.
Colchester Town is within 25 miles and there is easy access to the A12 which continues towards Chelmsford (49 miles) and Brentwood (69 miles).
Agents Note This property has an offer accepted subject to contract but is still currently available to view.
Front Garden Turf and shrubs to the front garden, with slabs laid to entrance way, duo pitch canopy and gated access to parking and garage.
Ground Floor Accommodation Luxury vinyl tile flooring to all of the ground floor, heating controller, and storage cupboard housing heating system.
Kitchen/Living/Dining Room The Luttrell boasts modern open-plan living space to the ground floor, perfect for entertaining family and friends.
Its generous kitchen is equipped with shaker style kitchen units, a fitted breakfast bar, single oven, ceramic hob, and cooker hood by Zanussi or equivalent, 20mm laminate worktops with 100mm upstand.
The lounge and dining area is spacious and modern, with seamless connection to the outside space via French doors.
Cloakroom Contemporary style sanitary ware by Geberit or equal approved, comprising of toilet and basin, contemporary style brassware by Bristan or equal approve, and luxury vinyl tile flooring.
First Floor Accommodation Carpets to stairs, landing, and all bedrooms. Master Bedroom A stunning master bedroom, with an en-suite shower room overlooks the rear garden.
En-Suite Contemporary style bathroom suite by Geberit or equal approved, comprising of toilet, basin, and shower.
Wall tiling 600mm square tiles full height to shower walls and half height to basin, contemporary style brassware by Bristan or equal approve, electric chrome towel radiator, and luxury vinyl tile flooring.
Bedroom Two A large double bedroom at the front of the home. Bedroom Three An adaptable third bedroom, at the front of the home, which is perfect as a home office or children's bedroom.
Cupboard housing the hot water storage tank. Family Bathroom Contemporary style bathroom suite by Geberit or equal approved, comprising of toilet, basin, and shower over bath.
Wall tiling 600mm square tiles full height to bath/shower walls and half height to basin, contemporary style brassware by Bristan or equal approve, electric chrome towel radiator, and luxury vinyl tile flooring.
Rear Garden French doors lead you to the south facing rear garden, featuring a patio and turfed lawn, single outside tap, air source heat pump, passage and gate leading to the front garden, and gated access to the garage and off-road parking.
Off-Road Parking Area Block paved off-road parking for two cars, 7kw electric car charger, access to the garage and gated access to both the rear garden.
Garage The plot benefits from a detached garage with power, lighting, and ample roof space that could be utilised for storage.
Agent's Note: CGI's, images, dimensions, specifications and plans are provided for guidance purposes only, and may not be specific to this plot/may differ from the finished development.
Own New - Rate Reducer Savings of up to £542 per month on mortgage payments available with Own New Rate Reducer* Example based on market interest rates, with an average house price of £365,000 and an average mortgage term of 35 years.
Assumes a 5% homebuilder incentive and a 2 year fix, with 95% LTV mortgage. Independent financial advice must be sought from a regulated mortgage broker to access this scheme.
Your home may be repossessed if you do not keep up your mortgage repayments. Rates valid as of 26-11-2024.
Eligibility is at the developer’s discretion, is subject to receiving regulated advice from an independent mortgage broker and is ultimately subject to the lender terms and conditions. 1.
Money laundering regulations - Intending purchasers will be asked to produce identification documentation at a later stage and we would ask for your co-operation in order that there will be no delay in agreeing the sale.
2: These particulars do not constitute part or all of an offer or contract. 3: The measurements indicated are supplied for guidance only and as such must be considered incorrect.
4: Potential buyers are advised to recheck the measurements before committing to any expense.
5: Connells has not tested any apparatus, equipment, fixtures, fittings or services and it is the buyers interests to check the working condition of any appliances.
6: Connells has not sought to verify the legal title of the property and the buyers must obtain verification from their solicitor.
Value & comps
No previous sales on record.
Returns
Set an offer; the calculator follows it.
We're still gathering serviced-accommodation data for this area.
Archie refurb estimate: a Pro feature
0.0% below asking
This is not financial or investment advice. Prop AI Deals is not authorised by the Financial Conduct Authority (FCA) to provide investment advice.
All investment calculators, property analyses, and AI-generated insights are for informational purposes only. Property investment carries risk and may result in financial loss. All calculations should be independently verified and you should consult with FCA-authorised financial advisers before making any investment decisions.
Past performance does not guarantee future results. Tax implications vary by individual circumstances.
Deal
Properties like this can earn 2–3x BTL yields when converted to HMO, with retrofit costs around £10k/room. Sign in to see the full tier, yield projection, and cost breakdown.
Commercial properties like this can earn 30-50% higher yields when converted to residential under Class MA / Q / P / PA, with prior approval costing ~GBP 96/unit. Sign in to see the recommended route, yield uplift, and cost breakdown.
BRRR-suited properties can recycle 80-100% of investor capital on refi, leaving a high-yielding rental with most of the money out. Sign in to see the refurb cost stack, ARV projection, and refinance maths.
Detached + large garden = sub-division play. Pro tier unlocks the tier badge, plot size, uplift estimate, and regional land benchmark.
Short-lease flats trade at deep discount, but extending under the 1993 Act often costs far less than the discount. Pro tier unlocks the tier badge, premium breakdown, long-lease ARV and arbitrage maths.
See projected short-stay revenue vs a vanilla BTL for this property.
See real sub-let margins (HMO room rates & SA nightly rates) vs the landlord rent.
Area
Agent & docs

FAQ
About Plot 31, 27, Nelson Avenue, Ipswich
Explore nearby