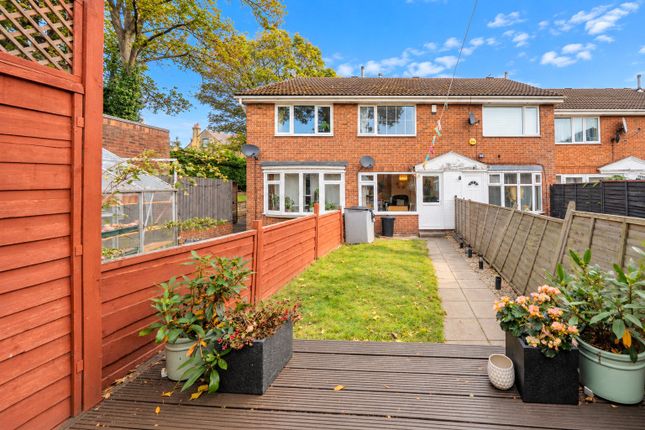
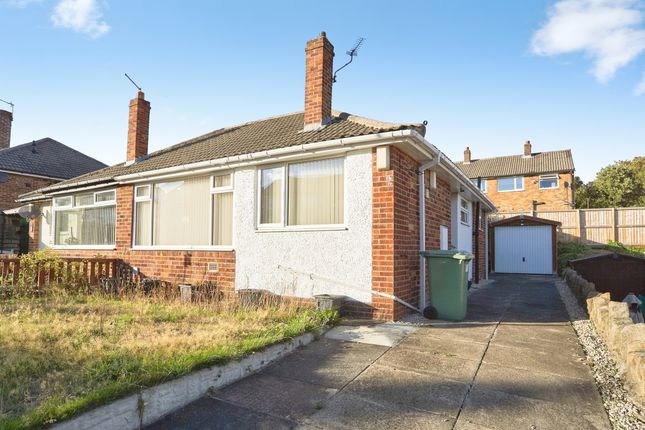
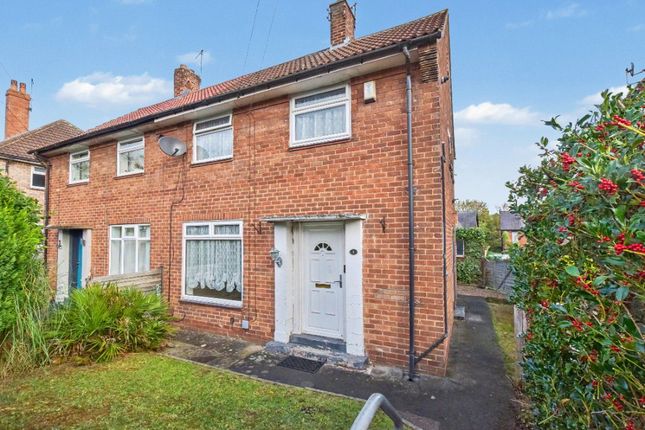
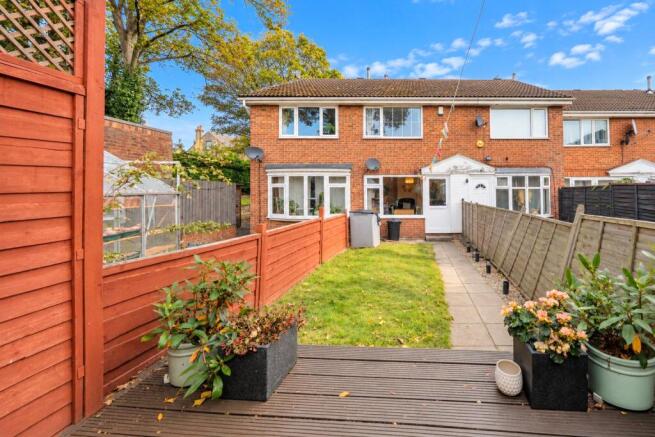
1-bedroom house · LS13 4UW
For saleListed 388 days
Opportunity summary
See Archie’s verdict, returns by strategy and what to check before viewing.
About
*GUIDE PRICE £150,000 - £160,000* Internal viewing is a must!
- This charming COACH HOUSE in a quiet cul-de-sac with VIEWS over the beck, offering a bright OPEN-PLAN living space with Juliet balcony and POTENTIAL to reconfigure for a second bedroom, subject to building control.
Currently featuring a sunlit kitchen, spacious DOUBLE bedroom, and fresh bathroom.
Benefits include a boarded loft, external storage, SOUTH-FACING patio, driveway for two cars, and a large GARAGE - a brilliant buy for first-time buyers or downsizers.
Welcome to this delightful one-bedroom COACHHOUSE set in a quiet cul-de-sac, perfect for first time buyers, downsizers, or couples seeking a peaceful retreat with modern comforts.
With an ATTRACTIVE SIZE footprint, the home even offers scope to reconfigure into a two bedroom dwelling subject to building control.
The spacious, OPEN-PLAN reception room is bathed in sunshine and boasts a charming JULIET BALCONY*, offering stunning views over a tranquil beck.
With ample space to accommodate both lounging and dining, there’s plenty of opportunity to make this versatile area your own.
Adjacent is the practical KITCHEN, complete with a breakfast bar, stylish tiled splashback, and an integrated oven—ideal for whipping up your favourite meals or enjoying a leisurely morning coffee.
The large DOUBLE BEDROOM, with its LEAFY OUTLOOK, has abundant space for all your furniture needs, promising restful nights and relaxing mornings.
The BATHROOM is bright and fresh, featuring a white tiled suite, a bath with an over-shower, and a frosted window for added privacy.
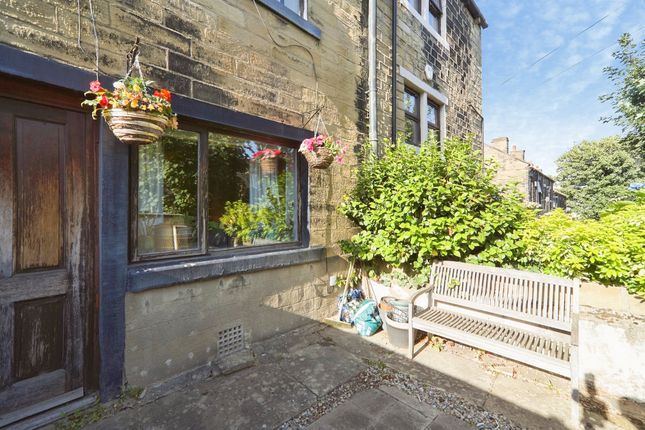
Additional perks include a boarded loft and handy external storage under the stairs. Step outside to enjoy a generous SOUTH-FACING patio, perfect for summer evenings or gardening enthusiasts.
Parking is never an issue, with a DRIVE that fits two cars off-street, plus a LARGE GARAGE for additional parking and convenient extra storage.
EPC rating of C and Council Tax Band B make this an energy-efficient and affordable choice, all in a WELL-CONNECTED location. Don’t miss the chance to make this inviting coachhouse your own!
*AGENTS NOTE - Please be aware that the current owner is in the process of reinstating the Juliet balcony to the first floor window.
Also, the aerial image shown is for illustrative purposes only and is intended as an impression of the property and its surroundings.
These particulars are issued in good faith but do not constitute representations of fact or form part of any offer or contract.
All descriptions, measurements, and other details are provided as a general guide only and should be independently verified by prospective purchasers.
LOCATION - Bramley, Leeds, offers a great mix of suburban comfort and city convenience, just four miles from the heart of Leeds with excellent bus and rail links, plus quick access to the ring road and nearby motorways.
Housing ranges from stylish modern apartments to charming Victorian terraces and spacious semi-detached homes, catering to every stage of life.
The area is rich in green spaces, including Bramley Park, Bramley Fall Woods, and the Leeds–Liverpool Canal towpath—perfect for walking, cycling, and family outings.
A thriving high street, supermarkets, leisure centres, pubs, and cafés give Bramley a lively yet welcoming atmosphere, while the community’s strong local spirit is reflected in its many events and activities.
Whether you’re a first-time buyer, a family looking for room to grow, or someone wanting a well-connected base with a friendly vibe, Bramley is a place you’ll be proud to call home.
Entrance Hall - Living Room - 5.97 x 5.19m (19'7" x 17'0") - Kitchen - 1.80 x 3.09m (5'10" x 10'1") - Bathroom - 2.05 x 2.09m (6'8" x 6'10") - Bedroom - 3.03 x 4.14m (9'11" x 13'6") - Garage - 2.55 x 5.25m (8'4" x 17'2") - Store - 0.93 x 3.07m (3'0" x 10'0") - Drive & Patio -
Value & comps
No previous sales on record.
Returns
Set an offer; the calculator follows it.
We're still gathering serviced-accommodation data for this area.
Archie refurb estimate: a Pro feature
0.0% below asking
This is not financial or investment advice. Prop AI Deals is not authorised by the Financial Conduct Authority (FCA) to provide investment advice.
All investment calculators, property analyses, and AI-generated insights are for informational purposes only. Property investment carries risk and may result in financial loss. All calculations should be independently verified and you should consult with FCA-authorised financial advisors before making any investment decisions.
Past performance does not guarantee future results. Tax implications vary by individual circumstances.
Deal
Properties like this can earn 2–3x BTL yields when converted to HMO, with retrofit costs around £10k/room. Sign in to see the full tier, yield projection, and cost breakdown.
Commercial properties like this can earn 30-50% higher yields when converted to residential under Class MA / Q / P / PA, with prior approval costing ~GBP 96/unit. Sign in to see the recommended route, yield uplift, and cost breakdown.
BRRR-suited properties can recycle 80-100% of investor capital on refi, leaving a high-yielding rental with most of the money out. Sign in to see the refurb cost stack, ARV projection, and refinance maths.
Detached + large garden = sub-division play. Pro tier unlocks the tier badge, plot size, uplift estimate, and regional land benchmark.
Short-lease flats trade at deep discount, but extending under the 1993 Act often costs far less than the discount. Pro tier unlocks the tier badge, premium breakdown, long-lease ARV and arbitrage maths.
See projected short-stay revenue vs a vanilla BTL for this property.
See real sub-let margins (HMO room rates & SA nightly rates) vs the landlord rent.
Area
Agent & docs
FAQ
About 27 Tawny Beck
Explore nearby