We've tightened what earns a Pursue. A home now needs a published valuation, a strategy that still makes money after real running costs and lender stress tests, and no listing problems that would stop a mortgage. You'll see fewer Pursues, and each one has been checked harder.
See how verdicts work2-bedroom house · CH1 6QD
No longer listedListed 278 days
Opportunity summary
See Archie’s verdict, returns by strategy and what to check before viewing.
About
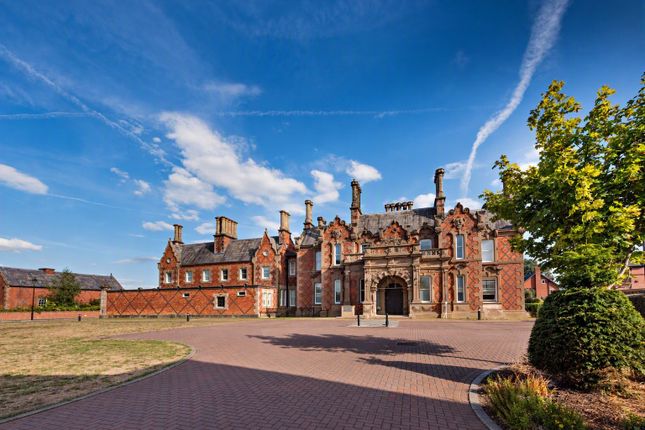
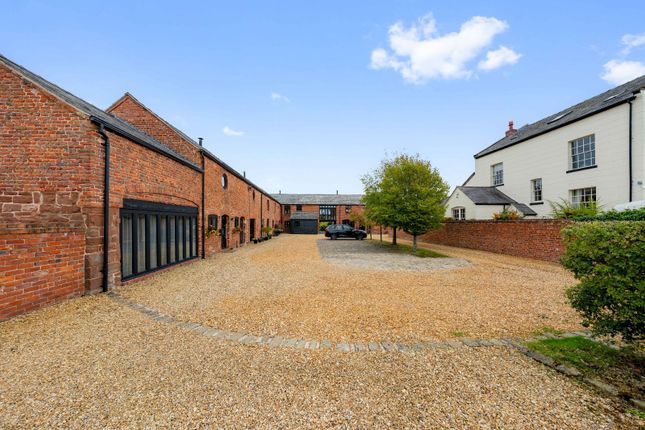
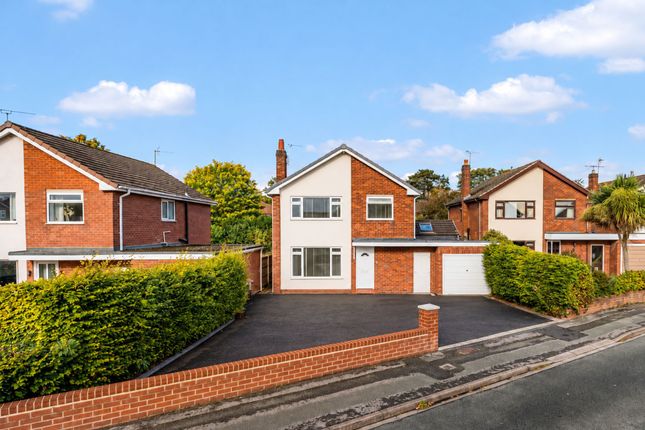
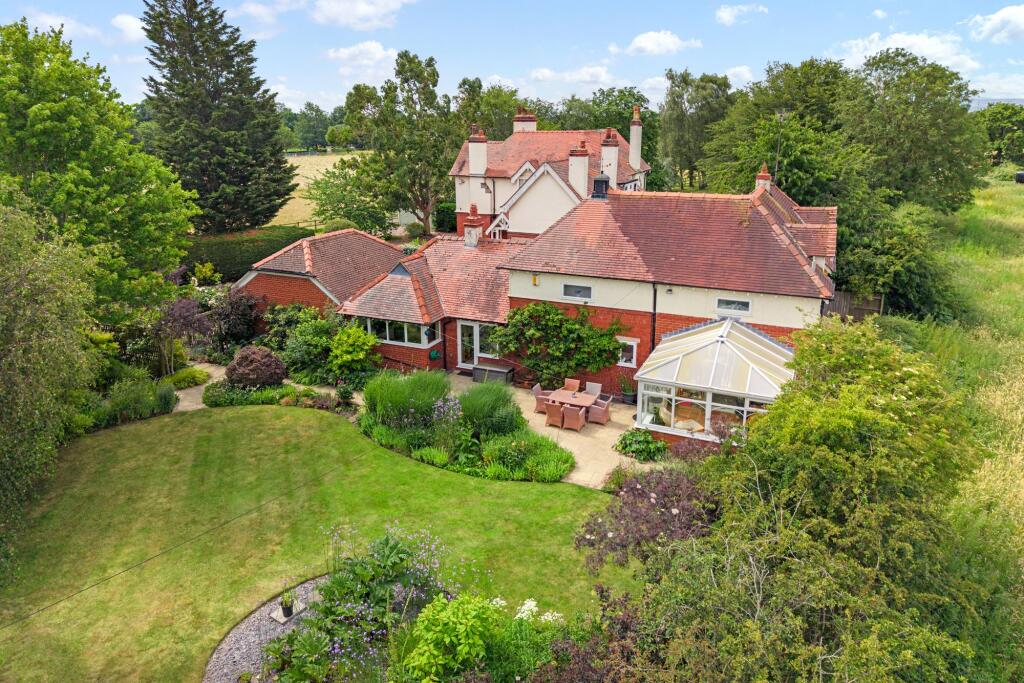
Welcome to 10 Ashbury Road, a truly exceptional two-bedroom barn conversion nestled within an exclusive, gated development in the peaceful village of Backford, just north of Chester.
This beautifully restored Grade II listed home forms part of the distinguished Backford Hall estate, a thoughtfully designed community that blends historic character with modern luxury.
Surrounded by open Cheshire countryside yet just a short drive from Chester city centre, Chester Zoo, and the extensive shopping and leisure facilities at Cheshire Oaks, this property offers the very best of both rural and city living.
Set behind wrought-iron gates, the development is carefully landscaped with manicured communal gardens, a children’s play park, and a wildlife pond-each maintained by a resident management company.
Number 10 benefits from two allocated parking spaces to the front, as well as a secure, oversized garage accessed via remote-controlled gates.
The gardens have been designed with ease of maintenance in mind, featuring Indian stone paving, artificial lawns, and a private, sun-filled seating area that is not overlooked-ideal for relaxing outdoors with minimal upkeep.
Inside, the home is equally impressive.
The entrance hall is a showpiece in itself, with a dramatic vaulted ceiling, striking oak and glass front door, and expansive glazing that floods the space with natural light.
The hallway leads into a stunning 25-foot lounge and dining room, a spacious yet cosy area with three tall sash windows that bring in abundant daylight.
The room is elegantly decorated, with plush carpets and ample space for both formal entertaining and comfortable living.
From here, the home flows effortlessly into a stylish and contemporary kitchen, fitted with sleek light-grey Symphony units, quartzstone worktops, and a coordinating splashback.
A breakfast bar adds a casual dining option, while a full range of integrated NEFF appliances-including an oven, microwave, induction hob, extractor, fridge, freezer, and dishwasher-ensures quality and convenience.
The kitchen is finished with durable Karndean flooring and recessed ceiling lights, complementing the high-spec design throughout the home.
Also on the ground floor is a modern WC, featuring a white suite and the same Karndean flooring, as well as useful under-stair storage.
Upstairs, a beautifully bright galleried landing overlooks the entrance hall below, adding a continued sense of space and light.
Both bedrooms are equally sized, generous doubles with high ceilings, built-in storage, and remote-controlled VELUX windows complete with integrated blinds.
The principal bedroom enjoys a luxurious en-suite shower room, fitted with Villeroy & Boch sanitaryware and Hansgrohe chrome fixtures.
The double shower features both a rain head and handheld option, set against sleek tiling and finished with a heated chrome towel rail.
The main family bathroom mirrors this high-quality finish, offering a panelled bath, a separate walk-in shower, under-sink storage, and contemporary Porcelanosa tiling to the walls and floor.
Lovingly converted by renowned developer Peter Jones, this property combines the character of its historic architecture with an elegant and contemporary interior.
With a Checkmate 10-year build warranty for added peace of mind, and a location that offers tranquillity without sacrificing convenience, 10 Ashbury Road is a truly rare opportunity.
Whether you're looking for a permanent home or a stylish lock-up-and-leave residence, this exceptional property is ready to welcome its next owners. EPC Rating: B
Value & comps
No previous sales on record.
Returns
Set an offer; the calculator follows it.
We're still gathering serviced-accommodation data for this area.
Archie refurb estimate: a Pro feature
0.0% below asking
This is not financial or investment advice. Prop AI Deals is not authorised by the Financial Conduct Authority (FCA) to provide investment advice.
All investment calculators, property analyses, and AI-generated insights are for informational purposes only. Property investment carries risk and may result in financial loss. All calculations should be independently verified and you should consult with FCA-authorised financial advisers before making any investment decisions.
Past performance does not guarantee future results. Tax implications vary by individual circumstances.
Deal
Properties like this can earn 2–3x BTL yields when converted to HMO, with retrofit costs around £10k/room. Sign in to see the full tier, yield projection, and cost breakdown.
Commercial properties like this can earn 30-50% higher yields when converted to residential under Class MA / Q / P / PA, with prior approval costing ~GBP 96/unit. Sign in to see the recommended route, yield uplift, and cost breakdown.
BRRR-suited properties can recycle 80-100% of investor capital on refi, leaving a high-yielding rental with most of the money out. Sign in to see the refurb cost stack, ARV projection, and refinance maths.
Detached + large garden = sub-division play. Pro tier unlocks the tier badge, plot size, uplift estimate, and regional land benchmark.
Short-lease flats trade at deep discount, but extending under the 1993 Act often costs far less than the discount. Pro tier unlocks the tier badge, premium breakdown, long-lease ARV and arbitrage maths.
See projected short-stay revenue vs a vanilla BTL for this property.
See real sub-let margins (HMO room rates & SA nightly rates) vs the landlord rent.
Area
Agent & docs

FAQ
About Ashbery Road, Backford, CH1
Explore nearby