We've tightened what earns a Pursue. A home now needs a published valuation, a strategy that still makes money after real running costs and lender stress tests, and no listing problems that would stop a mortgage. You'll see fewer Pursues, and each one has been checked harder.
See how verdicts work4-bedroom house · TN38 0EY
Under offerReduced £20k (−2.9%) on 24 SepListed 72 days
Opportunity summary
See Archie’s verdict, returns by strategy and what to check before viewing.
About
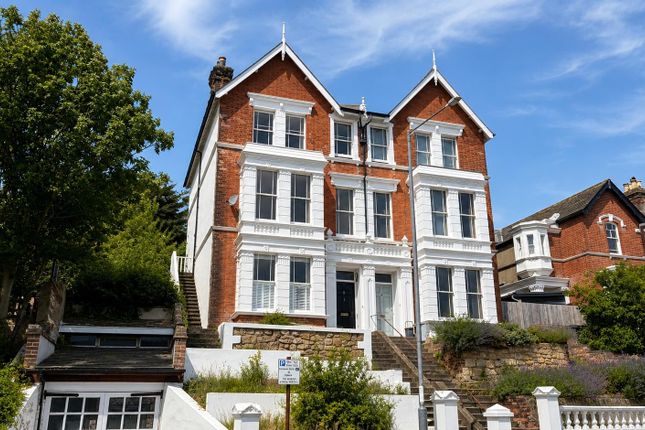
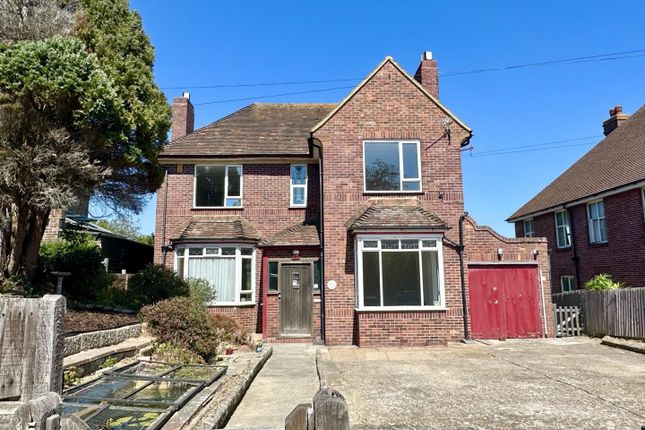
Set along one of central St Leonards most quietly coveted streets, this four-bedroom Victorian house unfolds across three storeys, its traditional frontage framed by wrought-iron railings and moss green walls.
Behind, the house has been thoughtfully extended, with original detail and natural materials sitting easily alongside more contemporary interventions.
A south-facing walled garden rests to the rear, lined in herringbone brick and fruit trees, drawing plentiful light through the living space.
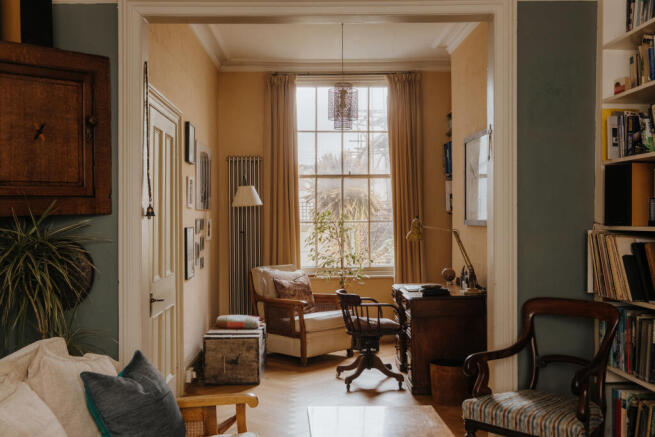
Inside A glazed timber door opens into the entrance hall, where white walls and original Georgian floorboards establish the quiet, pared-back palette that continues throughout the space.
To the front, a double bedroom is enjoyed as a study, where a fireplace with a stone hearth forms a simple focal point, shouldered by built in sheving.
Beyond, a second double bedroom fitted with timber shelving and casement windows framing leafy views over the garden.
The hallway passes a bank of subtle built-in storage before reaching the family bathroom at the rear.
Marble tiles run underfoot, while mottled soft green wall tiles lend depth and texture around a fluted basin.
Stairs descend to the lower ground floor, given almost entirely to an expansive kitchen and principal living space.
A full-width extension sits at the rear, where a half-vaulted ceiling rises above anthracite-framed bifold doors. Three roof lights overhead draw daylight deep into the room.
A generous central island anchors the space, with deep grey Shaker cabinetry lining one wall, punctuated with open shelving and ceramic butlers sink. Exposed brickwork introduces warmth and texture.
Oak parquet is laid in herringbone underfoot, continuing throughout where a wood-burning stove rests on a tiled hearth.
Bifold doors create an informal connection between the interior and the sheltered garden.
The upper most floor holds two further double bedrooms, where original boards continue beneath a restrained scheme of soft white walls offset by deep blue fitted cabinetry in the nursery.
Sash windows offer pretty views of the street below to the front, and roof scape views to the rear. A separate shower room with WC lies between, finished in pale green with grey tiling.
Outside The south-facing garden is enclosed by textural walls of sandstone, brick and flint, lending the space a sense of seclusion.
A herringbone brick terrace extends directly from the house, with room for dining and potted planting.
Raised beds filled with established evergreens border the space, paired with fruit trees rising among the greenery, bringing blossom in spring and harvest later in the year.
Sheltered by its old walls and warmed by the southerly aspect, the garden forms a quiet pairing to the living spaces within.
Area Ideally situated in the centre of St Leonards offering a variety of independent shops, restaurants and galleries, the seafront and promenade are moments away.
The colourful Hastings Old Town is also within walking distance. St Leonards mainline station is a short stroll, providing a direct link into Central London.
Value & comps
No previous sales on record.
Returns
Set an offer; the calculator follows it.
We're still gathering serviced-accommodation data for this area.
Archie refurb estimate: a Pro feature
0.0% below asking
This is not financial or investment advice. Prop AI Deals is not authorised by the Financial Conduct Authority (FCA) to provide investment advice.
All investment calculators, property analyses, and AI-generated insights are for informational purposes only. Property investment carries risk and may result in financial loss. All calculations should be independently verified and you should consult with FCA-authorised financial advisers before making any investment decisions.
Past performance does not guarantee future results. Tax implications vary by individual circumstances.
Deal
Properties like this can earn 2–3x BTL yields when converted to HMO, with retrofit costs around £10k/room. Sign in to see the full tier, yield projection, and cost breakdown.
Commercial properties like this can earn 30-50% higher yields when converted to residential under Class MA / Q / P / PA, with prior approval costing ~GBP 96/unit. Sign in to see the recommended route, yield uplift, and cost breakdown.
BRRR-suited properties can recycle 80-100% of investor capital on refi, leaving a high-yielding rental with most of the money out. Sign in to see the refurb cost stack, ARV projection, and refinance maths.
Detached + large garden = sub-division play. Pro tier unlocks the tier badge, plot size, uplift estimate, and regional land benchmark.
Short-lease flats trade at deep discount, but extending under the 1993 Act often costs far less than the discount. Pro tier unlocks the tier badge, premium breakdown, long-lease ARV and arbitrage maths.
See projected short-stay revenue vs a vanilla BTL for this property.
See real sub-let margins (HMO room rates & SA nightly rates) vs the landlord rent.
Area
Agent & docs

FAQ
About 15 North Street, St Leonards-on-sea
Explore nearby