We've tightened what earns a Pursue. A home now needs a published valuation, a strategy that still makes money after real running costs and lender stress tests, and no listing problems that would stop a mortgage. You'll see fewer Pursues, and each one has been checked harder.
See how verdicts work3-bedroom detached house · YO41 1SB
For saleListed 4 days
Opportunity summary
See Archie’s verdict, returns by strategy and what to check before viewing.
About
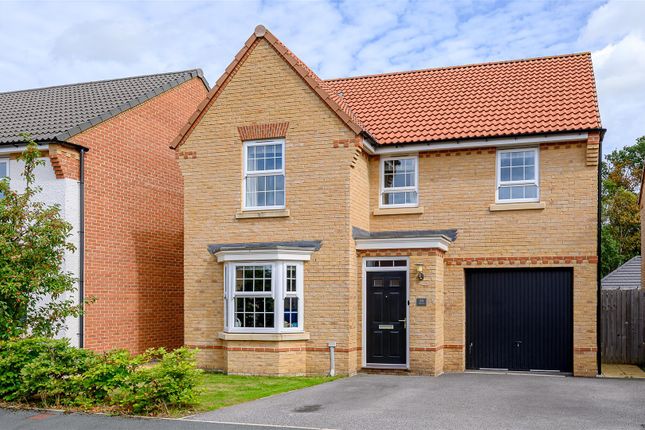
This attractive detached home offers a great mix of modern living, comfortable rooms and practical features, making it an excellent choice for families, couples and professionals.
Set in the popular village of Stamford Bridge, the property has a well-planned layout that makes everyday life easy, with plenty of space to relax, spend time together and enjoy a little peace and quiet.
Stepping inside, the entrance hall provides a welcoming first impression, with laminate wood flooring and stairs leading to the first floor.
From here, the main living areas flow naturally, creating a practical layout that works well for busy family life.
The sitting room is a lovely space to relax at the end of the day, with windows to the front and side allowing plenty of natural light to fill the room.
There is ample space for comfortable seating and other furniture, making it ideal for cosy evenings in or spending time with friends and family.
Laminate wood flooring adds a smart, easy-to-maintain finish, making this a room that is both attractive and practical.
The spacious dining kitchen is a real highlight of the home and provides a welcoming place for family meals and everyday living.
Fitted with a range of wall and base units, generous work surfaces and integrated appliances, including an oven, gas hob, fridge freezer and dishwasher, it offers everything needed for day-to-day cooking.
Windows to the front and side keep the room bright, while French doors provide a connection to the outside.
There is plenty of space for a dining table, making this a great spot for family breakfasts, evening meals or catching up over a cup of tea.
A separate utility room is another useful feature, offering additional cupboards, work surfaces and space for a washing machine and tumble dryer.
With a door leading outside, it is particularly handy for families with children or pets, helping to keep muddy shoes and everyday household jobs away from the main living areas.
There is also useful understairs storage and a cupboard housing the gas central heating boiler.
Completing the ground floor is a convenient downstairs WC, fitted with a wash basin and toilet, providing an extra practical touch for family life and visiting guests.
Upstairs, the landing benefits from a window allowing natural light into the space, along with a storage cupboard and access to the loft.
The main bedroom is a generous and comfortable room, with a front-facing window and fitted wardrobes providing plenty of useful storage.
There is ample space for bedroom furniture, creating a relaxing place to unwind at the end of the day.
The added benefit of a private en suite shower room, complete with shower cubicle, wash basin and WC, makes busy mornings that little bit easier.
The second bedroom is another good-sized room, with a front-facing window and fitted cupboard.
It would make a lovely bedroom for a child, teenager or visiting family member, with enough space to create a comfortable and personal retreat.
The third bedroom offers flexibility to suit different needs.
Whether used as a child's bedroom, nursery, home office or hobby room, it provides valuable extra space that can change as family life moves forward.
The family bathroom is fitted with a panelled bath with shower over, wash basin and WC.
Fully tiled walls, a heated towel rail and a window complete the room, providing a practical and comfortable space for everyday use.
With an en suite, family bathroom and downstairs WC, the home is well equipped for a busy household.
Outside, the property continues to impress with off-road parking for two vehicles, making coming and going simple for families with more than one car.
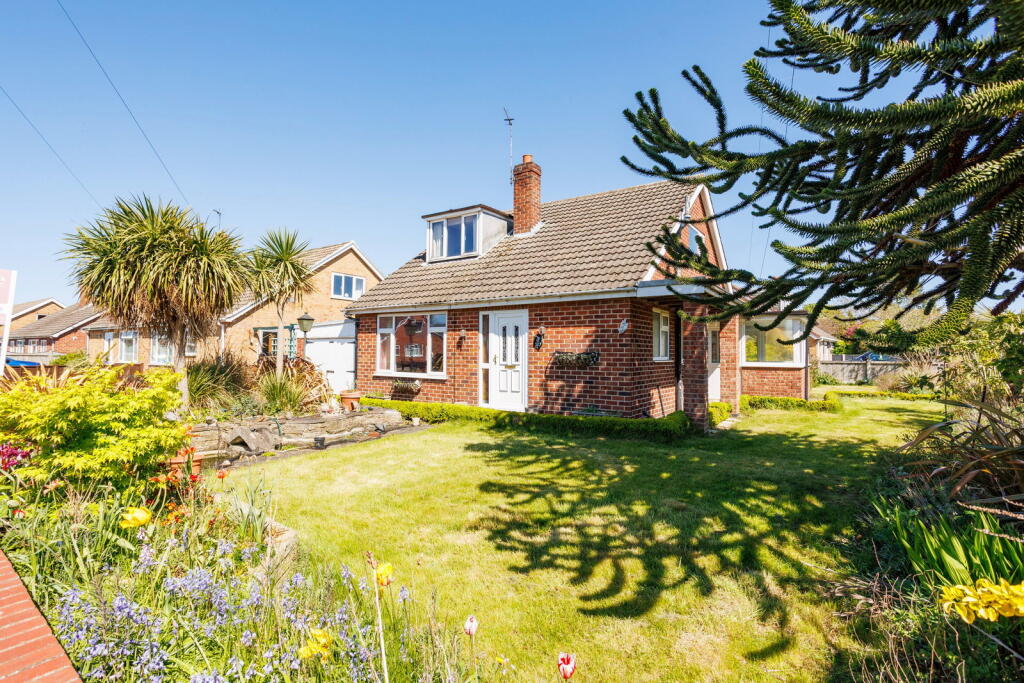
To the rear, the fully enclosed garden offers a lovely space for children to play, pets to enjoy and adults to relax.
Mainly laid to lawn, there is plenty of room for outdoor activities, while the patio area immediately behind the house is ideal for garden furniture, summer barbecues or enjoying a morning coffee.
The garden provides a good balance of space for family fun and somewhere to sit back and unwind during the warmer months.
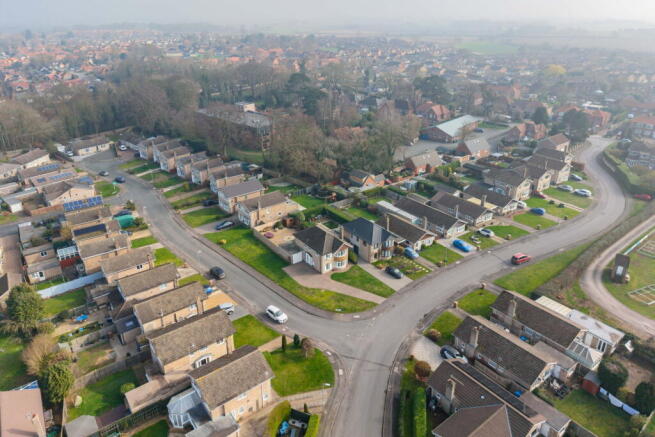
Life in Stamford Bridge continues to attract buyers looking for the perfect balance between village living and excellent access to York.
The village has a strong community feel where local people know one another and independent businesses continue to thrive.
Everyday essentials are all close by, including a Co-op, bakery, butchers, post office, cafés, bistros, takeaway outlets, florist, beauty salons and hairdressers, meaning most day-to-day needs can be met without travelling far.
The village square provides a welcoming place to meet friends or enjoy local events throughout the year, adding to the area's lasting appeal.
Families are particularly well served by the excellent range of education available.
The village primary school and nearby nurseries are within easy reach, while the property falls within the catchment area for Woldgate School and Archbishop Holgate's School.
Commuters will appreciate the excellent transport links, with regular bus services just a short walk away providing straightforward access into York in around 30 minutes.
The nearby road network also makes travelling to surrounding villages and neighbouring towns convenient, whether for work or leisure. Outdoor lifestyles are equally well catered for.
Stamford Bridge is surrounded by attractive countryside, offering a range of walking routes, cycling opportunities and open green spaces to enjoy throughout the seasons.
Dog owners are particularly well served, with plenty of local walks and two nearby veterinary practices providing added convenience.
Sports clubs, children's play areas, pubs and places to eat are all within walking distance, giving families and couples plenty of opportunities to enjoy their free time close to home.
Money laundering regulations; By law, we are required to conduct anti money laundering checks on all intending sellers and purchasers and take this responsibility very seriously.
In line with hmrc guidance, our partner, MoveButler, will carry on these checks in a safe and secure way on our behalf.
Once an offer has been accepted (stc) MoveButler will send a secure link for the biometric checks to be completed electronically.
There is a non-refundable charge of £30 (inclusive of VAT) per person for these checks.
The Anti Money Laundering checks must be completed before the memorandum of sale can be sent to solicitors confirming the sale.
Disclaimer: These details, whilst believed to be accurate are set out as a general outline only for guidance and do not constitute any part of an offer or contract.
Intending purchasers should not rely on them as statements of representation of fact, but must satisfy themselves by inspection or otherwise as to their accuracy.
No person in this firms employment has the authority to make or give any representation or warranty in respect of the property, or tested the services or any of the equipment or appliances in this property.
With this in mind, we would advise all intending purchasers to carry out their own independent survey or reports prior to purchase.
All measurements and distances are approximate only and should not be relied upon for the purchase of furnishings or floor coverings.
Your home is at risk if you do not keep up repayments on a mortgage or other loan secured on it.
Value & comps
No previous sales on record.
Returns
Set an offer; the calculator follows it.
We're still gathering serviced-accommodation data for this area.
Archie refurb estimate: a Pro feature
0.0% below asking
This is not financial or investment advice. Prop AI Deals is not authorised by the Financial Conduct Authority (FCA) to provide investment advice.
All investment calculators, property analyses, and AI-generated insights are for informational purposes only. Property investment carries risk and may result in financial loss. All calculations should be independently verified and you should consult with FCA-authorised financial advisers before making any investment decisions.
Past performance does not guarantee future results. Tax implications vary by individual circumstances.
Deal
Properties like this can earn 2–3x BTL yields when converted to HMO, with retrofit costs around £10k/room. Sign in to see the full tier, yield projection, and cost breakdown.
Commercial properties like this can earn 30-50% higher yields when converted to residential under Class MA / Q / P / PA, with prior approval costing ~GBP 96/unit. Sign in to see the recommended route, yield uplift, and cost breakdown.
BRRR-suited properties can recycle 80-100% of investor capital on refi, leaving a high-yielding rental with most of the money out. Sign in to see the refurb cost stack, ARV projection, and refinance maths.
Detached + large garden = sub-division play. Pro tier unlocks the tier badge, plot size, uplift estimate, and regional land benchmark.
Short-lease flats trade at deep discount, but extending under the 1993 Act often costs far less than the discount. Pro tier unlocks the tier badge, premium breakdown, long-lease ARV and arbitrage maths.
See projected short-stay revenue vs a vanilla BTL for this property.
See real sub-let margins (HMO room rates & SA nightly rates) vs the landlord rent.
Area
Agent & docs

FAQ
About Wyles Way, York
Explore nearby