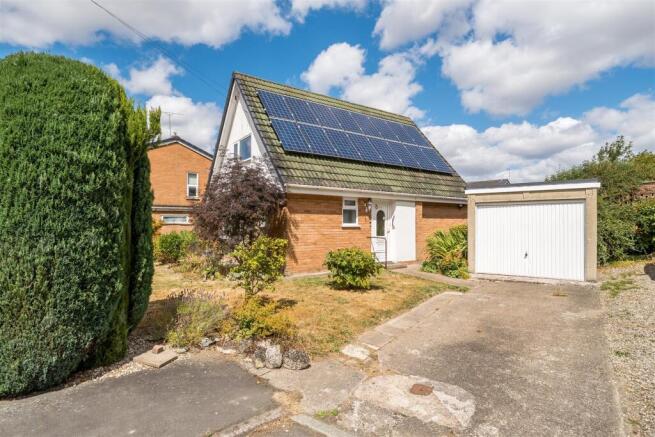
3-bedroom detached house · LL14 5AH
Listing removedListed 259 days
Opportunity summary
See Archie’s verdict, returns by strategy and what to check before viewing.
About
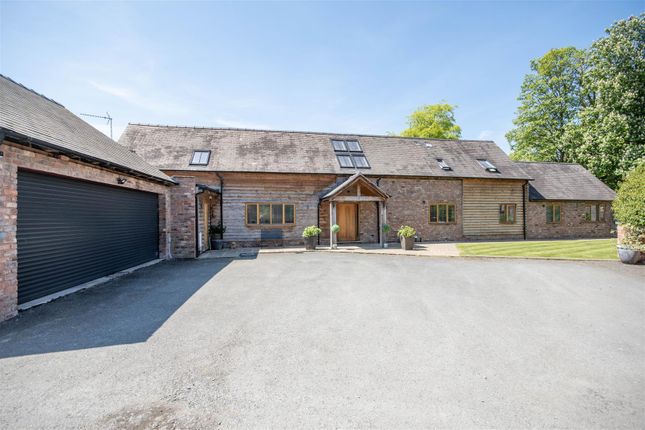
A stunning three bedroom barn conversion combining original character features with ultra modern fittings set in approximately a quarter acre in an idyllic rural location on the fringe of a small hamlet with far reaching rural views yet only two miles from the A483/A5 providing easy access to all major centres.
EPC Rating - 20|G.
Location The property is situated on the fringe of the hamlet of Fron Isaf, close to the picturesque Ceiriog & Dee Valleys which offer a variety of activities including fishing, walking, pony trekking and mountain biking.
There is an extensive array of local footpaths including Offa's Dyke along Stryt y Veri and both Chirk Castle & Pontcysyllte Aqueduct are about a mile away.
The nearby town of Chirk (2 miles) has a range of shops and amenities while the A5/A483 offers direct links to the larger towns of Llangollen (6m), Oswestry (8m), Wrexham (10m) and Chester (20m).
The Train Station at Chirk offers services to Birmingham and Manchester, with onward links beyond.
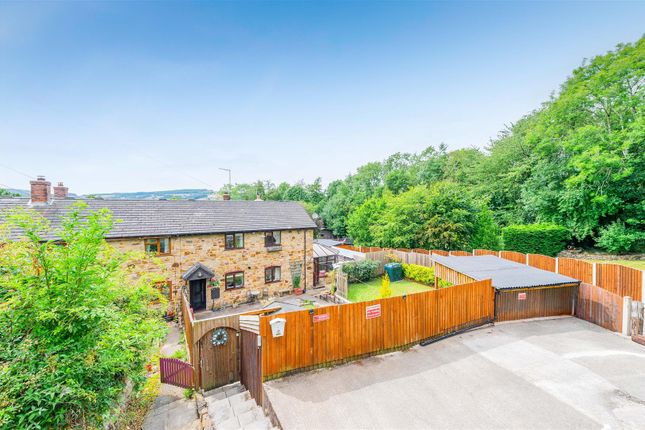
Constructed Predominantly of stone beneath a slated roof with a wrap-around timber framed extension beneath a rubberised roof to one side and the rear.
On The Ground Floor Entrance Hallway 12' 9'' x 8' 11'' (3.88m x 2.72m) Approached through a wide arched doorway. "Buckley" tiled floor. Column radiator.
Part timbered walls and oak and pine exposed beamed ceiling. Part exposed stonework to walls. Understairs storage cupboard. Mains smoke alarm. Full height Galleried Landing above.
Turned staircase with step-lighting leading off.
Open window and doorway to: Shower Room 9' 2'' x 5' 9'' (2.79m x 1.75m) 5' (1.50m) shower tray with mains thermostatic shower above, close coupled dual flush w.c.
and vanity wash hand bowl with monobloc mixer tap attachment. Tiled floor. Part tiled walls. Chrome ladder radiator.
Lounge 14' 9'' x 11' 7'' (4.49m x 3.53m) Multi-fuel cast stove to a brick-faced fireplace recess with heavy timber beam above. Exposed beamed ceiling. Strip oak flooring. Radiator.
Three double power points exposed with concealed spurs to a wall mounted recess with television. Open fronted log store.
Square opening to: L-Shaped Family/Dining Room/Kitchen 19' 9'' x 11' 3'' (6.02m x 3.43m) and 15' 5" x 10' 7" (4.69m x 3.22m).
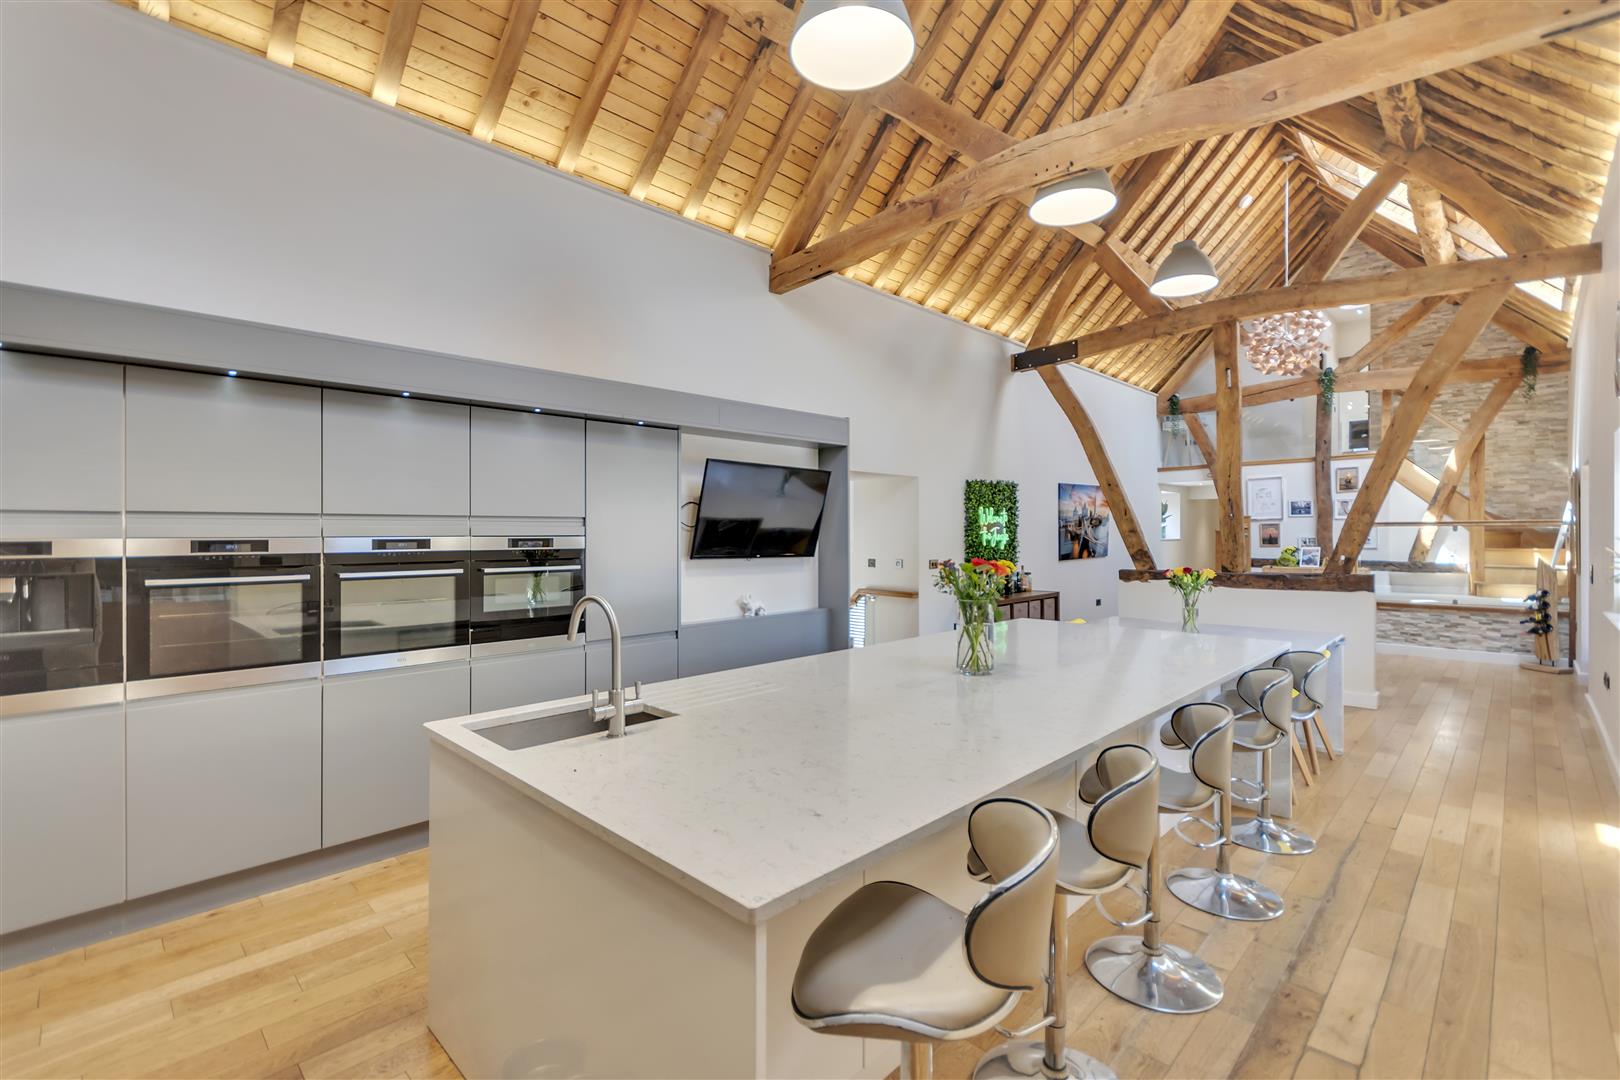
The Kitchen Area is fitted with dark grey toned laminate fronted units having contrasting quartz work surfaces and upstands including a one-and-a-half-bowl stainless steel sink with monobloc mixer tap inset into a range of two-doored base units and an integrated dishwasher with corner full height storage cupboard and extended work surface.
Range of three tall units with an eye-level coffee machine, wine cooler and two electric ovens. Further breakfast bar with drawer storage and wine cooler beneath.
Further double base cabinet and shelved storage unit. Inset "Bosch" induction electric hob with a circular ceiling mounted extractor above. Inset ceiling lighting.
Six double power points exposed with concealed spurs for appliances. 9'9" (2.97m) wide bi-folding doors to the garden. Part exposed stonework to walls. Oak-effect vinyl tiled flooring.
Inner Hall 18' 0'' x 4' 8'' (5.48m x 1.42m) Radiator. Double power point. Matching flooring. Utility Room 9' 0'' x 4' 9'' (2.74m x 1.45m) Belfast sink. Suspended wall cabinet.
Part exposed stonework to walls. Inset ceiling lighting. Concealed power points. Boot Room 12' 5'' x 6' 7'' (3.78m x 2.01m) Free-standing two oven "Stanley" cooker range with back boiler.
Slate tiled floor. Exposed beamed ceiling. Extractor fan. Two double power points. Bedroom 3 9' 6'' x 7' 9'' (2.89m x 2.36m) Slate tiled floor. Column radiator. Exposed beamed ceiling.
Painted stonework to one wall. On The First Floor Galleried Landing 12' 8'' x 8' 10'' (3.86m x 2.69m) With exposed purlins and wall timbers. Built-in cupboard. "Velux" roof-light.
Airing cupboard with immersion heater fitted. Mains smoke alarm. Bedroom 1 14' 4'' x 12' 2'' (4.37m x 3.71m) at purlin height.
Two end double glazed windows and "Velux"-style double glazed roof-light. Tall column radiator. Range of full depth low level cupboards.
Two double power points exposed and two concealed single power points within the cupboard. Bedroom 2 14' 6'' x 9' 6'' (4.42m x 2.89m) at purlin height. Double glazed end window.
Fitted wardrobes. Exposed roof purlins. Two double and one single power points. Radiator.
Bathroom 9' 3'' x 5' 4'' (2.82m x 1.62m) Fitted three piece contemporary styled suite comprising a close coupled dual flush w.c., panelled bath with cascade monobloc and mixer tap attachments and a vanity wash hand basin having wall mounted monobloc above.
Porcelain tiled floor. "Velux"-style double glazed roof-light. Part tiled walls.
Outside Separate five-bar and pedestrian gates lead to a stoned Parking Area for four cars, off which there are two timber Store Sheds.
At the front there are antique sett pathways together with a cottage-style garden.
To the side and rear there are areas of predominantly lawned garden and stoned Seating Areas with corner timber decking together with informal cottage-style gardens, from where there are views across open countryside.
Beyond the lawns there is an Orchard Area with apple, cherry and plum trees. Aluminium framed Greenhouse. Services Private water and drainage supplies.
Mains electricity is connected subject to statutory regulations.
The central heating is a conventional radiator system effected by the back boiler to the "Stanley" cooker range situated in the Boot Room. The property is wired for a BT telephone system.
Tenure Freehold. Vacant Possession on Completion. Viewing By prior appointment with the Agents. EPC EPC Rating - 20|G. Council Tax Band The property is valued in Band "E".
Directions For satellite navigation use the post code LL14 5AH. From Halton roundabout at the junction of the A5 and A483 follow the signs for Llangollen.
At the first roundabout bear right on the A5. Take the second left then continue for 0.4 mile until taking the first right just before the Marina on the left.
Continue 0.6 mile then go straight across at a crossroads after which "The Barn" will be seen after a further 200 yards as the first on the right.
Value & comps
No previous sales on record.
Returns
Set an offer; the calculator follows it.
We're still gathering serviced-accommodation data for this area.
Archie refurb estimate: a Pro feature
0.0% below asking
This is not financial or investment advice. Prop AI Deals is not authorised by the Financial Conduct Authority (FCA) to provide investment advice.
All investment calculators, property analyses, and AI-generated insights are for informational purposes only. Property investment carries risk and may result in financial loss. All calculations should be independently verified and you should consult with FCA-authorised financial advisers before making any investment decisions.
Past performance does not guarantee future results. Tax implications vary by individual circumstances.
Deal
Properties like this can earn 2–3x BTL yields when converted to HMO, with retrofit costs around £10k/room. Sign in to see the full tier, yield projection, and cost breakdown.
Commercial properties like this can earn 30-50% higher yields when converted to residential under Class MA / Q / P / PA, with prior approval costing ~GBP 96/unit. Sign in to see the recommended route, yield uplift, and cost breakdown.
BRRR-suited properties can recycle 80-100% of investor capital on refi, leaving a high-yielding rental with most of the money out. Sign in to see the refurb cost stack, ARV projection, and refinance maths.
Detached + large garden = sub-division play. Pro tier unlocks the tier badge, plot size, uplift estimate, and regional land benchmark.
Short-lease flats trade at deep discount, but extending under the 1993 Act often costs far less than the discount. Pro tier unlocks the tier badge, premium breakdown, long-lease ARV and arbitrage maths.
See projected short-stay revenue vs a vanilla BTL for this property.
See real sub-let margins (HMO room rates & SA nightly rates) vs the landlord rent.
Area
Agent & docs
FAQ
About Fron Isaf, Chirk
Explore nearby